
Search results for "Kitchen lanterns" in Home Design Ideas
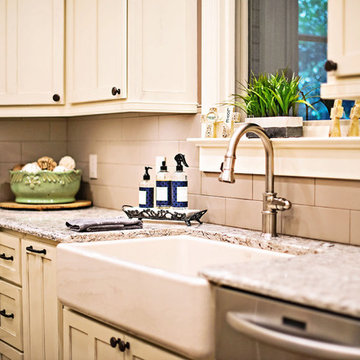
 Borrowed Mule Builders
Enclosed kitchen - large traditional u-shaped dark wood floor and brown floor enclosed kitchen idea in Nashville with a farmhouse sink, recessed-panel cabinets, white cabinets, granite countertops, beige backsplash, ceramic backsplash, stainless steel appliances, an island and multicolored countertops
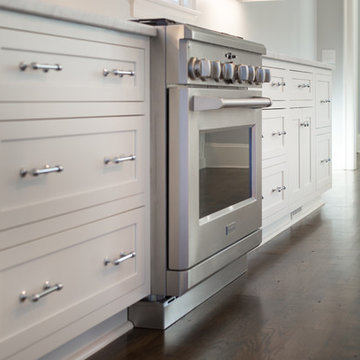
 E S Johnson Builders, LLC
serena apostal
Large elegant l-shaped dark wood floor and brown floor open concept kitchen photo in Charlotte with a farmhouse sink, beaded inset cabinets, white cabinets, marble countertops, gray backsplash, marble backsplash, stainless steel appliances and an island
Large elegant l-shaped dark wood floor and brown floor open concept kitchen photo in Charlotte with a farmhouse sink, beaded inset cabinets, white cabinets, marble countertops, gray backsplash, marble backsplash, stainless steel appliances and an island
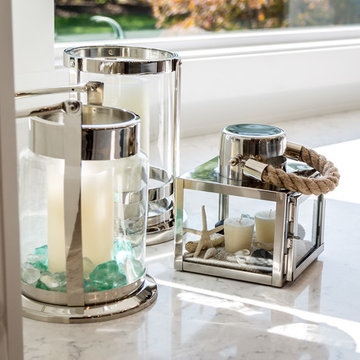
 Karen Spiritoso Designs LLC
Photos By Kris Palen
Inspiration for a large coastal u-shaped medium tone wood floor and brown floor enclosed kitchen remodel in Dallas with an undermount sink, recessed-panel cabinets, white cabinets, quartzite countertops, white backsplash, ceramic backsplash, paneled appliances, an island and white countertops
Inspiration for a large coastal u-shaped medium tone wood floor and brown floor enclosed kitchen remodel in Dallas with an undermount sink, recessed-panel cabinets, white cabinets, quartzite countertops, white backsplash, ceramic backsplash, paneled appliances, an island and white countertops
Find the right local pro for your project
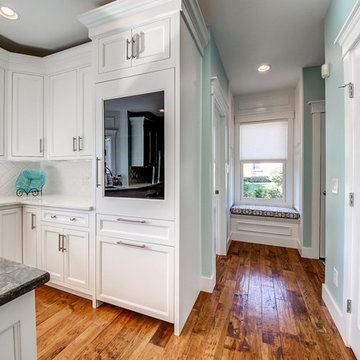 Karen Spiritoso Designs LLC
Example of a large beach style u-shaped medium tone wood floor and brown floor enclosed kitchen design in Dallas with an undermount sink, recessed-panel cabinets, white cabinets, quartzite countertops, white backsplash, ceramic backsplash, paneled appliances, an island and white countertops
 Creative Lighting
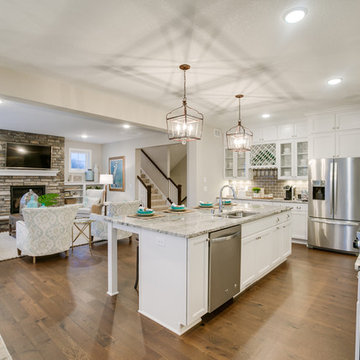
Inspiration for a large transitional galley medium tone wood floor and brown floor open concept kitchen remodel in Minneapolis with a double-bowl sink, recessed-panel cabinets, white cabinets, quartzite countertops, beige backsplash, subway tile backsplash, stainless steel appliances and an island
 Karen Spiritoso Designs LLC
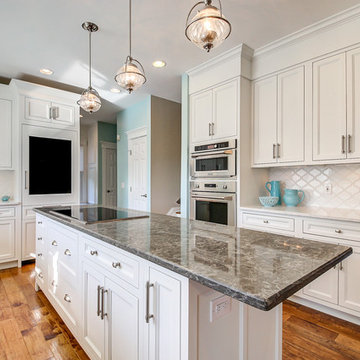
Inspiration for a large coastal u-shaped medium tone wood floor and brown floor enclosed kitchen remodel in Dallas with an undermount sink, recessed-panel cabinets, white cabinets, quartzite countertops, white backsplash, ceramic backsplash, paneled appliances, an island and white countertops
 Designer Floors by Nickel Tile
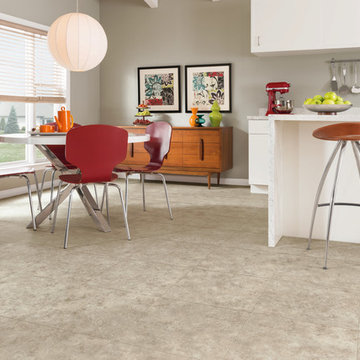
Large trendy galley ceramic tile eat-in kitchen photo in Orlando with flat-panel cabinets, white cabinets, quartz countertops and a peninsula


 Sarah Kahn Turner

Country dark wood floor and brown floor kitchen photo in DC Metro with a farmhouse sink, recessed-panel cabinets, white cabinets, wood countertops, two islands and brown countertops
 VanderHorn Architects
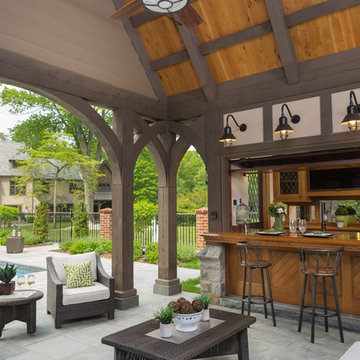
Example of a large classic backyard tile patio kitchen design in New York with a roof extension

 Sherman Architects
Catherine Tighe
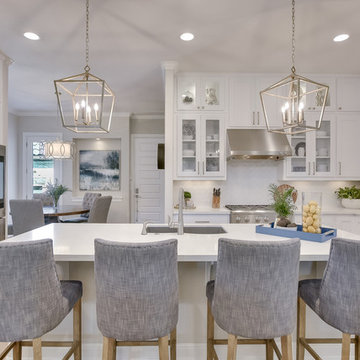
Inspiration for a mid-sized contemporary kitchen/dining room combo remodel in New York with gray walls
Inspiration for a mid-sized contemporary kitchen/dining room combo remodel in New York with gray walls
 Kristen Rinn Design

Transitional u-shaped light wood floor and beige floor kitchen photo in Austin with an undermount sink, shaker cabinets, white cabinets, white backsplash, stainless steel appliances, an island and white countertops
 Barrow Building Group
Minette Hand Photography
Eat-in kitchen - mid-sized country l-shaped medium tone wood floor and beige floor eat-in kitchen idea in Charleston with a farmhouse sink, shaker cabinets, white cabinets, soapstone countertops, white backsplash, subway tile backsplash, stainless steel appliances and an island
Eat-in kitchen - mid-sized country l-shaped medium tone wood floor and beige floor eat-in kitchen idea in Charleston with a farmhouse sink, shaker cabinets, white cabinets, soapstone countertops, white backsplash, subway tile backsplash, stainless steel appliances and an island


Sponsored
Columbus, OH
Free consultation for landscape design!

Peabody Landscape Group
Franklin County's Reliable Landscape Design & Contracting

 Ava James Design
Transitional u-shaped dark wood floor and brown floor kitchen photo in Chicago with shaker cabinets, white cabinets, gray backsplash, stone slab backsplash, stainless steel appliances, an island and gray countertops
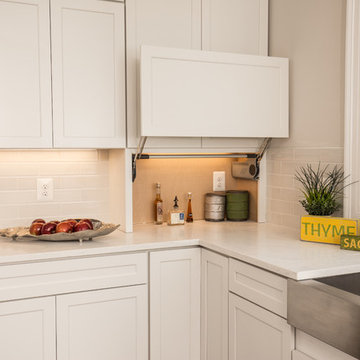
 AKG Design Studio LLC
Inspiration for a large transitional l-shaped dark wood floor eat-in kitchen remodel in DC Metro with a farmhouse sink, shaker cabinets, white cabinets, beige backsplash, stainless steel appliances, an island, quartz countertops and porcelain backsplash

 DEANE Inc | Distinctive Design & Cabinetry
Example of a beach style l-shaped light wood floor, brown floor and shiplap ceiling eat-in kitchen design in Boston with an undermount sink, recessed-panel cabinets, white cabinets, quartzite countertops, white backsplash, ceramic backsplash, stainless steel appliances, an island and white countertops

 Cline Rose Designs
Transitional u-shaped medium tone wood floor and brown floor eat-in kitchen photo in DC Metro with a farmhouse sink, shaker cabinets, white cabinets, gray backsplash, subway tile backsplash, stainless steel appliances, an island and gray countertops



 Benvenuti and Stein
Transitional yet classic, this elegant white kitchen has accents of deep blue at the base of the island, the bar cabinetry and the paneled wine refrigerator. Stainless steel bands on the range hood complement the lantern pendants above the island. A spacious walk-in pantry with touch latch door and glass upper panels frames the kitchen with a touch of elegance.
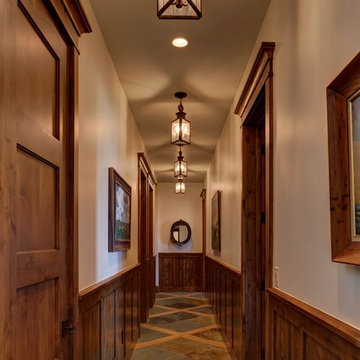
 Copper Lantern Tim Baratelle
Custom Tavern Lantern - Model No. H1083CL
Hallway - rustic hallway idea in Denver
Hallway - rustic hallway idea in Denver

 Laurie Demetrio Interiors
Patio kitchen - large coastal backyard stone patio kitchen idea in Chicago with a roof extension
89