
Search results for "Kitchen lighting" in Home Design Ideas
 Pecoy Homes and Remodeling
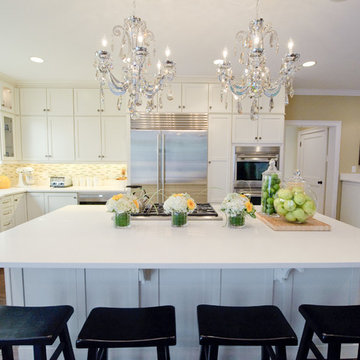
Glamorous kitchen with a clean, contemporary feel
Inspiration for a timeless l-shaped kitchen remodel in Bridgeport with a farmhouse sink, shaker cabinets, white cabinets and stainless steel appliances
Inspiration for a timeless l-shaped kitchen remodel in Bridgeport with a farmhouse sink, shaker cabinets, white cabinets and stainless steel appliances
 Martin Tratt

Classic white wall cabinetry with a sophisticated island in soft grey is the focal point of this West Palm Beach kitchen that can convert to an open air kitchen. The cabinets above the Sub Zero refrigerator are in stainless matching the effect of the stainless column to the ceiling at the Wolf exhaust hood. Calacatta marble for the tops and full height backsplash complete this transitional inset kitchen.
 Moda Kitchens
Chris
Inspiration for a mid-sized modern l-shaped light wood floor kitchen remodel in Auckland with an undermount sink, flat-panel cabinets, black cabinets, quartz countertops, stainless steel appliances and an island
Inspiration for a mid-sized modern l-shaped light wood floor kitchen remodel in Auckland with an undermount sink, flat-panel cabinets, black cabinets, quartz countertops, stainless steel appliances and an island
Find the right local pro for your project

 Studio Dearborn
MULTIPLE AWARD WINNING KITCHEN. 2019 Westchester Home Design Awards Best Traditional Kitchen. Another 2019 Award Soon to be Announced. Houzz Kitchen of the Week January 2019. Kitchen design and cabinetry – Studio Dearborn. This historic colonial in Edgemont NY was home in the 1930s and 40s to the world famous Walter Winchell, gossip commentator. The home underwent a 2 year gut renovation with an addition and relocation of the kitchen, along with other extensive renovations. Cabinetry by Studio Dearborn/Schrocks of Walnut Creek in Rockport Gray; Bluestar range; custom hood; Quartzmaster engineered quartz countertops; Rejuvenation Pendants; Waterstone faucet; Equipe subway tile; Foundryman hardware. Photos, Adam Kane Macchia.
 Habitar Design

Trendy u-shaped medium tone wood floor and brown floor kitchen photo in Chicago with a farmhouse sink, shaker cabinets, green cabinets, white backsplash, stainless steel appliances, a peninsula and gray countertops
 Francesca Owings Interior Design
West Olive Lakeshore

Beach style light wood floor and beige floor kitchen photo in Grand Rapids with a farmhouse sink, shaker cabinets, gray cabinets, blue backsplash, mosaic tile backsplash, stainless steel appliances, an island and white countertops
Beach style light wood floor and beige floor kitchen photo in Grand Rapids with a farmhouse sink, shaker cabinets, gray cabinets, blue backsplash, mosaic tile backsplash, stainless steel appliances, an island and white countertops
 User
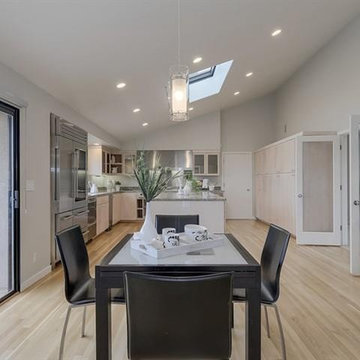
UserLarge trendy u-shaped beige floor and light wood floor eat-in kitchen photo in San Francisco with an undermount sink, flat-panel cabinets, gray cabinets, granite countertops, stainless steel appliances, an island and gray countertops


 Kate Bendewald Interior Design (KBID)

Example of a mid-sized mid-century modern galley dark wood floor and brown floor eat-in kitchen design in Denver with an undermount sink, flat-panel cabinets, white cabinets, solid surface countertops, gray backsplash, mosaic tile backsplash and stainless steel appliances
 Kitchens Galore

Kitchen - transitional light wood floor and brown floor kitchen idea in San Francisco with an undermount sink, shaker cabinets, white cabinets, white backsplash, stainless steel appliances, an island and white countertops
 User
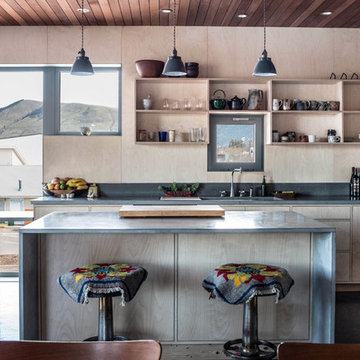
UserModern open kitchen flooded with light by a wall of windows. Ventilation provided by single Tilt Only window above sink. The entire kitchen is encompassed in light wood panels. The open wood shelving mirrors the surrounding wood, seamlessly integrating the discreet open storage.

 DiMauro Architects, Inc.
Architect: DiMauro Architects
Builder: Jacob Talbot
Photographer: Warren Jagger
Beach style u-shaped medium tone wood floor and brown floor eat-in kitchen photo in Providence with shaker cabinets, white cabinets, white backsplash, subway tile backsplash and an island
Beach style u-shaped medium tone wood floor and brown floor eat-in kitchen photo in Providence with shaker cabinets, white cabinets, white backsplash, subway tile backsplash and an island
 Design Classics LLC

Kitchen Design: Jennifer Diehl of Design Classics/
Builder: Rod Wilt of Wilt Builders/
Architect: Jeff Segard Visbeen Architects/
Interiors: Julie Holmes Visbeen Architects/
Cabinetry: Shiloh /
KDC Regional winner Sub-Zero Kitchen Design Competition
 Sindelar Fine Woodworking
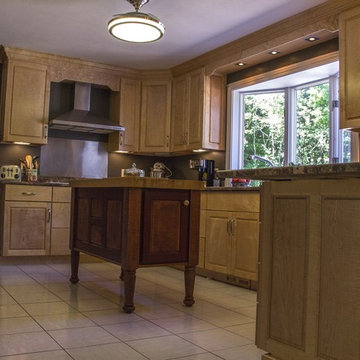
Inspiration for a mid-sized timeless u-shaped ceramic tile and white floor kitchen remodel in Other with an undermount sink, light wood cabinets, granite countertops and an island


 Sindelar Fine Woodworking
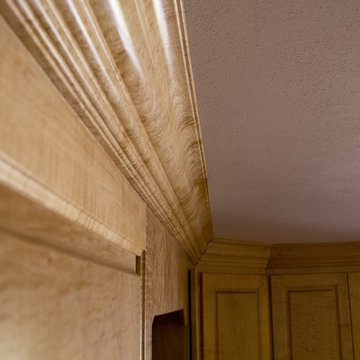
Inspiration for a mid-sized timeless u-shaped ceramic tile and white floor kitchen remodel in Other with an undermount sink, light wood cabinets, granite countertops and an island
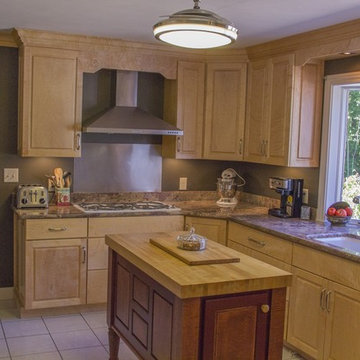 Sindelar Fine Woodworking
Kitchen - mid-sized traditional u-shaped ceramic tile and white floor kitchen idea in Other with an undermount sink, light wood cabinets, granite countertops and an island
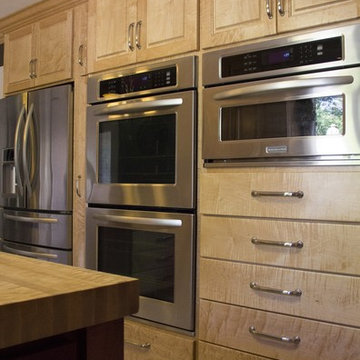 Sindelar Fine Woodworking
Example of a mid-sized classic u-shaped ceramic tile and white floor kitchen design in Other with an undermount sink, light wood cabinets, granite countertops and an island
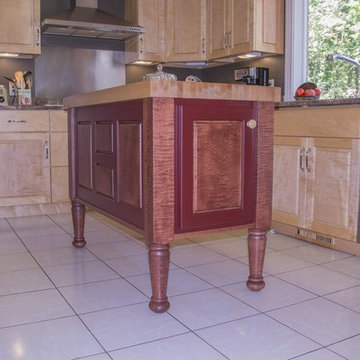 Sindelar Fine Woodworking
Mid-sized elegant u-shaped ceramic tile and white floor kitchen photo in Other with an undermount sink, light wood cabinets, granite countertops and an island

Sponsored
Sunbury, OH

J.Holderby - Renovations
Franklin County's Leading General Contractors - 2X Best of Houzz!

 Lynn Gaffney Architect, PLLC
Ines Leong of Archphoto
Inspiration for a small industrial u-shaped light wood floor eat-in kitchen remodel in New York with an undermount sink, flat-panel cabinets, white cabinets, solid surface countertops, white backsplash, porcelain backsplash, a peninsula and paneled appliances
Inspiration for a small industrial u-shaped light wood floor eat-in kitchen remodel in New York with an undermount sink, flat-panel cabinets, white cabinets, solid surface countertops, white backsplash, porcelain backsplash, a peninsula and paneled appliances

 DHD Architecture and Interior Design
The Broome Street Loft is a beautiful example of a classic Soho loft conversion. The design highlights its historic architecture of the space while integrating modern elements. The 14-foot-high tin ceiling, metal Corinthian columns and iconic brick wall are contrasted with clean lines and modern profiles, creating a captivating dialogue between the old and the new.
The plan was completely revised: the bedroom was shifted to the side area to combine the living room and kitchen spaces into a larger, open plan space. The bathroom and laundry also shifted to a more efficient layout, which both widened the main living space and created the opportunity to add a new Powder Room. The high ceilings allowed for the creation of a new storage space above the laundry and bathroom, with a sleek, modern stair to provide access.
The kitchen seamlessly blends modern detailing with a vintage style. An existing recess in the brick wall serves as a focal point for the relocated Kitchen with the addition of custom bronze, steel and glass shelves. The kitchen island anchors the space, and the knife-edge stone countertop and custom metal legs make it feel more like a table than a built-in piece.
The bathroom features the brick wall which runs through the apartment, creating a uniquely Soho experience. The cove lighting throughout creates a bright interior space, and the white and grey tones of the tile provide a neutral counterpoint to the red brick. The space has beautiful stone accents, such as the custom-built tub deck, shower, vanity, and niches.
Photo: David Joseph Photography

 SH interiors
Amy Williams Photo
Kitchen - mid-sized transitional l-shaped porcelain tile and gray floor kitchen idea in Los Angeles with an undermount sink, recessed-panel cabinets, white cabinets, granite countertops, white backsplash, marble backsplash, stainless steel appliances, an island and gray countertops
Kitchen - mid-sized transitional l-shaped porcelain tile and gray floor kitchen idea in Los Angeles with an undermount sink, recessed-panel cabinets, white cabinets, granite countertops, white backsplash, marble backsplash, stainless steel appliances, an island and gray countertops
159