
Search results for "Kitchen lighting" in Home Design Ideas
 Drager Architecture
Northlight Photography

Inspiration for a mid-sized l-shaped light wood floor open concept kitchen remodel in Seattle with flat-panel cabinets, multicolored backsplash, stainless steel appliances, an island, a double-bowl sink, light wood cabinets, solid surface countertops and mosaic tile backsplash
Inspiration for a mid-sized l-shaped light wood floor open concept kitchen remodel in Seattle with flat-panel cabinets, multicolored backsplash, stainless steel appliances, an island, a double-bowl sink, light wood cabinets, solid surface countertops and mosaic tile backsplash
 Birgitte Pearce Design
Reagan Wood

Kitchen - transitional l-shaped light wood floor and beige floor kitchen idea in New York with an undermount sink, shaker cabinets, white cabinets, gray backsplash, cement tile backsplash, paneled appliances and an island
Kitchen - transitional l-shaped light wood floor and beige floor kitchen idea in New York with an undermount sink, shaker cabinets, white cabinets, gray backsplash, cement tile backsplash, paneled appliances and an island

 KabCo Kitchens
A Showplace Kitchen featuring Arlington doors in two tones, Maple Soft Cream and Maple Espresso. Photos by: Scott Korsten
Example of a large classic u-shaped beige floor enclosed kitchen design in Miami with white cabinets, quartzite countertops, beige backsplash, stone tile backsplash, stainless steel appliances, a farmhouse sink, recessed-panel cabinets and a peninsula
Example of a large classic u-shaped beige floor enclosed kitchen design in Miami with white cabinets, quartzite countertops, beige backsplash, stone tile backsplash, stainless steel appliances, a farmhouse sink, recessed-panel cabinets and a peninsula
Find the right local pro for your project
 Cabinet Designers, Inc
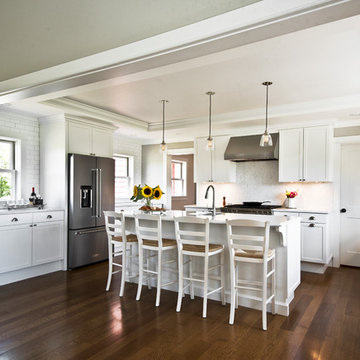
Inspiration for a large transitional u-shaped dark wood floor and brown floor eat-in kitchen remodel in New York with shaker cabinets, white cabinets, white backsplash, subway tile backsplash, stainless steel appliances, an island, white countertops, an undermount sink and quartz countertops
 User

UserInspiration for a coastal light wood floor eat-in kitchen remodel in Other with white cabinets and an island
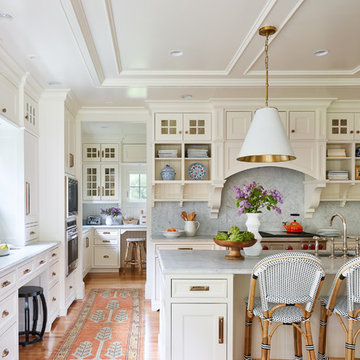
Kitchen - traditional medium tone wood floor kitchen idea in Boston with an undermount sink, white cabinets, gray backsplash, stainless steel appliances, an island and gray countertops
 CDC Woodworking

Inspiration for a coastal light wood floor and beige floor kitchen remodel in Miami with raised-panel cabinets, beige cabinets, beige backsplash, stainless steel appliances and an island

Sponsored
Sunbury, OH

J.Holderby - Renovations
Franklin County's Leading General Contractors - 2X Best of Houzz!
 Willhoit Construction, Inc.
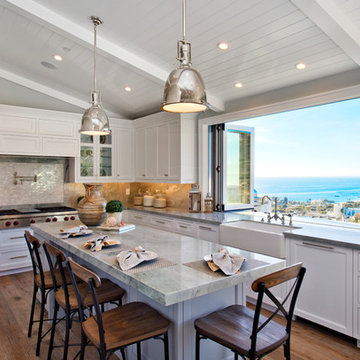
Large beach style u-shaped medium tone wood floor kitchen photo in Orange County with a farmhouse sink, recessed-panel cabinets, white cabinets, stone tile backsplash and an island
 Alair Homes Clemson

Example of a beach style light wood floor and beige floor kitchen design in Other with a farmhouse sink, shaker cabinets, white cabinets, multicolored backsplash, an island, multicolored countertops, granite countertops and marble backsplash

 The Home Depot
Our Turner style cabinets create a chic paradise in your home when paired with our Dover and Bali finishes. Versatile, casual and elegant, this look is sure to please!
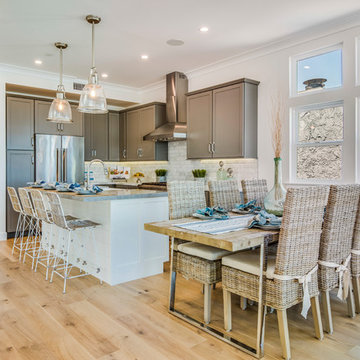
 Dannielle Albrecht Designs
Kitchen/dining room combo - mid-sized coastal light wood floor kitchen/dining room combo idea in Los Angeles with white walls
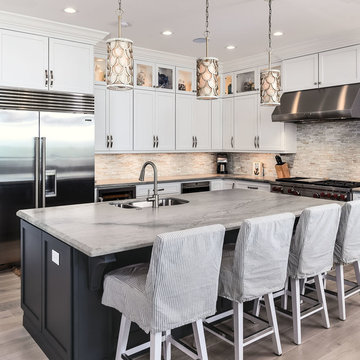
 StarMark Cabinetry
This kitchen was created with StarMark Cabinetry's Bridgeport door style in White and Peppercorn with optional five-piece drawer headers.
Andy Frame Photography
 Ellwood Interiors
Photos: Beth Singer
Architect & Builder: LUXE Homes Design + Build
Interior design: Ellwood Interiors, Inc

Inspiration for a transitional dark wood floor and brown floor open concept kitchen remodel in Detroit with a farmhouse sink, recessed-panel cabinets, blue cabinets, beige backsplash, beige countertops and an island
Inspiration for a transitional dark wood floor and brown floor open concept kitchen remodel in Detroit with a farmhouse sink, recessed-panel cabinets, blue cabinets, beige backsplash, beige countertops and an island


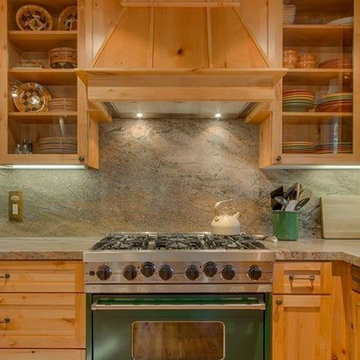
 DD Evans Construction Inc
Example of a mid-sized arts and crafts l-shaped light wood floor and brown floor kitchen design in Sacramento with an undermount sink, shaker cabinets, light wood cabinets, granite countertops, stone slab backsplash, stainless steel appliances and an island
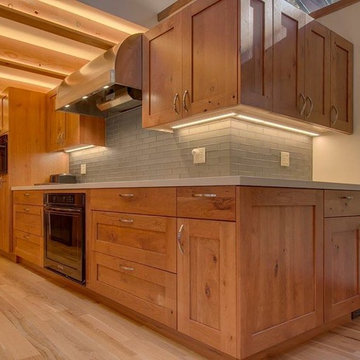 DD Evans Construction Inc
Mid-sized arts and crafts l-shaped light wood floor and brown floor kitchen photo in Sacramento with an undermount sink, shaker cabinets, light wood cabinets, granite countertops, stone slab backsplash, stainless steel appliances and an island
 DD Evans Construction Inc
Kitchen - mid-sized craftsman l-shaped light wood floor and brown floor kitchen idea in Sacramento with an undermount sink, granite countertops, an island, shaker cabinets, light wood cabinets, stone slab backsplash and stainless steel appliances
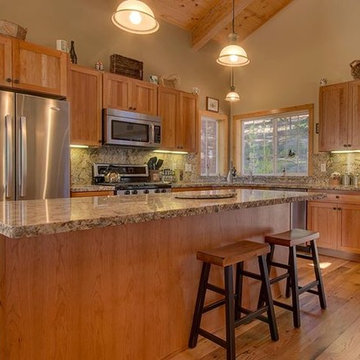 DD Evans Construction Inc
Example of a mid-sized arts and crafts l-shaped light wood floor and brown floor kitchen design in Sacramento with an undermount sink, shaker cabinets, light wood cabinets, granite countertops, stone slab backsplash, stainless steel appliances and an island


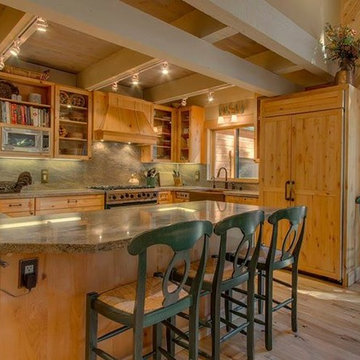 DD Evans Construction Inc
Inspiration for a mid-sized craftsman l-shaped light wood floor and brown floor kitchen remodel in Sacramento with an undermount sink, shaker cabinets, light wood cabinets, granite countertops, stone slab backsplash, stainless steel appliances and an island
 DD Evans Construction Inc
Mid-sized arts and crafts l-shaped light wood floor and brown floor kitchen photo in Sacramento with an undermount sink, shaker cabinets, light wood cabinets, granite countertops, stone slab backsplash, stainless steel appliances and an island
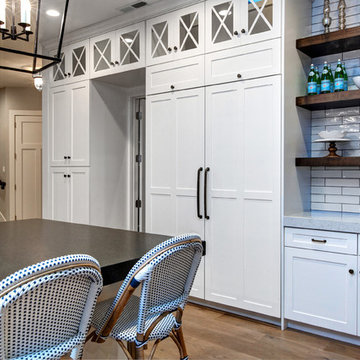
 Timberidge Custom Homes
Open concept kitchen - large country single-wall medium tone wood floor open concept kitchen idea in Salt Lake City with a farmhouse sink, shaker cabinets, white cabinets, soapstone countertops, white backsplash, subway tile backsplash, stainless steel appliances and an island
163