
Search results for "Kitchen lighting" in Home Design Ideas

 JL Interiors
Builder/Designer/Owner – Masud Sarshar
Photos by – Simon Berlyn, BerlynPhotography
Our main focus in this beautiful beach-front Malibu home was the view. Keeping all interior furnishing at a low profile so that your eye stays focused on the crystal blue Pacific. Adding natural furs and playful colors to the homes neutral palate kept the space warm and cozy. Plants and trees helped complete the space and allowed “life” to flow inside and out. For the exterior furnishings we chose natural teak and neutral colors, but added pops of orange to contrast against the bright blue skyline.
This open floor plan kitchen, living room, dining room, and staircase. Owner wanted a transitional flare with mid century, industrial, contemporary, modern, and masculinity. Perfect place to entertain and dine with friends.
JL Interiors is a LA-based creative/diverse firm that specializes in residential interiors. JL Interiors empowers homeowners to design their dream home that they can be proud of! The design isn’t just about making things beautiful; it’s also about making things work beautifully. Contact us for a free consultation Hello@JLinteriors.design _ 310.390.6849_ www.JLinteriors.design
 Regan Baker Design Inc.
Suzanna Scott Photography

Example of a mid-century modern l-shaped light wood floor and beige floor open concept kitchen design in San Francisco with flat-panel cabinets, white cabinets, green backsplash, stainless steel appliances, an island, white countertops, an undermount sink and subway tile backsplash
Example of a mid-century modern l-shaped light wood floor and beige floor open concept kitchen design in San Francisco with flat-panel cabinets, white cabinets, green backsplash, stainless steel appliances, an island, white countertops, an undermount sink and subway tile backsplash
 Allan Edwards Builder Inc.
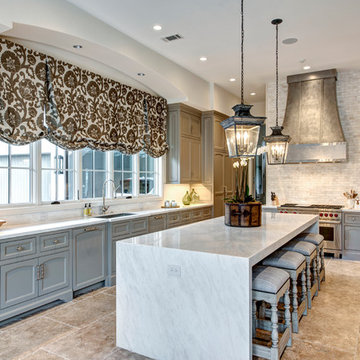
Example of a french country kitchen design in Houston with an undermount sink, beaded inset cabinets, blue cabinets, marble countertops, white backsplash, stainless steel appliances and an island
Find the right local pro for your project
 Kristin Whalen - Cape Home Kitchen
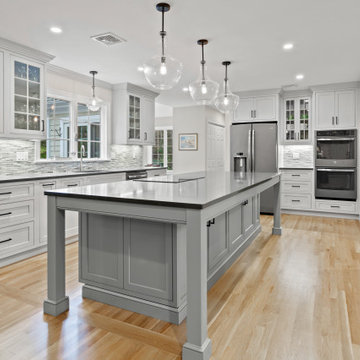
Inspiration for a transitional u-shaped light wood floor and beige floor kitchen remodel in Boston with an undermount sink, shaker cabinets, white cabinets, gray backsplash, mosaic tile backsplash, stainless steel appliances, an island and gray countertops

 Jamie Banfield Interior Designs
The true farmhouse kitchen. Mixing bold traditional colours, natural elements, shiplap and wooden beamed ceiling details, all make for the perfectly crafted farmhouse. Layering in a traditional farm house sink, and an industrial inspired metal hood fan adds charm and a curated feel to this traditional space. No compromise spared with storage, function or innovation.
 Savoir Faire Home
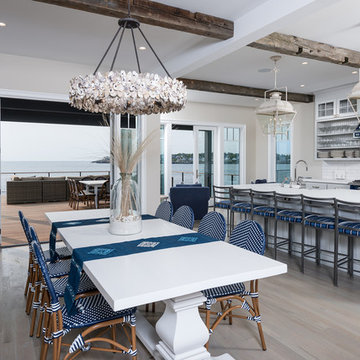
The shell covered chandelier and these unique blue chairs mixed with the medditeranean styled table runners, really create a unique and worldly look.
Kitchen/dining room combo - coastal light wood floor and beige floor kitchen/dining room combo idea in Boston with beige walls
Kitchen/dining room combo - coastal light wood floor and beige floor kitchen/dining room combo idea in Boston with beige walls
 RCH Home & Design
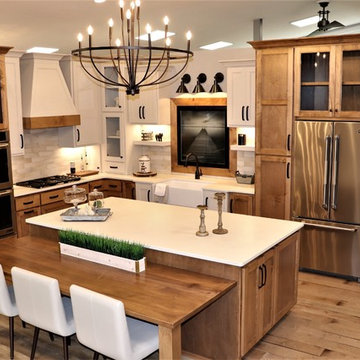
Our showcase kitchen was envisioned to be a modern farmhouse dream. To encompass the trend we used period lighting, a combination of cream, black and natural wood tones. Authentic natural maple hardwood flooring. Partially stained wood and painted cream custom cabinets for contrast and definition. The spacious kitchen island made of Vicostone Carrara honed Quartz is attached to the dining table. White fireclay farmhouse sink. Premium JennAir appliances.
Finished with cream faux leather dining chairs and farmhouse decor.

Sponsored
Fredericksburg, OH

High Point Cabinets
Columbus' Experienced Custom Cabinet Builder | 4x Best of Houzz Winner
 USA Cabinet Store - Houston
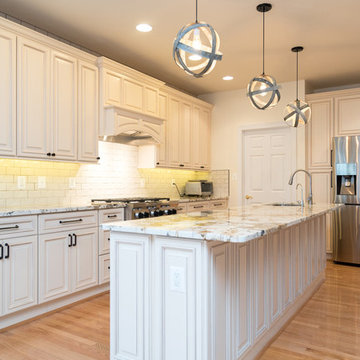
Large elegant l-shaped eat-in kitchen photo in DC Metro with raised-panel cabinets, white cabinets, granite countertops, white backsplash, ceramic backsplash, stainless steel appliances and an island
 Twelve Stones Designs, LLC
Andrew Thomsen and Twist Tours
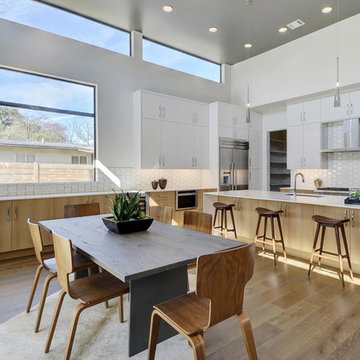
Example of a trendy light wood floor eat-in kitchen design in Austin with an undermount sink, flat-panel cabinets, white cabinets, white backsplash, stainless steel appliances, an island and white countertops
Example of a trendy light wood floor eat-in kitchen design in Austin with an undermount sink, flat-panel cabinets, white cabinets, white backsplash, stainless steel appliances, an island and white countertops

Mountain style l-shaped medium tone wood floor kitchen photo in Other with recessed-panel cabinets, dark wood cabinets, gray backsplash, stainless steel appliances, an island and multicolored countertops
 Pinnacle Peak Custom Home
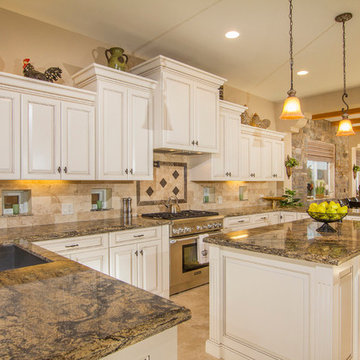
Inspiration for a large timeless u-shaped marble floor eat-in kitchen remodel in Phoenix with an undermount sink, recessed-panel cabinets, white cabinets, granite countertops, beige backsplash, stone tile backsplash, stainless steel appliances and an island
 Nastasi Vail Design
Genevieve Garruppo
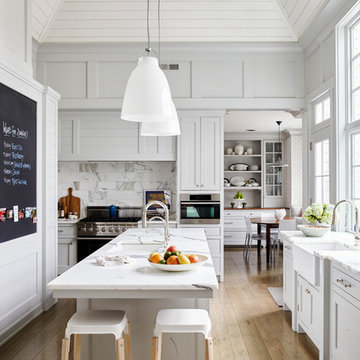
Elegant light wood floor and beige floor kitchen photo in New York with gray cabinets, marble countertops, marble backsplash, an island, a farmhouse sink, shaker cabinets, white backsplash and stainless steel appliances
Elegant light wood floor and beige floor kitchen photo in New York with gray cabinets, marble countertops, marble backsplash, an island, a farmhouse sink, shaker cabinets, white backsplash and stainless steel appliances

 Michelle Drollette Architect
John Bessler for Traditional Home
Example of a mid-sized country dark wood floor eat-in kitchen design in New York with shaker cabinets, white cabinets, stainless steel appliances and an island
Example of a mid-sized country dark wood floor eat-in kitchen design in New York with shaker cabinets, white cabinets, stainless steel appliances and an island


 Widney Pierson Interior Design

Inspiration for a large coastal l-shaped medium tone wood floor and brown floor kitchen remodel in Charleston with a farmhouse sink, soapstone countertops, white backsplash, porcelain backsplash, an island, black countertops, white cabinets and shaker cabinets
 Sargent Schutt Photography
Sargent Schutt Photography

Inspiration for a rustic medium tone wood floor and brown floor open concept kitchen remodel in Other with flat-panel cabinets, dark wood cabinets, beige backsplash, stainless steel appliances and an island
Inspiration for a rustic medium tone wood floor and brown floor open concept kitchen remodel in Other with flat-panel cabinets, dark wood cabinets, beige backsplash, stainless steel appliances and an island

Example of a large transitional kitchen design in DC Metro with shaker cabinets, white cabinets, marble countertops, stone tile backsplash and white countertops
 Fausto Cortese Architects
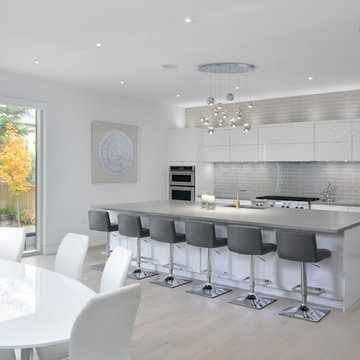
Example of a mid-sized trendy beige floor and light wood floor eat-in kitchen design in Toronto with a double-bowl sink, flat-panel cabinets, white cabinets, gray backsplash, subway tile backsplash, stainless steel appliances and an island


 Marsh Kitchen & Bath

Inspiration for a transitional u-shaped medium tone wood floor and brown floor eat-in kitchen remodel in Charlotte with shaker cabinets, gray cabinets, white backsplash, subway tile backsplash, stainless steel appliances, an island, white countertops and an undermount sink
 User
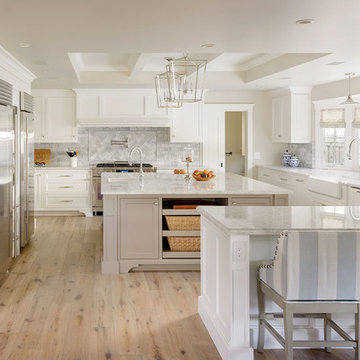
UserThis traditional family home in the Coronado community has both charm and function. White beadboard ceilings, crown molding and a beautifully selected neutral color palette create the ultimate timeless beauty.

 Davenport Designs
Emily Followill
Example of a mid-sized country medium tone wood floor and brown floor kitchen design in Atlanta with white cabinets, stainless steel appliances, a peninsula, an undermount sink, marble countertops, white backsplash, white countertops and beaded inset cabinets
Example of a mid-sized country medium tone wood floor and brown floor kitchen design in Atlanta with white cabinets, stainless steel appliances, a peninsula, an undermount sink, marble countertops, white backsplash, white countertops and beaded inset cabinets
161