
Search results for "Kitchen lighting" in Home Design Ideas

 Sunrise Building & Remodeling Inc
Kitchen - traditional medium tone wood floor kitchen idea in New York with an undermount sink, glass-front cabinets, white cabinets, white backsplash, subway tile backsplash, stainless steel appliances and an island

 Housing First Minnesota
Builder: SD Custom Homes
Interior Design: Bria Hammel Interiors
2017 Fall Parade of Homes
Elegant dark wood floor and brown floor kitchen photo in Minneapolis with a farmhouse sink, shaker cabinets, white cabinets, multicolored backsplash, paneled appliances and an island
Elegant dark wood floor and brown floor kitchen photo in Minneapolis with a farmhouse sink, shaker cabinets, white cabinets, multicolored backsplash, paneled appliances and an island
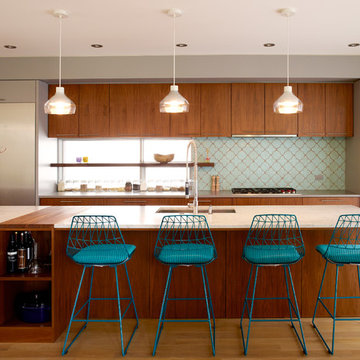
 sticklab
Kitchen with marble island and inlaid cutting board
photo by Alex Hayden
Example of a mid-sized trendy galley light wood floor eat-in kitchen design in Seattle with an undermount sink, flat-panel cabinets, dark wood cabinets, marble countertops, stainless steel appliances, an island and blue backsplash
Example of a mid-sized trendy galley light wood floor eat-in kitchen design in Seattle with an undermount sink, flat-panel cabinets, dark wood cabinets, marble countertops, stainless steel appliances, an island and blue backsplash
Find the right local pro for your project

 Pioneer Architecture, LLC.
Huge transitional l-shaped light wood floor enclosed kitchen photo in Miami with flat-panel cabinets, dark wood cabinets, marble countertops, stainless steel appliances, two islands, an undermount sink, gray backsplash and stone slab backsplash

Example of a beach style l-shaped dark wood floor open concept kitchen design in Miami with a farmhouse sink, shaker cabinets, white cabinets and an island
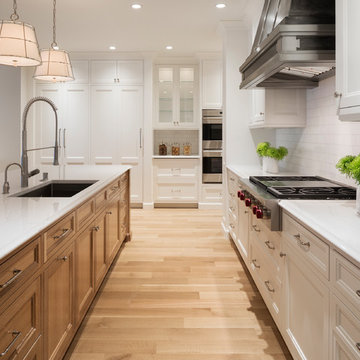
 John Kraemer & Sons
Builder: John Kraemer & Sons | Building Architecture: Charlie & Co. Design | Interiors: Martha O'Hara Interiors | Photography: Landmark Photography
Eat-in kitchen - large transitional l-shaped light wood floor eat-in kitchen idea in Minneapolis with subway tile backsplash, paneled appliances, an island, a farmhouse sink, recessed-panel cabinets, white cabinets, quartzite countertops and white backsplash
Eat-in kitchen - large transitional l-shaped light wood floor eat-in kitchen idea in Minneapolis with subway tile backsplash, paneled appliances, an island, a farmhouse sink, recessed-panel cabinets, white cabinets, quartzite countertops and white backsplash
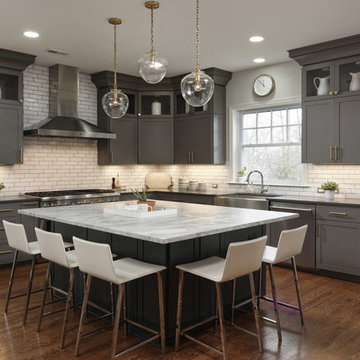
 Metro Building and Remodeling Group LLC
Photo by Bob Narod
Example of a transitional l-shaped dark wood floor kitchen design in DC Metro with a farmhouse sink, shaker cabinets, gray cabinets, white backsplash, subway tile backsplash, stainless steel appliances and an island
Example of a transitional l-shaped dark wood floor kitchen design in DC Metro with a farmhouse sink, shaker cabinets, gray cabinets, white backsplash, subway tile backsplash, stainless steel appliances and an island

Sponsored
Fredericksburg, OH

High Point Cabinets
Columbus' Experienced Custom Cabinet Builder | 4x Best of Houzz Winner
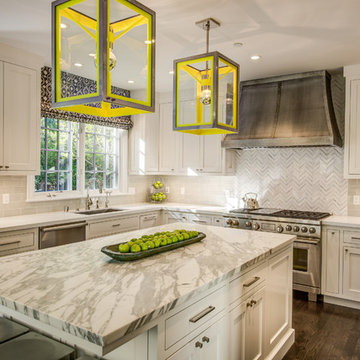
Mid-sized transitional u-shaped dark wood floor eat-in kitchen photo in San Francisco with an undermount sink, recessed-panel cabinets, white cabinets, marble countertops, beige backsplash and ceramic backsplash

 Sarkela Corporation
Inspiration for a large mediterranean galley light wood floor and beige floor eat-in kitchen remodel in Miami with an undermount sink, raised-panel cabinets, beige cabinets, multicolored backsplash, stainless steel appliances, an island, granite countertops and mosaic tile backsplash

 Signature Custom Homes
Stepping into this bright modern home in Seattle we hope you get a bit of that mid century feel. The kitchen and baths have a flat panel cabinet design to achieve a clean look. Throughout the home we have oak flooring and casing for the windows. Some focal points we are excited for you to see; organic wrought iron custom floating staircase, floating bathroom cabinets, herb garden and grow wall, outdoor pool/hot tub and an elevator for this 3 story home.
Photographer: Layne Freedle
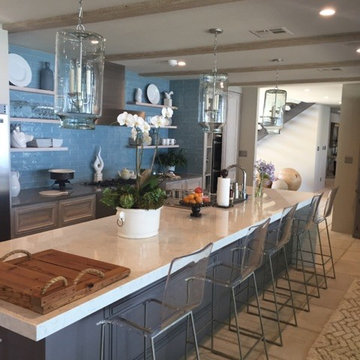
 Emergy LLC
How phenomenal is this kitchen? It's modern, it's rustic, it has the perfect combination of glass, metal, and wood. And do you see the perfect lighting, too?
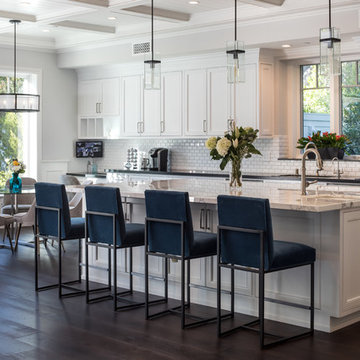
 Sophisticate Interiors
Inspiration for a coastal dark wood floor and brown floor eat-in kitchen remodel in Los Angeles with recessed-panel cabinets, white cabinets, white backsplash, subway tile backsplash, an island and black countertops

 Connell & Schmidt Builders
Transitional l-shaped medium tone wood floor and brown floor open concept kitchen photo in DC Metro with a farmhouse sink, shaker cabinets, white cabinets, white backsplash, subway tile backsplash, stainless steel appliances, an island and white countertops


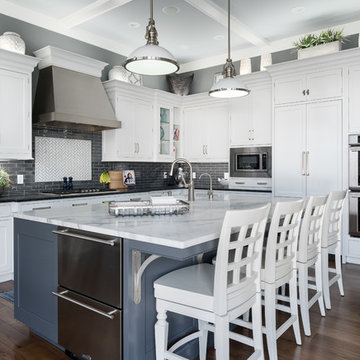
 Kirshman Kitchen Design Studio
Kitchen - transitional l-shaped dark wood floor and brown floor kitchen idea in Grand Rapids with shaker cabinets, white cabinets, multicolored backsplash, stainless steel appliances, an island and black countertops

 Triple Heart Design
Inspiration for a transitional beige floor enclosed kitchen remodel in Denver with a farmhouse sink, recessed-panel cabinets, white cabinets, multicolored backsplash, stainless steel appliances, an island and gray countertops
 Meridian Homes Inc.
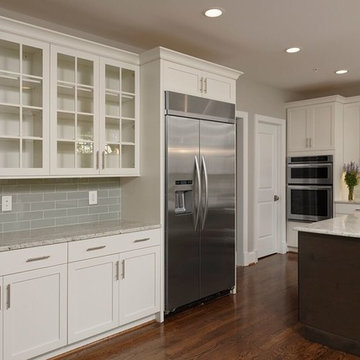
Inspiration for a mid-sized transitional u-shaped dark wood floor eat-in kitchen remodel in DC Metro with an undermount sink, shaker cabinets, white cabinets, granite countertops, gray backsplash, subway tile backsplash, stainless steel appliances and an island
 OLSON LEWIS + Architects

Kitchen - transitional light wood floor and beige floor kitchen idea in Manchester with an undermount sink, shaker cabinets, beige cabinets, multicolored backsplash, stainless steel appliances, an island and gray countertops


 Sonya Lee Architect llc
Mark Wickens

Trendy u-shaped medium tone wood floor and brown floor eat-in kitchen photo in New York with an undermount sink, flat-panel cabinets, medium tone wood cabinets, glass tile backsplash, stainless steel appliances, an island and white countertops
Trendy u-shaped medium tone wood floor and brown floor eat-in kitchen photo in New York with an undermount sink, flat-panel cabinets, medium tone wood cabinets, glass tile backsplash, stainless steel appliances, an island and white countertops

 Fabcab
Location: Port Townsend, Washington.
Photography by Dale Lang
Example of a mid-sized transitional l-shaped bamboo floor and brown floor eat-in kitchen design in Seattle with shaker cabinets, light wood cabinets, white backsplash, subway tile backsplash, stainless steel appliances, a double-bowl sink, solid surface countertops and an island
Example of a mid-sized transitional l-shaped bamboo floor and brown floor eat-in kitchen design in Seattle with shaker cabinets, light wood cabinets, white backsplash, subway tile backsplash, stainless steel appliances, a double-bowl sink, solid surface countertops and an island
 User
UserMichelle Peek Photography

Inspiration for a large coastal galley light wood floor open concept kitchen remodel in Miami with an undermount sink, marble countertops, multicolored backsplash, stainless steel appliances, an island, recessed-panel cabinets, white cabinets and mosaic tile backsplash
Inspiration for a large coastal galley light wood floor open concept kitchen remodel in Miami with an undermount sink, marble countertops, multicolored backsplash, stainless steel appliances, an island, recessed-panel cabinets, white cabinets and mosaic tile backsplash
156