
Search results for "Kitchen lighting" in Home Design Ideas
 Enomoto Designs
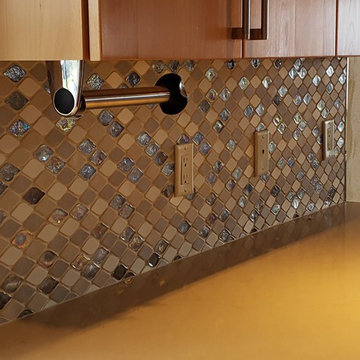
A space opened up to highlight the volume of the ceiling. Natural light points to the magic of the iridescent back splash tile. A calm, relaxing environment that is never boring!
 Nugent Design Build, LLC
M.P. Collins Photography

Mid-sized transitional l-shaped medium tone wood floor open concept kitchen photo in DC Metro with an undermount sink, shaker cabinets, black cabinets, quartz countertops, brown backsplash, stainless steel appliances, an island and stone tile backsplash
Mid-sized transitional l-shaped medium tone wood floor open concept kitchen photo in DC Metro with an undermount sink, shaker cabinets, black cabinets, quartz countertops, brown backsplash, stainless steel appliances, an island and stone tile backsplash

 Rodriguez Studio Architecture PC
David Joseph
Example of a mid-sized trendy l-shaped eat-in kitchen design in New York with an undermount sink, flat-panel cabinets, dark wood cabinets, white backsplash, stainless steel appliances, an island, quartz countertops and marble backsplash
Example of a mid-sized trendy l-shaped eat-in kitchen design in New York with an undermount sink, flat-panel cabinets, dark wood cabinets, white backsplash, stainless steel appliances, an island, quartz countertops and marble backsplash
Find the right local pro for your project

 TKS Design Group
Free ebook, Creating the Ideal Kitchen. DOWNLOAD NOW
One of my favorite things to work on is older homes with a bit of history because I find it an interesting challenge to marry the historical architectural features of a home with modern design elements that work well for my client’s current lifestyle.
This home was particularly fun because it was the second kitchen we had done for this family and was quite a departure from the style of the first kitchen.
The before shot of the kitchen shows a view from the family room. See the dropped ceiling? We were curious, was this just part of the design or was the dropped ceiling there to hide mechanicals? Well we soon found out that it was mostly decorative (yay!), and with the exception of a little bit of work to some plumbing from an upstairs bathroom and rerouting of the ventilation system within the original floor joists, we were in the clear, phew! The shot of the completed kitchen from roughly the same vantage point shows how much taller the ceilings are. It makes a huge difference in the feel of the space. Dark and gloomy turned fresh and light!
Another serious consideration was what do we do with the skinny transom window above the refrigerator. After much back and forth, we decided to eliminate it and do some open shelving instead. This ended up being one of the nicest areas in the room. I am calling it the “fun zone” because it houses all the barware, wine cubbies and a bar fridge — the perfect little buffet spot for entertaining. It is flanked on either side by pull out pantries that I’m sure will get a ton of use. Since the neighboring room has literally three walls of almost full height windows, the kitchen gets plenty of light.
The gold shelving brackets, large pendant fixtures over the island and the tile mural behind the range all pay subtle homage to the home’s prairie style architecture and bring a bit of sparkle to the room.
Even though the room is quite large, the work triangle is very tight with the large Subzero fridge, sink and range all nearby for easy maneuvering during meal prep. There is seating for four at the island, and work aisles are generous.
Designed by: Susan Klimala, CKD, CBD
Photography by: LOMA Studios
For more information on kitchen and bath design ideas go to: www.kitchenstudio-ge.com
 EcoArtisan Builders
Mark Letizia
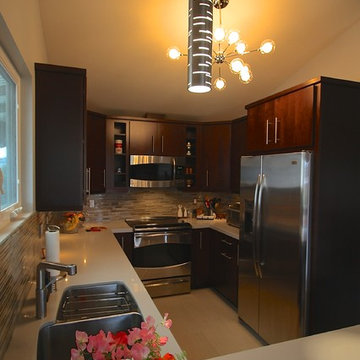
Eat-in kitchen - small contemporary u-shaped ceramic tile eat-in kitchen idea in San Diego with an undermount sink, flat-panel cabinets, dark wood cabinets, quartz countertops, multicolored backsplash, stainless steel appliances, no island and matchstick tile backsplash
Eat-in kitchen - small contemporary u-shaped ceramic tile eat-in kitchen idea in San Diego with an undermount sink, flat-panel cabinets, dark wood cabinets, quartz countertops, multicolored backsplash, stainless steel appliances, no island and matchstick tile backsplash


 Jordan Valente Construction LLC

Inspiration for a huge transitional l-shaped limestone floor and beige floor eat-in kitchen remodel in Seattle with quartzite countertops, porcelain backsplash, stainless steel appliances, an island, recessed-panel cabinets, medium tone wood cabinets, multicolored backsplash and gray countertops


 Charlie & Co. Design, Ltd

Example of a french country dark wood floor and brown floor kitchen design in Minneapolis with recessed-panel cabinets, white cabinets, multicolored backsplash, stainless steel appliances and an island

 PORCELANOSA Group
 Find a Porcelanosa Showroom near you today: http://www.porcelanosa-usa.com/home/locations.aspx

Example of a transitional dark wood floor and brown floor kitchen design in Boston with an undermount sink, shaker cabinets, dark wood cabinets, gray backsplash, subway tile backsplash, stainless steel appliances and an island
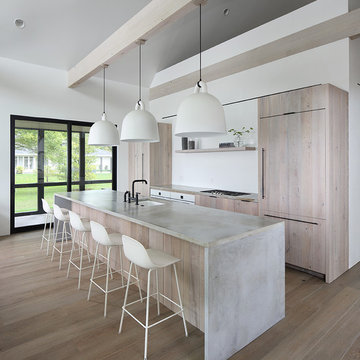
Kitchen - modern galley medium tone wood floor and brown floor kitchen idea in Milwaukee with light wood cabinets, concrete countertops, an island, an undermount sink, flat-panel cabinets, paneled appliances and gray countertops
 User
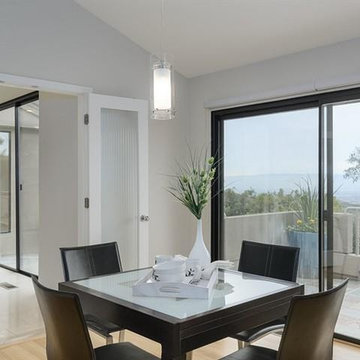
UserExample of a large trendy light wood floor and beige floor kitchen/dining room combo design in San Francisco

 Lozano Jolas Interiors
Andrew Miller
Inspiration for a transitional l-shaped eat-in kitchen remodel in Chicago with an undermount sink, shaker cabinets, blue cabinets, quartz countertops, gray backsplash, stone slab backsplash, stainless steel appliances and an island
Inspiration for a transitional l-shaped eat-in kitchen remodel in Chicago with an undermount sink, shaker cabinets, blue cabinets, quartz countertops, gray backsplash, stone slab backsplash, stainless steel appliances and an island


 Witt Construction
Randall Perry Photography, E Tanny Design
Inspiration for a rustic medium tone wood floor eat-in kitchen remodel in New York with soapstone countertops, white backsplash, shaker cabinets, medium tone wood cabinets, subway tile backsplash, stainless steel appliances and an island
Inspiration for a rustic medium tone wood floor eat-in kitchen remodel in New York with soapstone countertops, white backsplash, shaker cabinets, medium tone wood cabinets, subway tile backsplash, stainless steel appliances and an island
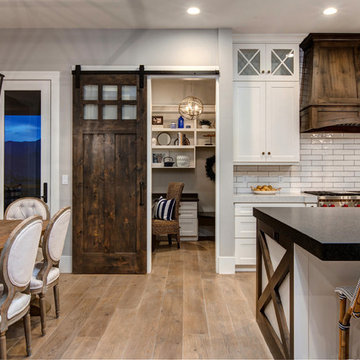
 Timberidge Custom Homes
Open concept kitchen - large cottage single-wall medium tone wood floor open concept kitchen idea in Salt Lake City with a farmhouse sink, shaker cabinets, white cabinets, soapstone countertops, white backsplash, subway tile backsplash, stainless steel appliances and an island

 Visbeen Architects
This cozy lake cottage skillfully incorporates a number of features that would normally be restricted to a larger home design. A glance of the exterior reveals a simple story and a half gable running the length of the home, enveloping the majority of the interior spaces. To the rear, a pair of gables with copper roofing flanks a covered dining area that connects to a screened porch. Inside, a linear foyer reveals a generous staircase with cascading landing. Further back, a centrally placed kitchen is connected to all of the other main level entertaining spaces through expansive cased openings. A private study serves as the perfect buffer between the homes master suite and living room. Despite its small footprint, the master suite manages to incorporate several closets, built-ins, and adjacent master bath complete with a soaker tub flanked by separate enclosures for shower and water closet. Upstairs, a generous double vanity bathroom is shared by a bunkroom, exercise space, and private bedroom. The bunkroom is configured to provide sleeping accommodations for up to 4 people. The rear facing exercise has great views of the rear yard through a set of windows that overlook the copper roof of the screened porch below.
Builder: DeVries & Onderlinde Builders
Interior Designer: Vision Interiors by Visbeen
Photographer: Ashley Avila Photography

 Juan Felipe Goldstein Design Co Inc.
Example of a large urban concrete floor and brown floor enclosed kitchen design in Orange County with a farmhouse sink, white cabinets, solid surface countertops, metallic backsplash, stainless steel appliances, an island and open cabinets



 Rhonda Sacks Interiors
Stuart Tyson
Example of a large beach style light wood floor eat-in kitchen design in Philadelphia with an undermount sink, white cabinets, white backsplash, stainless steel appliances, an island, quartz countertops, white countertops and shaker cabinets
Example of a large beach style light wood floor eat-in kitchen design in Philadelphia with an undermount sink, white cabinets, white backsplash, stainless steel appliances, an island, quartz countertops, white countertops and shaker cabinets
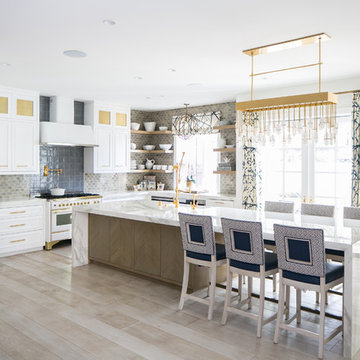
Transitional l-shaped light wood floor and beige floor eat-in kitchen photo in Orange County with a farmhouse sink, recessed-panel cabinets, white cabinets, gray backsplash, white appliances and an island
 Sojo Design Ltd
Stone, Dulux, large island,
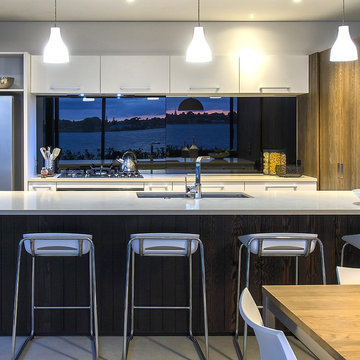
Example of a mid-sized trendy single-wall concrete floor open concept kitchen design in Auckland with a double-bowl sink, flat-panel cabinets, white cabinets, granite countertops, glass sheet backsplash, stainless steel appliances and an island
Example of a mid-sized trendy single-wall concrete floor open concept kitchen design in Auckland with a double-bowl sink, flat-panel cabinets, white cabinets, granite countertops, glass sheet backsplash, stainless steel appliances and an island
165