
Search results for "Kitchen lighting" in Home Design Ideas
 Caleb Vandermeer Photography

Inspiration for a transitional u-shaped dark wood floor and brown floor eat-in kitchen remodel in Portland with a single-bowl sink, shaker cabinets, white cabinets, marble countertops, white backsplash, marble backsplash and an island
 Shea Homes - Arizona
Christopher Mayer

Example of a large trendy porcelain tile and gray floor eat-in kitchen design in Phoenix with flat-panel cabinets, quartz countertops, beige backsplash, ceramic backsplash, an island, white countertops, a single-bowl sink, beige cabinets and paneled appliances
Example of a large trendy porcelain tile and gray floor eat-in kitchen design in Phoenix with flat-panel cabinets, quartz countertops, beige backsplash, ceramic backsplash, an island, white countertops, a single-bowl sink, beige cabinets and paneled appliances
 Archipelago Home, LLC
Photographer: Augie Salbosa
Two-tone cabinets wood & painted

Inspiration for a large mediterranean beige floor kitchen remodel in Hawaii with a farmhouse sink, raised-panel cabinets, green backsplash, ceramic backsplash, stainless steel appliances, two islands and dark wood cabinets
Inspiration for a large mediterranean beige floor kitchen remodel in Hawaii with a farmhouse sink, raised-panel cabinets, green backsplash, ceramic backsplash, stainless steel appliances, two islands and dark wood cabinets
Find the right local pro for your project
 Robinson Home

This luxurious downtown loft in historic Macon, GA was designed from the ground up by Carrie Robinson with Robinson Home. The loft began as an empty attic space above a historic restaurant and was transformed by Carrie over the course of 2 years. The main living area is modern, but very approachable and comfortable with ample room for entertaining.
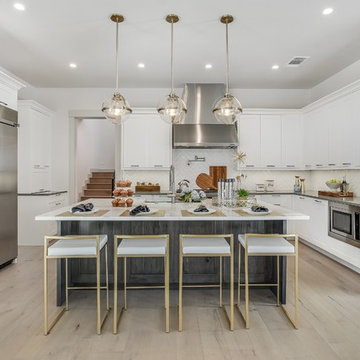
 Custom Cabinets by Design
Large trendy u-shaped light wood floor and beige floor kitchen photo in Houston with shaker cabinets, an island, white cabinets, white backsplash, stainless steel appliances and white countertops
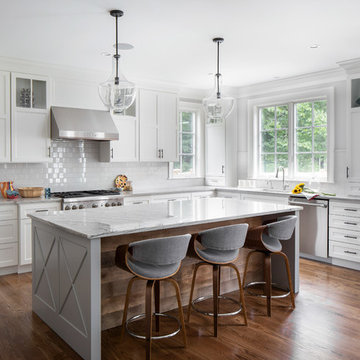
 Hawthorn Builders
Michael Patrick Lefebvre Photography
Transitional l-shaped medium tone wood floor kitchen photo in Boston with shaker cabinets, white cabinets, white backsplash, subway tile backsplash, paneled appliances, an island and gray countertops
Transitional l-shaped medium tone wood floor kitchen photo in Boston with shaker cabinets, white cabinets, white backsplash, subway tile backsplash, paneled appliances, an island and gray countertops

 Kitchens By Kleweno
Example of a large minimalist l-shaped marble floor open concept kitchen design in Kansas City with an undermount sink, flat-panel cabinets, quartz countertops, black backsplash, stone slab backsplash, stainless steel appliances, an island and light wood cabinets

Sponsored
Columbus, OH

Hope Restoration & General Contracting
Columbus Design-Build, Kitchen & Bath Remodeling, Historic Renovations

 ML Design
Handmade Venetian Plaster by Artist Stephanie Poe. www.poeartisticdesign.com
Large transitional medium tone wood floor, brown floor and wall paneling dining room photo in Charleston with blue walls
Large transitional medium tone wood floor, brown floor and wall paneling dining room photo in Charleston with blue walls
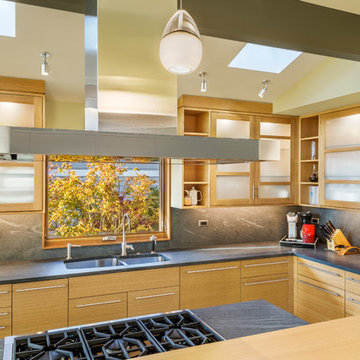
 Prentiss Balance Wickline Architects
Photographer: Jay Goodrich
Trendy l-shaped enclosed kitchen photo in Seattle with a double-bowl sink, flat-panel cabinets, light wood cabinets, gray backsplash, an island, granite countertops, stone slab backsplash and stainless steel appliances
Trendy l-shaped enclosed kitchen photo in Seattle with a double-bowl sink, flat-panel cabinets, light wood cabinets, gray backsplash, an island, granite countertops, stone slab backsplash and stainless steel appliances
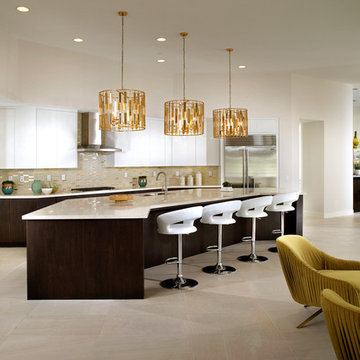
 Woodbridge Pacific Group
Residence Two Kitchen at Skye in Palm Springs, California
Inspiration for a mid-century modern open concept kitchen remodel in Los Angeles with an undermount sink, flat-panel cabinets, white cabinets, metallic backsplash, metal backsplash, stainless steel appliances and an island
Inspiration for a mid-century modern open concept kitchen remodel in Los Angeles with an undermount sink, flat-panel cabinets, white cabinets, metallic backsplash, metal backsplash, stainless steel appliances and an island
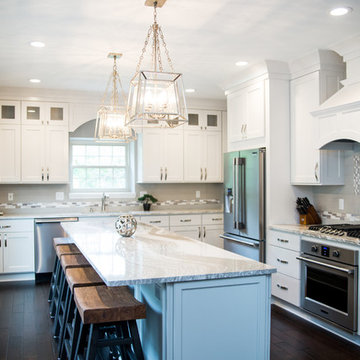
 DreamMaker Bath and Kitchen
 Perimeter Cabinetry: www.bertch.com
Door Style: Oxford 3 Wood
Species: Birch
Finish: Polar Matte Island and Butler's Pantry: www.marshfurniture.com
Door Style: Jamestown 1
Wood Species: Maple
Finish: Greystone
Counters: www.cambriausa.com
Color: Oakmoor Hardware: www.hardwareresources.com
Style: mirada series
Light Fixtures: Homeowner supplied
Plumbing Fixtures: homeowner supplied
Tile: Grey field
tile: 4" x 16" tender grey
www.olympiatile.com
Mosaic: Midpark mosaics from Marazzi www.marazziusa.com


 Precision Cabinets
Uppers:
• Material – Painted Maple
• Finish – Super White
• Door Style – Shaker
Base & Island:
• Material – Painted Maple
• Finish – Ultimate Black
• Door Style – Shaker
 Housing First Minnesota
2018 Artisan Home Tour
Photo: LandMark Photography
Builder: Kootenia Homes
Kitchen - transitional dark wood floor and brown floor kitchen idea in Minneapolis with an undermount sink, shaker cabinets, white cabinets, multicolored backsplash, stainless steel appliances, an island and white countertops
Kitchen - transitional dark wood floor and brown floor kitchen idea in Minneapolis with an undermount sink, shaker cabinets, white cabinets, multicolored backsplash, stainless steel appliances, an island and white countertops

Sponsored
Fredericksburg, OH

High Point Cabinets
Columbus' Experienced Custom Cabinet Builder | 4x Best of Houzz Winner
 Solomon Rodgers Photography

Living room - farmhouse open concept living room idea in Austin with no fireplace
 Hill Country Artisan
Hill Country Artisan Homes
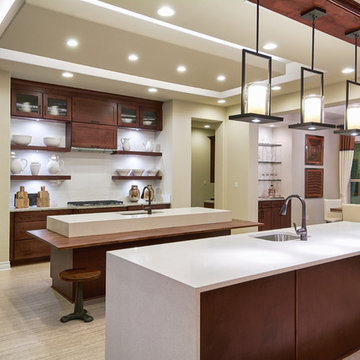
Eat-in kitchen - transitional gray floor eat-in kitchen idea in Austin with an undermount sink, flat-panel cabinets, dark wood cabinets, white backsplash, two islands and white countertops
Eat-in kitchen - transitional gray floor eat-in kitchen idea in Austin with an undermount sink, flat-panel cabinets, dark wood cabinets, white backsplash, two islands and white countertops
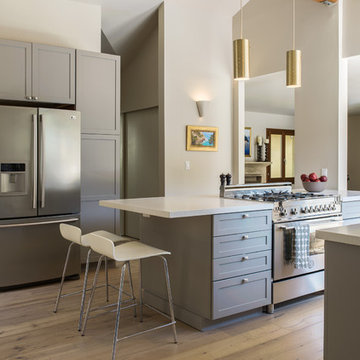
Eat-in kitchen - mid-sized transitional medium tone wood floor eat-in kitchen idea in San Francisco with shaker cabinets, gray cabinets, stainless steel appliances and an island
 Morrison Design House
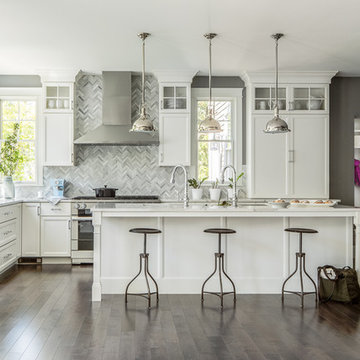
Inspiration for a transitional l-shaped dark wood floor eat-in kitchen remodel in Portland Maine with recessed-panel cabinets, white cabinets, marble countertops, gray backsplash, stainless steel appliances and an island


 Vital Habitats
Costas Picadas
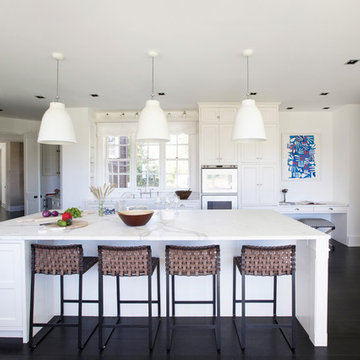
Inspiration for a transitional dark wood floor kitchen remodel in New York with shaker cabinets, white cabinets, stainless steel appliances and an island
Inspiration for a transitional dark wood floor kitchen remodel in New York with shaker cabinets, white cabinets, stainless steel appliances and an island

 Essentia Interiors, Ltd.
Renovated, open-plan mid-century modern kitchen with red accents. Dual beer tap beverage bar integrated into galley-style kitchen. Teri Fotheringham photography
 Bella Vie Kitchen & Bath

Mid-sized minimalist galley light wood floor eat-in kitchen photo in Denver with an undermount sink, recessed-panel cabinets, white cabinets, black backsplash, cement tile backsplash, stainless steel appliances and an island
229