
Search results for "Kitchen lighting" in Home Design Ideas
 Libby Raab Architecture
Paul Dyer
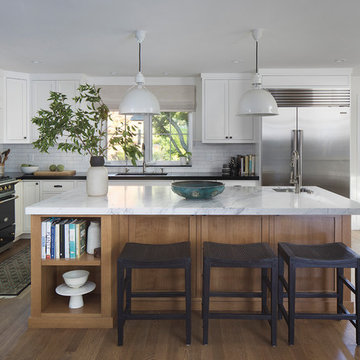
Mid-sized transitional l-shaped brown floor and medium tone wood floor open concept kitchen photo in San Francisco with beaded inset cabinets, white cabinets, marble countertops, white backsplash, an island, white countertops, an undermount sink, cement tile backsplash and stainless steel appliances
Mid-sized transitional l-shaped brown floor and medium tone wood floor open concept kitchen photo in San Francisco with beaded inset cabinets, white cabinets, marble countertops, white backsplash, an island, white countertops, an undermount sink, cement tile backsplash and stainless steel appliances
 Waypoint Living Spaces

Waypoint® 644 Maple Auburn base cabinets and island contrast nicely with 610 Painted Silk wall cabinets and room divider.
Kitchen - craftsman u-shaped light wood floor kitchen idea in Atlanta with an undermount sink, recessed-panel cabinets, medium tone wood cabinets, blue backsplash, subway tile backsplash, stainless steel appliances and an island
Kitchen - craftsman u-shaped light wood floor kitchen idea in Atlanta with an undermount sink, recessed-panel cabinets, medium tone wood cabinets, blue backsplash, subway tile backsplash, stainless steel appliances and an island
 Sosna Inc
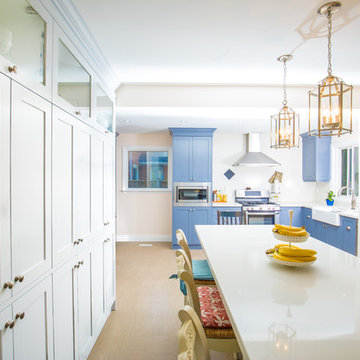
Inspiration for a large transitional kitchen remodel in Toronto with a farmhouse sink, shaker cabinets, blue cabinets, stainless steel appliances and an island
Find the right local pro for your project
 Keith Wing Custom Builders
Matthew Niemann Photography
www.matthewniemann.com

Inspiration for a timeless concrete floor kitchen remodel in Other with recessed-panel cabinets, dark wood cabinets, multicolored backsplash, matchstick tile backsplash, stainless steel appliances and an island
Inspiration for a timeless concrete floor kitchen remodel in Other with recessed-panel cabinets, dark wood cabinets, multicolored backsplash, matchstick tile backsplash, stainless steel appliances and an island

 Valdez Architecture - Interiors
Inspiration for a mid-sized modern u-shaped concrete floor and brown floor open concept kitchen remodel in Phoenix with flat-panel cabinets, light wood cabinets, orange backsplash, glass sheet backsplash, paneled appliances, soapstone countertops and a peninsula
 Kristi Will Home + Design
Robert Whitworth Creative

Example of a trendy open concept kitchen design in San Francisco with glass-front cabinets, medium tone wood cabinets, wood countertops and black backsplash
Example of a trendy open concept kitchen design in San Francisco with glass-front cabinets, medium tone wood cabinets, wood countertops and black backsplash
 Inner Luxe
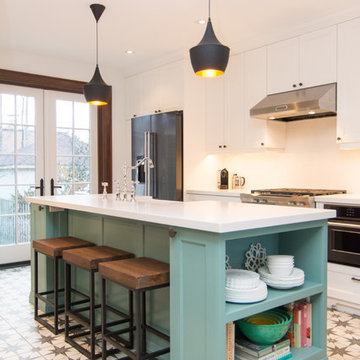
Inspiration for a mid-sized transitional u-shaped ceramic tile eat-in kitchen remodel in Toronto with flat-panel cabinets, white cabinets, quartz countertops, white backsplash, glass tile backsplash, stainless steel appliances and an island

Sponsored
Fredericksburg, OH

High Point Cabinets
Columbus' Experienced Custom Cabinet Builder | 4x Best of Houzz Winner
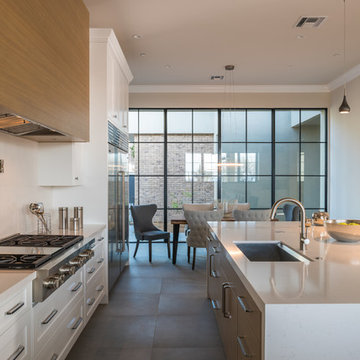
Transitional galley gray floor eat-in kitchen photo in Phoenix with an undermount sink, shaker cabinets, medium tone wood cabinets, white backsplash, stainless steel appliances, an island and white countertops
 Upside Development
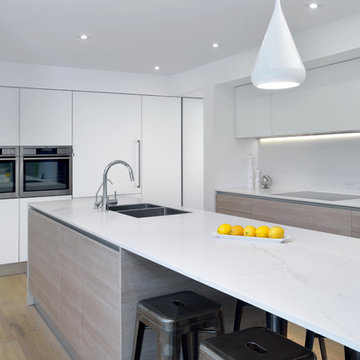
Toronto’s Upside Development completed this interior contemporary remodeling project. Nestled in Oakville’s tree lined ravine, a mid-century home was discovered by new owners returning from Europe. A modern Renovation with a Scandinavian flare unique to the area was envisioned and achieved.
 Tracy Lynn Studio
Ryan Garvin Photography
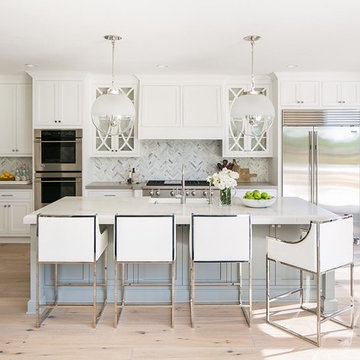
Example of a beach style light wood floor and beige floor kitchen design in San Diego with shaker cabinets, white cabinets, multicolored backsplash, stainless steel appliances, an island and white countertops
Example of a beach style light wood floor and beige floor kitchen design in San Diego with shaker cabinets, white cabinets, multicolored backsplash, stainless steel appliances, an island and white countertops
 Topnotch Design Studio

Sleek modern update to a 1998 stately brick colonial home. this kitchen features beautiful white painted stacked flush inset cabinets that accentuate the 10 ft ceilings, sleek flush installed appliances, a two tier island where everyone can gather, and a wine tower for entertaining.
 Carson Architecture and Design, Inc.

This homes timeless design captures the essence of Santa Barbara Style. Indoor and outdoor spaces intertwine as you move from one to the other. Amazing views, intimately scaled spaces, subtle materials, thoughtfully detailed, and warmth from natural light are all elements that make this home feel so welcoming. The outdoor areas all have unique views and the property landscaping is well tailored to complement the architecture. We worked with the Client and Sharon Fannin interiors.
 22 INTERIORS
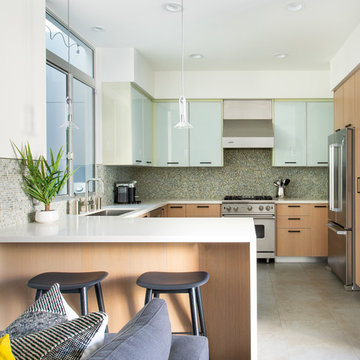
Open concept kitchen - contemporary u-shaped gray floor open concept kitchen idea in Los Angeles with an undermount sink, flat-panel cabinets, light wood cabinets, gray backsplash, stainless steel appliances, a peninsula and white countertops

Sponsored
Delaware, OH

Buckeye Basements, Inc.
Central Ohio's Basement Finishing ExpertsBest Of Houzz '13-'21
 Dawson Design Group
Brady Architectural Photography
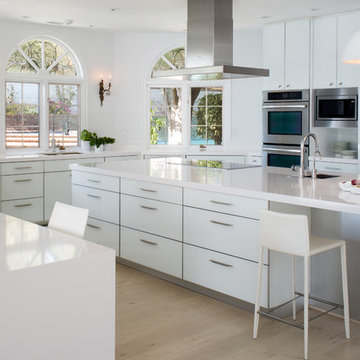
Inspiration for a contemporary u-shaped light wood floor eat-in kitchen remodel in San Diego with an undermount sink, flat-panel cabinets, white cabinets, stainless steel appliances, an island, solid surface countertops and white backsplash
Inspiration for a contemporary u-shaped light wood floor eat-in kitchen remodel in San Diego with an undermount sink, flat-panel cabinets, white cabinets, stainless steel appliances, an island, solid surface countertops and white backsplash
 Timberidge Custom Homes
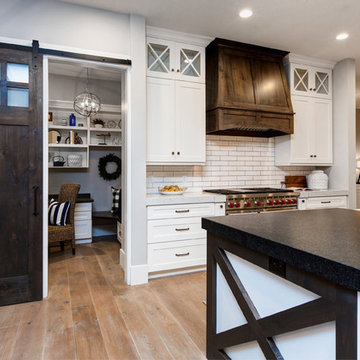
Example of a large country single-wall medium tone wood floor open concept kitchen design in Salt Lake City with a farmhouse sink, shaker cabinets, white cabinets, soapstone countertops, white backsplash, subway tile backsplash, stainless steel appliances and an island
 Alan Clark Architects, LLC
Jeff Herr Photography
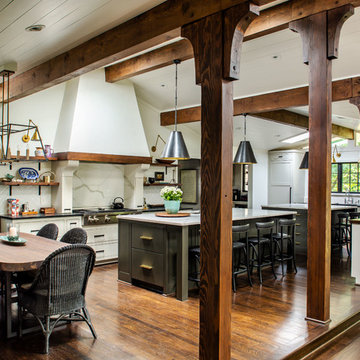
Eat-in kitchen - cottage u-shaped dark wood floor and brown floor eat-in kitchen idea in Atlanta with shaker cabinets, white cabinets, white backsplash, stone slab backsplash, stainless steel appliances, two islands and black countertops
Eat-in kitchen - cottage u-shaped dark wood floor and brown floor eat-in kitchen idea in Atlanta with shaker cabinets, white cabinets, white backsplash, stone slab backsplash, stainless steel appliances, two islands and black countertops
 Mother Hubbard's Custom Cabinetry

Example of a mid-sized transitional l-shaped medium tone wood floor eat-in kitchen design in Other with an undermount sink, raised-panel cabinets, black cabinets, granite countertops, brown backsplash, porcelain backsplash, stainless steel appliances and an island

Sponsored
Columbus, OH

HomeCraft Remodeling
Custom Craftsmanship & Build Solutions in Franklin County, Ohio

 Nancy Serafini Interior Design
Michael J. Lee Photography
Example of a large classic light wood floor kitchen design in Boston with a farmhouse sink, white cabinets, quartzite countertops, white backsplash, paneled appliances, an island and glass-front cabinets
Example of a large classic light wood floor kitchen design in Boston with a farmhouse sink, white cabinets, quartzite countertops, white backsplash, paneled appliances, an island and glass-front cabinets
 Long and Long Design
Photos by Jean Allsopp Photography
Interiors by Jan Ware Designs

Example of a beach style medium tone wood floor and brown floor eat-in kitchen design in Birmingham with an undermount sink, dark wood cabinets, paneled appliances and an island
Example of a beach style medium tone wood floor and brown floor eat-in kitchen design in Birmingham with an undermount sink, dark wood cabinets, paneled appliances and an island
 Lori Paranjape
Paige Rumore Photography
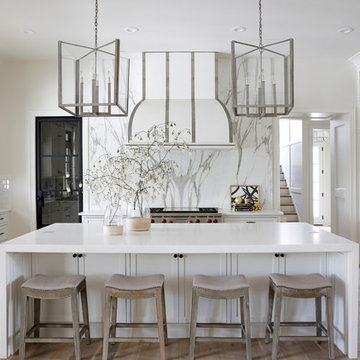
Example of a transitional light wood floor kitchen design in Nashville with a farmhouse sink, shaker cabinets, white backsplash, stainless steel appliances and an island
Example of a transitional light wood floor kitchen design in Nashville with a farmhouse sink, shaker cabinets, white backsplash, stainless steel appliances and an island
231