
Search results for "Kitchen lighting" in Home Design Ideas
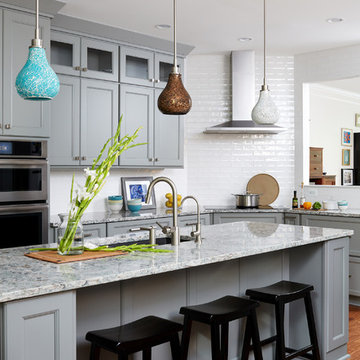
 Case Architects & Remodelers
Project Developer Michael Sass https://www.houzz.com/pro/msass/michael-sass-case-design-remodeling-inc
Designer Allie Mann https://www.houzz.com/pro/inspiredbyallie/allie-mann-case-design-remodeling-inc
Photography by Stacy Zarin Goldberg
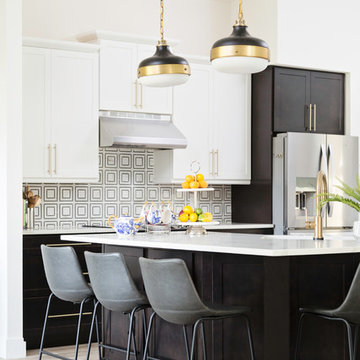
 Motivo Home
black and white backsplash, modern counter stools, black and white pendant lights,
Transitional l-shaped beige floor kitchen photo in Other with shaker cabinets, black cabinets, stainless steel appliances, an island and white countertops
Transitional l-shaped beige floor kitchen photo in Other with shaker cabinets, black cabinets, stainless steel appliances, an island and white countertops

 SOCO Builders
Inspiration for a contemporary galley concrete floor and gray floor open concept kitchen remodel in Orange County with an undermount sink, flat-panel cabinets, medium tone wood cabinets, white backsplash, stone slab backsplash, stainless steel appliances, an island and white countertops
Find the right local pro for your project

 Witt Construction
Randall Perry Photography
Elegant u-shaped dark wood floor eat-in kitchen photo in New York with a farmhouse sink, recessed-panel cabinets, white cabinets, stainless steel appliances and two islands
Elegant u-shaped dark wood floor eat-in kitchen photo in New York with a farmhouse sink, recessed-panel cabinets, white cabinets, stainless steel appliances and two islands
 Anderson Construction, LLC.

Example of a large transitional l-shaped enclosed kitchen design in Cedar Rapids with an undermount sink, shaker cabinets, white cabinets, marble countertops, multicolored backsplash, stone tile backsplash, stainless steel appliances and an island

Inspiration for a contemporary u-shaped beige floor kitchen remodel in Austin with flat-panel cabinets, black cabinets and an island
 ANN HENDERSON INTERIORS
John W. Hession
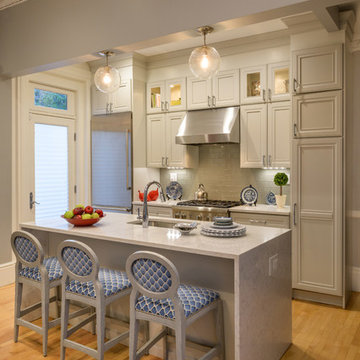
Example of a classic galley medium tone wood floor and brown floor kitchen design in Boston with an undermount sink, recessed-panel cabinets, gray cabinets, gray backsplash, subway tile backsplash, stainless steel appliances, an island and white countertops
Example of a classic galley medium tone wood floor and brown floor kitchen design in Boston with an undermount sink, recessed-panel cabinets, gray cabinets, gray backsplash, subway tile backsplash, stainless steel appliances, an island and white countertops


 DD Evans Construction Inc

Mid-sized arts and crafts l-shaped slate floor kitchen photo in Sacramento with an undermount sink, shaker cabinets, light wood cabinets, granite countertops, travertine backsplash, paneled appliances and an island
 Krista + Home

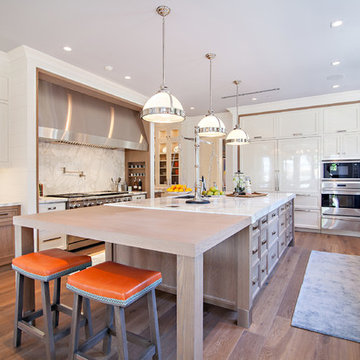
Frenchmen's Club Mod by Krista Watterworth Design Studio in Palm Beach Gardens, Florida. Photography by Mark Roskams. This Old World home got a very modern update. We worked for months to create a beautiful, open and light space, and brought it into the now.
 Superior Wood Products
Example of a transitional medium tone wood floor kitchen design in Miami with an undermount sink, shaker cabinets, white cabinets, white backsplash, stainless steel appliances and an island
 Kevin Kurbs at Urban Interiors
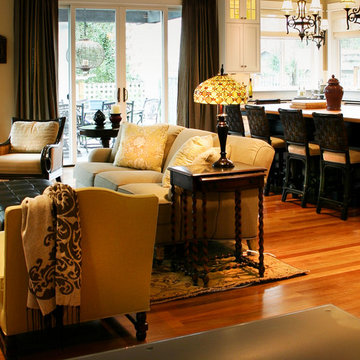
Example of a mid-sized transitional l-shaped medium tone wood floor eat-in kitchen design in Seattle with an undermount sink, shaker cabinets, white cabinets, wood countertops, white backsplash, subway tile backsplash, stainless steel appliances and an island
 Resonne Building & Design
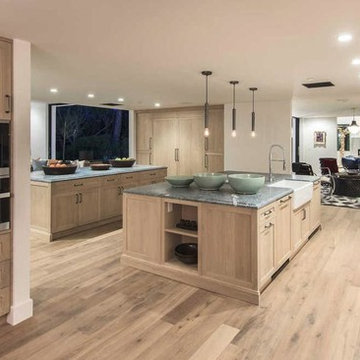
Large transitional u-shaped light wood floor and brown floor kitchen photo in Los Angeles with recessed-panel cabinets, light wood cabinets, a farmhouse sink, granite countertops, paneled appliances and two islands
 Katz Novoa Architects

Our Clients loved their home, their backyard and their neighborhood, but wanted a new feel to their 1960’s Colonial. So they asked us to give it a complete internal “facelift.” Now, elegant mahogany doors set the tone for the graceful Entrance Hall; the stunning renovated Kitchen is open to the Family Room; the expanded “back of the house” area between the Garage and Kitchen accommodates Laundry and Mud Rooms, a Walk-in Pantry, and Pool Shower Room and Closet. On the second floor, the Kids’ Bedrooms and Bathrooms are updated with new fixtures and finishes; and the reconfigured Master Suite fashions a sun-filled Master Bedroom with vaulted ceiling, a large Dressing Room, and beautiful Bathroom.
To our Clients’ delight, the internal “facelift” was a genuine transformation, and gave their home a fresh, new beginning.

Sponsored
Columbus, OH
Free consultation for landscape design!

Peabody Landscape Group
Franklin County's Reliable Landscape Design & Contracting

 Knight Construction Design Inc.
Inspiration for a mid-sized country l-shaped dark wood floor open concept kitchen remodel in Minneapolis with an undermount sink, shaker cabinets, white cabinets, white backsplash, an island, soapstone countertops, ceramic backsplash and paneled appliances

 National Association of Home Builders
Manufacturer: Golden Eagle Log Homes - http://www.goldeneagleloghomes.com/
Builder: Rich Leavitt – Leavitt Contracting - http://leavittcontracting.com/
Location: Mount Washington Valley, Maine
Project Name: South Carolina 2310AR
Square Feet: 4,100

 G. Terbrock Luxury Homes
Beach style l-shaped light wood floor and gray floor kitchen photo in St Louis with recessed-panel cabinets, white cabinets, gray backsplash, paneled appliances, an island and gray countertops

 Cardel Homes
Inspiration for a transitional l-shaped light wood floor and beige floor eat-in kitchen remodel in Calgary with an undermount sink, recessed-panel cabinets, white cabinets, quartz countertops, white backsplash, ceramic backsplash, black appliances, an island and white countertops

Sponsored
Columbus, OH
Free consultation for landscape design!
Peabody Landscape Group
Franklin County's Reliable Landscape Design & Contracting

Beach style u-shaped brown floor open concept kitchen photo in San Francisco with an undermount sink, glass-front cabinets, gray cabinets, white backsplash, stainless steel appliances, an island and white countertops
 PETKUS BROTHERS

Inspiration for a mid-sized contemporary u-shaped ceramic tile enclosed kitchen remodel in Sacramento with an undermount sink, raised-panel cabinets, dark wood cabinets, granite countertops, beige backsplash, ceramic backsplash, stainless steel appliances and a peninsula
 PETKUS BROTHERS
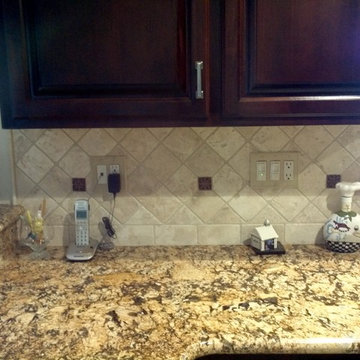
Granite with Tile back, new cabinets
Example of a mid-sized trendy u-shaped ceramic tile enclosed kitchen design in Sacramento with an undermount sink, raised-panel cabinets, dark wood cabinets, granite countertops, beige backsplash, ceramic backsplash, stainless steel appliances and a peninsula
Example of a mid-sized trendy u-shaped ceramic tile enclosed kitchen design in Sacramento with an undermount sink, raised-panel cabinets, dark wood cabinets, granite countertops, beige backsplash, ceramic backsplash, stainless steel appliances and a peninsula
232