
Search results for "Kitchen lighting" in Home Design Ideas

 Verner Architects
Completely new kitchen.
Photo Credit: Matthew Millman
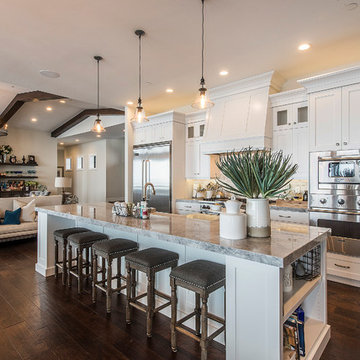
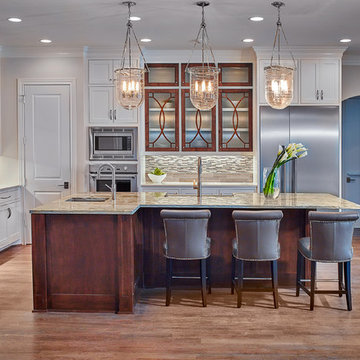
Large tuscan l-shaped medium tone wood floor and brown floor enclosed kitchen photo in San Francisco with a farmhouse sink, beaded inset cabinets, white cabinets, limestone countertops, paneled appliances, an island and brown backsplash
Large tuscan l-shaped medium tone wood floor and brown floor enclosed kitchen photo in San Francisco with a farmhouse sink, beaded inset cabinets, white cabinets, limestone countertops, paneled appliances, an island and brown backsplash
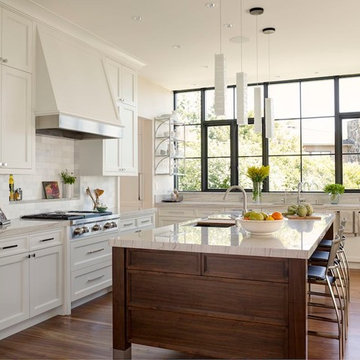
 rho architects
Kitchen - transitional l-shaped medium tone wood floor kitchen idea in Seattle with an undermount sink, shaker cabinets, white cabinets, white backsplash, stainless steel appliances and an island
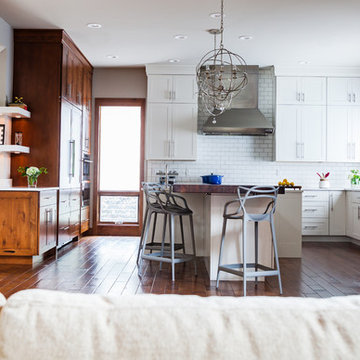
 Sage Kitchen & Bath Design
Huge transitional l-shaped medium tone wood floor kitchen pantry photo in St Louis with an undermount sink, shaker cabinets, white cabinets, wood countertops, white backsplash, subway tile backsplash, stainless steel appliances and an island
Find the right local pro for your project

 Poggenpohl St Albans
Example of a mid-sized trendy u-shaped white floor kitchen design in Hertfordshire with an undermount sink, flat-panel cabinets, beige cabinets, metallic backsplash, mirror backsplash, stainless steel appliances, an island and white countertops
 Habitations Residential Design Group
Open concept kitchen - mid-sized transitional single-wall dark wood floor and brown floor open concept kitchen idea in Salt Lake City with shaker cabinets, white cabinets, stainless steel appliances, an island, a farmhouse sink and gray countertops
 Fontile Kitchen & Bath

This stunning Merit Kitchen is a new build in White Rock. The contrast of wood and white gives a powerful visual effect, echoed by the striking navy centre island.
 Storch Entertainment Systems

Trendy beige floor kitchen photo in Orlando with an undermount sink, flat-panel cabinets, dark wood cabinets, white backsplash, glass sheet backsplash, stainless steel appliances and two islands

Sponsored
Sunbury, OH

J.Holderby - Renovations
Franklin County's Leading General Contractors - 2X Best of Houzz!
 User

UserOpen kitchen featuring a large island for added seating!
Kitchen - coastal medium tone wood floor kitchen idea in Denver with a farmhouse sink, blue cabinets, quartz countertops, white backsplash, ceramic backsplash, stainless steel appliances, an island, white countertops and shaker cabinets
Kitchen - coastal medium tone wood floor kitchen idea in Denver with a farmhouse sink, blue cabinets, quartz countertops, white backsplash, ceramic backsplash, stainless steel appliances, an island, white countertops and shaker cabinets

Kitchen - traditional galley light wood floor kitchen idea in Baltimore with an island, an undermount sink, shaker cabinets, white cabinets, white backsplash, subway tile backsplash and stainless steel appliances
 George Gray Photography
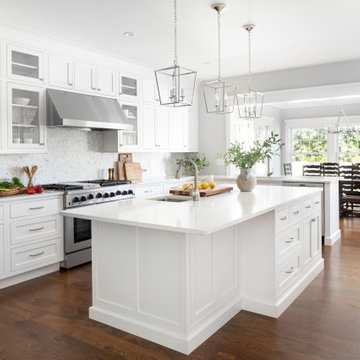
Example of a classic l-shaped medium tone wood floor eat-in kitchen design in Providence with an undermount sink, glass-front cabinets, white cabinets, multicolored backsplash, stainless steel appliances, an island and white countertops
 REH Interiors

Example of a trendy l-shaped gray floor kitchen design in Miami with an undermount sink, flat-panel cabinets, white cabinets, white backsplash, stone slab backsplash, an island and white countertops
 CMM Custom Homes
Sean Litchfield
Example of a mid-sized beach style galley light wood floor kitchen design in New York with an undermount sink, recessed-panel cabinets, blue cabinets, white backsplash, subway tile backsplash, paneled appliances and an island
Example of a mid-sized beach style galley light wood floor kitchen design in New York with an undermount sink, recessed-panel cabinets, blue cabinets, white backsplash, subway tile backsplash, paneled appliances and an island
 Purple Cherry Architecture & Interiors

Traditional white kitchen with pendant lights and double islands
Example of a huge classic medium tone wood floor eat-in kitchen design in Baltimore with an undermount sink, glass-front cabinets, white cabinets, granite countertops, white backsplash, two islands and paneled appliances
Example of a huge classic medium tone wood floor eat-in kitchen design in Baltimore with an undermount sink, glass-front cabinets, white cabinets, granite countertops, white backsplash, two islands and paneled appliances

Sponsored
Columbus, OH
Free consultation for landscape design!

Peabody Landscape Group
Franklin County's Reliable Landscape Design & Contracting

 Witt Construction
Randall Perry Photography
Landscaping:
Mandy Springs Nursery
In ground pool:
The Pool Guys
Example of a mountain style dark wood floor eat-in kitchen design in New York with raised-panel cabinets, dark wood cabinets, black backsplash, stainless steel appliances, an island and slate backsplash
Example of a mountain style dark wood floor eat-in kitchen design in New York with raised-panel cabinets, dark wood cabinets, black backsplash, stainless steel appliances, an island and slate backsplash
 Dallas Design Group, Interiors
Interior Designer: Christina Garcia
Photographer: Dan Sellers
Inspiration for a timeless medium tone wood floor enclosed kitchen remodel in Dallas with multicolored backsplash, matchstick tile backsplash, stainless steel appliances and an island
Inspiration for a timeless medium tone wood floor enclosed kitchen remodel in Dallas with multicolored backsplash, matchstick tile backsplash, stainless steel appliances and an island

 Chairma Design Group
Mike Kaskel
Country l-shaped medium tone wood floor and brown floor eat-in kitchen photo in Houston with a farmhouse sink, recessed-panel cabinets, yellow cabinets, white backsplash, subway tile backsplash, stainless steel appliances, an island, quartz countertops and white countertops
Country l-shaped medium tone wood floor and brown floor eat-in kitchen photo in Houston with a farmhouse sink, recessed-panel cabinets, yellow cabinets, white backsplash, subway tile backsplash, stainless steel appliances, an island, quartz countertops and white countertops

 Nathan Winchester Designs
Large elegant l-shaped dark wood floor and brown floor kitchen photo in Austin with an undermount sink, shaker cabinets, white cabinets, marble countertops, white backsplash, stone tile backsplash, paneled appliances and an island



 Tom Meaney Architect, AIA
Tuscan galley medium tone wood floor and brown floor eat-in kitchen photo in Santa Barbara with a farmhouse sink, an island, white countertops, white cabinets, white backsplash, stone slab backsplash, paneled appliances and beaded inset cabinets
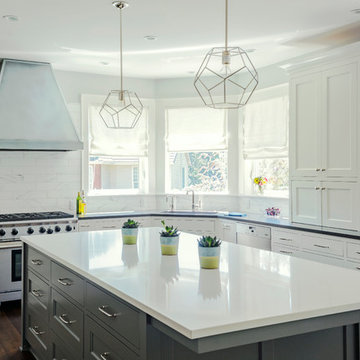
 Jenni Leasia Interior Design
This 1990's family home received a complete kitchen, and family room remodel. We designed a custom kitchen, furnished the main living areas, and updated finishes throughout, including designing a new fireplace, replacing all of the floors, paint, wallpaper, and lighting.
Project by Portland interior design studio Jenni Leasia Interior Design. Also serving Lake Oswego, West Linn, Vancouver, Sherwood, Camas, Oregon City, Beaverton, and the whole of Greater Portland.
For more about Jenni Leasia Interior Design, click here: https://www.jennileasiadesign.com/
To learn more about this project, click here:
https://www.jennileasiadesign.com/quail-ridge
 User
User http://mollywinnphotography.com
Example of a mid-sized cottage chic open concept medium tone wood floor living room design in Austin with white walls and no tv
Example of a mid-sized cottage chic open concept medium tone wood floor living room design in Austin with white walls and no tv
227