
Search results for "Kitchen lighting" in Home Design Ideas
 Patrick Dyke Collaborative l.l.c.
Lynn Witmer Design
Beth Singer Photography

Huge farmhouse u-shaped medium tone wood floor and brown floor kitchen photo in Detroit with an island, a farmhouse sink, shaker cabinets, black cabinets, white backsplash, stainless steel appliances and white countertops
Huge farmhouse u-shaped medium tone wood floor and brown floor kitchen photo in Detroit with an island, a farmhouse sink, shaker cabinets, black cabinets, white backsplash, stainless steel appliances and white countertops
 DK Kitchen Design Center
Jordan Weinrich
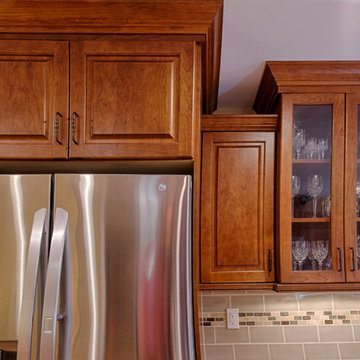
Example of a mid-sized classic u-shaped light wood floor and beige floor enclosed kitchen design in New York with raised-panel cabinets, stainless steel appliances, an undermount sink, medium tone wood cabinets, granite countertops, gray backsplash, subway tile backsplash and no island
Example of a mid-sized classic u-shaped light wood floor and beige floor enclosed kitchen design in New York with raised-panel cabinets, stainless steel appliances, an undermount sink, medium tone wood cabinets, granite countertops, gray backsplash, subway tile backsplash and no island
 SAZEN DESIGN LLC

Inspiration for a mid-sized contemporary l-shaped light wood floor and beige floor kitchen remodel in San Francisco with an undermount sink, flat-panel cabinets, white cabinets, solid surface countertops, green backsplash, glass tile backsplash, an island and beige countertops
Find the right local pro for your project
 Artisan Kitchen & Bath
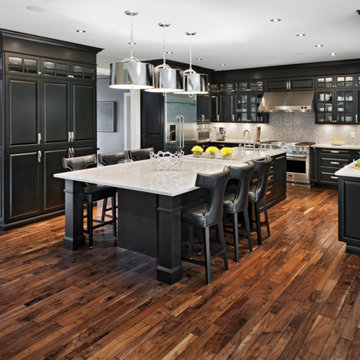
Eat-in kitchen - large cottage u-shaped dark wood floor and brown floor eat-in kitchen idea in Orange County with a farmhouse sink, raised-panel cabinets, black cabinets, quartz countertops, ceramic backsplash, stainless steel appliances, an island and gray backsplash

 AllenBuilt, Inc.
Allen Russ Photography
Example of a mid-sized trendy l-shaped medium tone wood floor and gray floor open concept kitchen design in DC Metro with an integrated sink, flat-panel cabinets, quartz countertops, white backsplash, paneled appliances, an island, medium tone wood cabinets and stone slab backsplash
Example of a mid-sized trendy l-shaped medium tone wood floor and gray floor open concept kitchen design in DC Metro with an integrated sink, flat-panel cabinets, quartz countertops, white backsplash, paneled appliances, an island, medium tone wood cabinets and stone slab backsplash
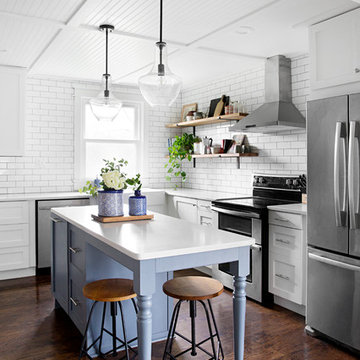
 Peach and Pine Interiors
Example of a transitional l-shaped medium tone wood floor and brown floor kitchen design in Nashville with a farmhouse sink, shaker cabinets, white cabinets, white backsplash, subway tile backsplash, stainless steel appliances, an island and white countertops
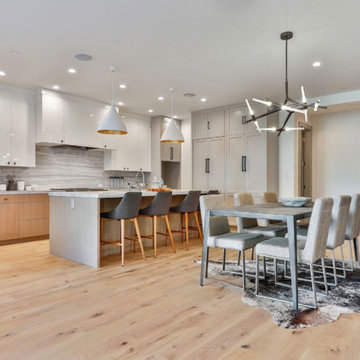
 Kelly Condon Design
Open Homes Photography, Agins Interiors, Adamas Development
Open concept kitchen - large contemporary l-shaped light wood floor and beige floor open concept kitchen idea in San Francisco with flat-panel cabinets, white cabinets, marble countertops, marble backsplash, stainless steel appliances, an island, white countertops and gray backsplash
Open concept kitchen - large contemporary l-shaped light wood floor and beige floor open concept kitchen idea in San Francisco with flat-panel cabinets, white cabinets, marble countertops, marble backsplash, stainless steel appliances, an island, white countertops and gray backsplash

Sponsored
Fredericksburg, OH

High Point Cabinets
Columbus' Experienced Custom Cabinet Builder | 4x Best of Houzz Winner
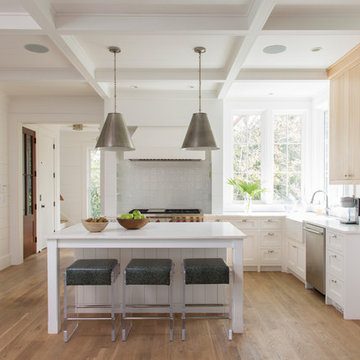
 Beau Clowney Architects
Julia Lynn
Example of a beach style l-shaped light wood floor kitchen design in Charleston with a farmhouse sink, stainless steel appliances, an island, shaker cabinets, white cabinets and gray backsplash
Example of a beach style l-shaped light wood floor kitchen design in Charleston with a farmhouse sink, stainless steel appliances, an island, shaker cabinets, white cabinets and gray backsplash

 Kowalske Kitchen & Bath
This exciting ‘whole house’ project began when a couple contacted us while house shopping. They found a 1980s contemporary colonial in Delafield with a great wooded lot on Nagawicka Lake. The kitchen and bathrooms were outdated but it had plenty of space and potential.
We toured the home, learned about their design style and dream for the new space. The goal of this project was to create a contemporary space that was interesting and unique. Above all, they wanted a home where they could entertain and make a future.
At first, the couple thought they wanted to remodel only the kitchen and master suite. But after seeing Kowalske Kitchen & Bath’s design for transforming the entire house, they wanted to remodel it all. The couple purchased the home and hired us as the design-build-remodel contractor.
First Floor Remodel
The biggest transformation of this home is the first floor. The original entry was dark and closed off. By removing the dining room walls, we opened up the space for a grand entry into the kitchen and dining room. The open-concept kitchen features a large navy island, blue subway tile backsplash, bamboo wood shelves and fun lighting.
On the first floor, we also turned a bathroom/sauna into a full bathroom and powder room. We were excited to give them a ‘wow’ powder room with a yellow penny tile wall, floating bamboo vanity and chic geometric cement tile floor.
Second Floor Remodel
The second floor remodel included a fireplace landing area, master suite, and turning an open loft area into a bedroom and bathroom.
In the master suite, we removed a large whirlpool tub and reconfigured the bathroom/closet space. For a clean and classic look, the couple chose a black and white color pallet. We used subway tile on the walls in the large walk-in shower, a glass door with matte black finish, hexagon tile on the floor, a black vanity and quartz counters.
Flooring, trim and doors were updated throughout the home for a cohesive look.

 Premier Granite And Stone
Beautiful white kitchen with marble countertop island centerpiece.
Open concept kitchen - large transitional u-shaped dark wood floor and brown floor open concept kitchen idea in Other with stainless steel appliances, an island, a farmhouse sink, shaker cabinets, white cabinets, white backsplash, stone tile backsplash and marble countertops
Open concept kitchen - large transitional u-shaped dark wood floor and brown floor open concept kitchen idea in Other with stainless steel appliances, an island, a farmhouse sink, shaker cabinets, white cabinets, white backsplash, stone tile backsplash and marble countertops

 St. Romain Interiors
Mid-sized elegant l-shaped kitchen photo in New Orleans with glass-front cabinets, white cabinets, multicolored backsplash and an island
 Tradewinds General Contracting, Inc.

Kitchen - contemporary kitchen idea in Boise with an undermount sink, stainless steel countertops, white backsplash, brick backsplash, stainless steel appliances, an island and open cabinets
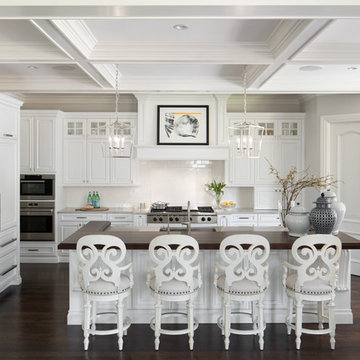
Elegant l-shaped dark wood floor kitchen photo in Denver with raised-panel cabinets, white cabinets, white backsplash, subway tile backsplash, paneled appliances and an island

Sponsored
Columbus, OH

Snider & Metcalf Interior Design, LTD
Leading Interior Designers in Columbus, Ohio & Ponte Vedra, Florida
 Wittmann Building Corp
Sargent Photography
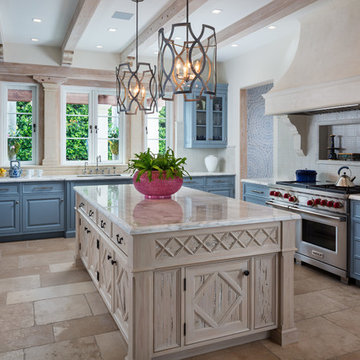
Inspiration for a mediterranean u-shaped beige floor kitchen remodel in Miami with an undermount sink, raised-panel cabinets, blue cabinets, stainless steel appliances, an island and white countertops
Inspiration for a mediterranean u-shaped beige floor kitchen remodel in Miami with an undermount sink, raised-panel cabinets, blue cabinets, stainless steel appliances, an island and white countertops
 Az Lev-Har

Example of a transitional galley eat-in kitchen design in Miami with an undermount sink, shaker cabinets, white cabinets, marble countertops, brown backsplash, matchstick tile backsplash, stainless steel appliances and an island
 Sullivan Building & Design Group
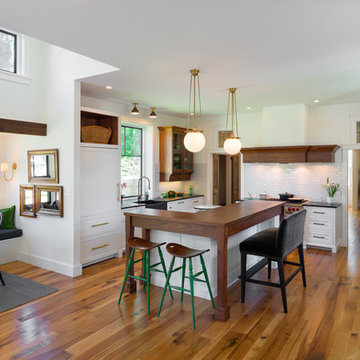
Eat-in kitchen - country l-shaped medium tone wood floor eat-in kitchen idea in Philadelphia with a farmhouse sink, shaker cabinets, white cabinets, white backsplash, subway tile backsplash and an island
 Sierra Pacific Windows
Whitney Kamman Photography | Centre Sky Architecture

Example of a mountain style l-shaped medium tone wood floor and brown floor kitchen design in Other with an undermount sink, flat-panel cabinets, dark wood cabinets, beige backsplash, stone slab backsplash, stainless steel appliances and an island
Example of a mountain style l-shaped medium tone wood floor and brown floor kitchen design in Other with an undermount sink, flat-panel cabinets, dark wood cabinets, beige backsplash, stone slab backsplash, stainless steel appliances and an island


 TR Design-Build
Jane Beiles

Kitchen - transitional kitchen idea in New York with open cabinets, light wood cabinets, beige backsplash and an island
Kitchen - transitional kitchen idea in New York with open cabinets, light wood cabinets, beige backsplash and an island
 Coastal Signature Homes

Great view of this open kitchen with butt board walls, a large eat-in island, plus room for a fun trestle table for family dinners, antique reclaimed pine flooring and white shaker cabinets. The light rail system is a modern touch to this low country cottage home in Bluffton SC.
 Balbes Custom Builders
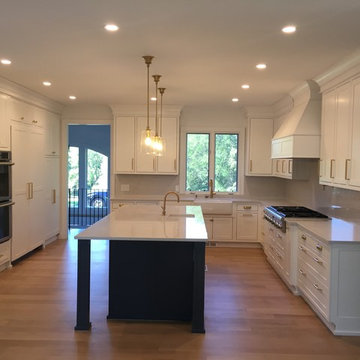
Mid-sized elegant u-shaped light wood floor and beige floor enclosed kitchen photo in Detroit with an undermount sink, shaker cabinets, white cabinets, solid surface countertops, white backsplash, stainless steel appliances and an island
250