
Search results for "Kitchen lighting" in Home Design Ideas
 F. M. Construction Ltd
seevirtual360.com
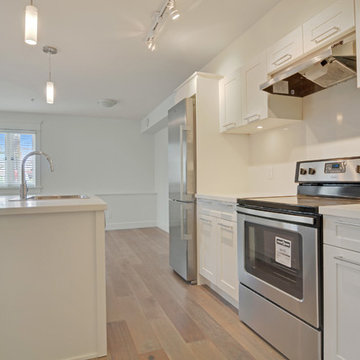
Eat-in kitchen - mid-sized craftsman galley light wood floor eat-in kitchen idea in Vancouver with flat-panel cabinets, white cabinets, quartzite countertops, stainless steel appliances, an island, white backsplash and a double-bowl sink
Eat-in kitchen - mid-sized craftsman galley light wood floor eat-in kitchen idea in Vancouver with flat-panel cabinets, white cabinets, quartzite countertops, stainless steel appliances, an island, white backsplash and a double-bowl sink
 Brandon Barré Architectural Interior Photographer
Brandon Barré
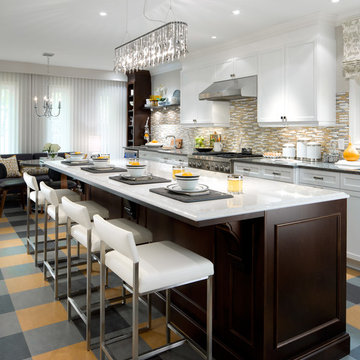
Inspiration for a transitional galley eat-in kitchen remodel in Toronto with recessed-panel cabinets, white cabinets, metallic backsplash, mosaic tile backsplash, stainless steel appliances and an island
Inspiration for a transitional galley eat-in kitchen remodel in Toronto with recessed-panel cabinets, white cabinets, metallic backsplash, mosaic tile backsplash, stainless steel appliances and an island

 Corine Maggio Design
Chipper Hatter Photography
Inspiration for a large contemporary galley light wood floor and beige floor kitchen remodel in San Diego with an undermount sink, flat-panel cabinets, white cabinets, marble countertops, white backsplash, marble backsplash, stainless steel appliances, an island and white countertops
Inspiration for a large contemporary galley light wood floor and beige floor kitchen remodel in San Diego with an undermount sink, flat-panel cabinets, white cabinets, marble countertops, white backsplash, marble backsplash, stainless steel appliances, an island and white countertops
Find the right local pro for your project
 FineLine Kitchens, Inc.
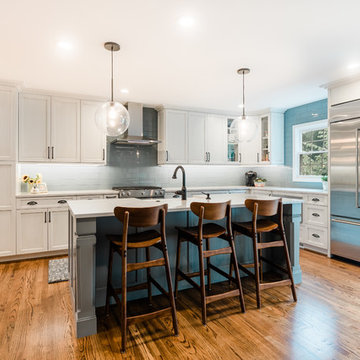
Kitchen - mid-sized transitional l-shaped medium tone wood floor and brown floor kitchen idea in DC Metro with shaker cabinets, white cabinets, blue backsplash, glass tile backsplash, stainless steel appliances, an island, white countertops and a farmhouse sink
 Housing First Minnesota
2018 Artisan Home Tour
Photo: LandMark Photography
Builder: Nor-Son Custom Builders
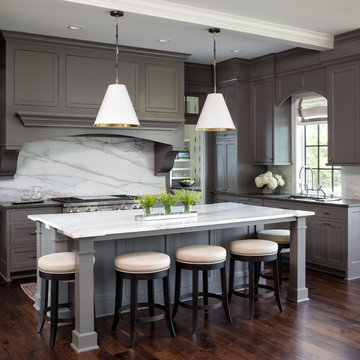
Inspiration for a timeless dark wood floor and brown floor kitchen remodel in Minneapolis with an undermount sink, shaker cabinets, gray cabinets, white backsplash, marble backsplash, stainless steel appliances, an island and white countertops
Inspiration for a timeless dark wood floor and brown floor kitchen remodel in Minneapolis with an undermount sink, shaker cabinets, gray cabinets, white backsplash, marble backsplash, stainless steel appliances, an island and white countertops
 RCH Home & Design

Our showcase kitchen was envisioned to be a modern farmhouse dream. To encompass the trend we used period lighting, a combination of cream, black and natural wood tones. Authentic natural maple hardwood flooring. Partially stained wood and painted cream custom cabinets for contrast and definition. The spacious kitchen island made of Vicostone Carrara honed Quartz is attached to the dining table. White fireclay farmhouse sink. Premium JennAir appliances.
Finished with cream faux leather dining chairs and farmhouse decor.
 Interiors by Popov
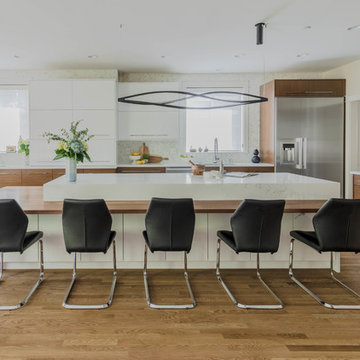
This is by far everybody’s favorite space. The kitchen is definitely the heart of the home where the dinner is getting ready, the homework is done, and in the family room the whole family can relax in front of the fireplace, while watching TV, listening to music, or playing video games. Whites with warm walnuts, light marble, and splashes of color are the key features in this modern family headquarters.
The kitchen was meticulously designed to accommodate storage for numerous kitchen gadgets, cookware, and dinnerware that the family owned. Behind these simple and clean contemporary kitchen cabinet doors, there are multiple ergonomic and functional features that make this kitchen a modern chef’s dream

Sponsored
Fredericksburg, OH

High Point Cabinets
Columbus' Experienced Custom Cabinet Builder | 4x Best of Houzz Winner
 Miller-Roodell Architects Ltd
Audrey Hall

Kitchen - rustic l-shaped medium tone wood floor kitchen idea in Other with a farmhouse sink, medium tone wood cabinets, white backsplash, stainless steel appliances, an island, white countertops and flat-panel cabinets
Kitchen - rustic l-shaped medium tone wood floor kitchen idea in Other with a farmhouse sink, medium tone wood cabinets, white backsplash, stainless steel appliances, an island, white countertops and flat-panel cabinets

 Kitchen Design Concepts
The builder we partnered with for this beauty original wanted to use his cabinet person (who builds and finishes on site) but the clients advocated for manufactured cabinets - and we agree with them! These homeowners were just wonderful to work with and wanted materials that were a little more "out of the box" than the standard "white kitchen" you see popping up everywhere today - and their dog, who came along to every meeting, agreed to something with longevity, and a good warranty!
The cabinets are from WW Woods, their Eclipse (Frameless, Full Access) line in the Aspen door style
- a shaker with a little detail. The perimeter kitchen and scullery cabinets are a Poplar wood with their Seagull stain finish, and the kitchen island is a Maple wood with their Soft White paint finish. The space itself was a little small, and they loved the cabinetry material, so we even paneled their built in refrigeration units to make the kitchen feel a little bigger. And the open shelving in the scullery acts as the perfect go-to pantry, without having to go through a ton of doors - it's just behind the hood wall!
 Pinney Designs

We love the mix of the orchid-purple counter stool upholstery in this crisp, white kitchen. The decorative chandelier over the island in polished nickel adds a modern edge.
On the island we mixed walnut with a white quartz, the warmth of the walnut in the dining part of the island creates a welcoming space to linger while the other side of the island serves as additional work and prep space.
Jessica Delaney Photography
 Young & Young Interiors

Inspiration for a transitional u-shaped gray floor kitchen remodel in Detroit with recessed-panel cabinets, dark wood cabinets, gray backsplash, matchstick tile backsplash, stainless steel appliances, two islands and gray countertops

 Joseph Deats Photography
Example of a transitional l-shaped brown floor kitchen design in Denver with a farmhouse sink, open cabinets, gray cabinets, gray backsplash, stainless steel appliances and an island
 Studio M Interiors
Scott Amundson
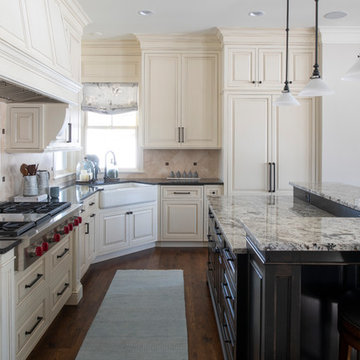
Kitchen - traditional l-shaped dark wood floor and brown floor kitchen idea in Minneapolis with a farmhouse sink, raised-panel cabinets, beige cabinets, beige backsplash, stainless steel appliances, an island and gray countertops
Kitchen - traditional l-shaped dark wood floor and brown floor kitchen idea in Minneapolis with a farmhouse sink, raised-panel cabinets, beige cabinets, beige backsplash, stainless steel appliances, an island and gray countertops

Sponsored
Plain City, OH

Kuhns Contracting, Inc.
Central Ohio's Trusted Home Remodeler Specializing in Kitchens & Baths

 Root Architecture
Example of a mid-sized danish light wood floor and beige floor kitchen/dining room combo design in Austin with white walls and no fireplace
 Tim White Home Improvement

Inspiration for a rustic dark wood floor and brown floor eat-in kitchen remodel in New York with a farmhouse sink, raised-panel cabinets, beige cabinets, beige backsplash, stainless steel appliances and an island
 MORPHEUS DESIGN INC
Halton Pardee
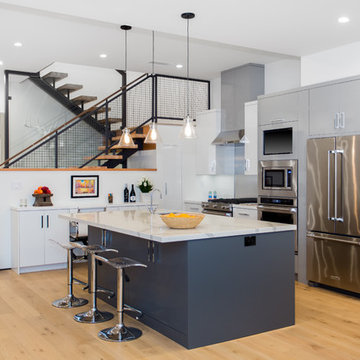
Example of a beach style light wood floor and beige floor open concept kitchen design in Los Angeles with flat-panel cabinets, gray cabinets, stainless steel appliances, an island and white countertops
Example of a beach style light wood floor and beige floor open concept kitchen design in Los Angeles with flat-panel cabinets, gray cabinets, stainless steel appliances, an island and white countertops

 Jamie Bush & Co.
Matthew Millman
Kitchen - contemporary l-shaped medium tone wood floor and brown floor kitchen idea in San Francisco with an undermount sink, flat-panel cabinets, light wood cabinets, white backsplash, stainless steel appliances, an island and white countertops
Kitchen - contemporary l-shaped medium tone wood floor and brown floor kitchen idea in San Francisco with an undermount sink, flat-panel cabinets, light wood cabinets, white backsplash, stainless steel appliances, an island and white countertops


 Adams Architecture
Photo by Benjamin Benschneider

Mid-sized elegant l-shaped medium tone wood floor kitchen photo in Seattle with an undermount sink, recessed-panel cabinets, white cabinets, white backsplash, an island, subway tile backsplash and marble countertops
Mid-sized elegant l-shaped medium tone wood floor kitchen photo in Seattle with an undermount sink, recessed-panel cabinets, white cabinets, white backsplash, an island, subway tile backsplash and marble countertops
 Patterson Custom Homes

Mid-century modern light wood floor and beige floor kitchen photo in Orange County with marble countertops, two islands, white countertops, flat-panel cabinets, light wood cabinets and paneled appliances
 BONDERUD Design Inc. Architecture | Interiors

3-D rendering by Bonderud Design.
Using 3-d images to convey designs is a standard service of Bonderud Design. This is an early version of the design, which changed as we worked with the home owners.
246