
Search results for "Kitchen lighting" in Home Design Ideas

 BOB WEBB HOMES
Kitchen - large traditional l-shaped medium tone wood floor and orange floor kitchen idea in Columbus with recessed-panel cabinets, dark wood cabinets, multicolored backsplash, stainless steel appliances, an island and subway tile backsplash
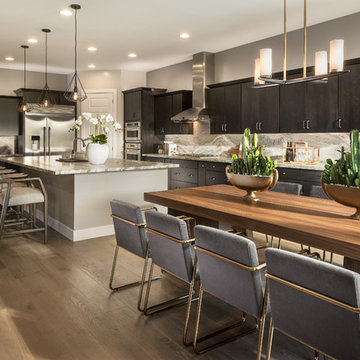
 Shea Homes - Arizona
Trendy l-shaped dark wood floor and brown floor eat-in kitchen photo in Phoenix with flat-panel cabinets, black cabinets, gray backsplash, stone slab backsplash, stainless steel appliances and an island

 Liston Design Build
Elegant dark wood floor and brown floor kitchen photo in St Louis with a farmhouse sink, beaded inset cabinets, white cabinets, white backsplash, subway tile backsplash, stainless steel appliances, an island and white countertops
Find the right local pro for your project
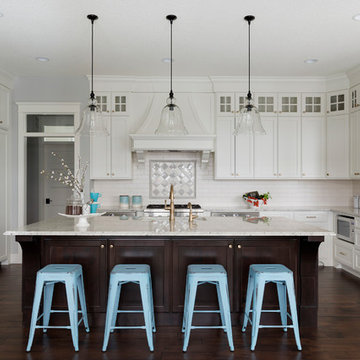
 Divine Custom Homes
Enclosed kitchen - large traditional dark wood floor and brown floor enclosed kitchen idea in Other with an undermount sink, recessed-panel cabinets, white cabinets, granite countertops, paneled appliances, an island, white backsplash and subway tile backsplash
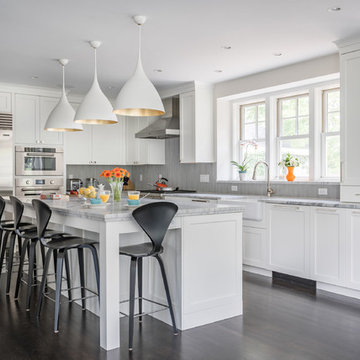
 Right Angle Kitchens
Transitional l-shaped dark wood floor kitchen photo in Boston with a farmhouse sink, shaker cabinets, white cabinets, gray backsplash, stainless steel appliances, an island and gray countertops
 W Design Interiors
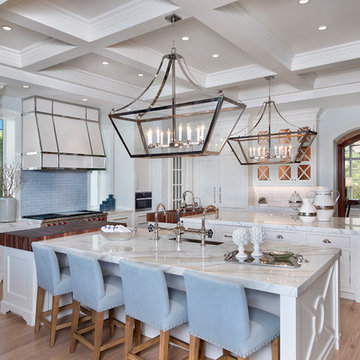
Beach style light wood floor enclosed kitchen photo in Cleveland with an undermount sink, shaker cabinets, white cabinets, blue backsplash, subway tile backsplash, stainless steel appliances and two islands

 Feldman Architecture, Inc.
Joe Fletcher
Atop a ridge in the Santa Lucia mountains of Carmel, California, an oak tree stands elevated above the fog and wrapped at its base in this ranch retreat. The weekend home’s design grew around the 100-year-old Valley Oak to form a horseshoe-shaped house that gathers ridgeline views of Oak, Madrone, and Redwood groves at its exterior and nestles around the tree at its center. The home’s orientation offers both the shade of the oak canopy in the courtyard and the sun flowing into the great room at the house’s rear façades.
This modern take on a traditional ranch home offers contemporary materials and landscaping to a classic typology. From the main entry in the courtyard, one enters the home’s great room and immediately experiences the dramatic westward views across the 70 foot pool at the house’s rear. In this expansive public area, programmatic needs flow and connect - from the kitchen, whose windows face the courtyard, to the dining room, whose doors slide seamlessly into walls to create an outdoor dining pavilion. The primary circulation axes flank the internal courtyard, anchoring the house to its site and heightening the sense of scale by extending views outward at each of the corridor’s ends. Guest suites, complete with private kitchen and living room, and the garage are housed in auxiliary wings connected to the main house by covered walkways.
Building materials including pre-weathered corrugated steel cladding, buff limestone walls, and large aluminum apertures, and the interior palette of cedar-clad ceilings, oil-rubbed steel, and exposed concrete floors soften the modern aesthetics into a refined but rugged ranch home.


 Di Biase Filkoff Architects

Example of a transitional dark wood floor kitchen design in New York with a farmhouse sink, blue cabinets, stainless steel appliances, an island, shaker cabinets, metallic backsplash and metal backsplash
 Lisa Shaffer

Because of the 2 windows and a door, we couldn’t put cabinets there without it looking weird. The homeowners needed storage but didn’t want to lose light, so we came up with this open shelving plan.
Also, adding historic elements like the antique gold lights over the windows and the subway tile paid just the right homage to the home.
 Bells Stone and Tile
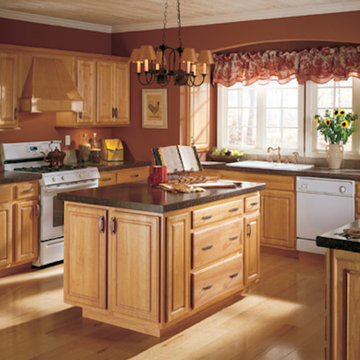
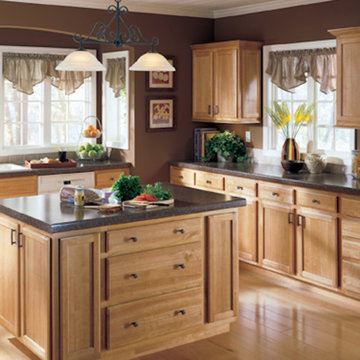
Large farmhouse l-shaped light wood floor and brown floor open concept kitchen photo in DC Metro with an undermount sink, raised-panel cabinets, light wood cabinets, quartz countertops, stainless steel appliances and an island
 Bells Stone and Tile
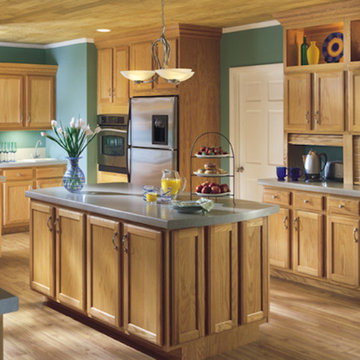
Inspiration for a large timeless l-shaped light wood floor and brown floor open concept kitchen remodel in DC Metro with a double-bowl sink, raised-panel cabinets, light wood cabinets, quartz countertops, stainless steel appliances and an island
 Bells Stone and Tile

Example of a large classic u-shaped light wood floor and brown floor open concept kitchen design in DC Metro with a double-bowl sink, raised-panel cabinets, light wood cabinets, quartz countertops, stainless steel appliances and an island
 VIV Homes

Open concept kitchen - contemporary l-shaped medium tone wood floor and brown floor open concept kitchen idea in Miami with an undermount sink, recessed-panel cabinets, white cabinets, stainless steel appliances, white countertops and an island

 Chris Thomas Custom Homes
Inspiration for a southwestern l-shaped beige floor eat-in kitchen remodel in Dallas with a farmhouse sink, raised-panel cabinets, brown cabinets, beige backsplash, stainless steel appliances and two islands
 Heritage Homes of Jacksonville
Muriel Silva
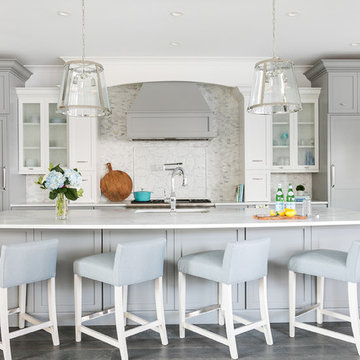
Kitchen - coastal dark wood floor kitchen idea in Jacksonville with an undermount sink, glass-front cabinets, white cabinets, multicolored backsplash, mosaic tile backsplash, an island and white countertops
Kitchen - coastal dark wood floor kitchen idea in Jacksonville with an undermount sink, glass-front cabinets, white cabinets, multicolored backsplash, mosaic tile backsplash, an island and white countertops

 Herlong Architects
Julia Lynn
Example of a beach style l-shaped dark wood floor and brown floor eat-in kitchen design in Charleston with recessed-panel cabinets, white cabinets, white backsplash, stainless steel appliances, an island and white countertops
Example of a beach style l-shaped dark wood floor and brown floor eat-in kitchen design in Charleston with recessed-panel cabinets, white cabinets, white backsplash, stainless steel appliances, an island and white countertops
 James C Schell LLC
jim@jcschell.com
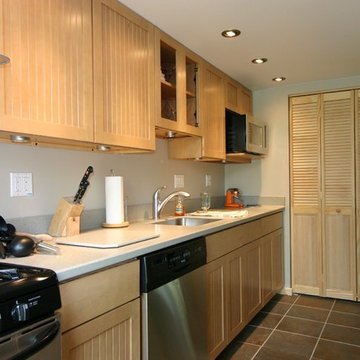
Small elegant galley slate floor enclosed kitchen photo in Philadelphia with an undermount sink, recessed-panel cabinets, light wood cabinets, solid surface countertops, stainless steel appliances and no island
Small elegant galley slate floor enclosed kitchen photo in Philadelphia with an undermount sink, recessed-panel cabinets, light wood cabinets, solid surface countertops, stainless steel appliances and no island


 Jill Wolff Interior Design

Inspiration for a coastal medium tone wood floor kitchen remodel in Los Angeles with a farmhouse sink, recessed-panel cabinets, white cabinets, gray backsplash, stainless steel appliances and an island
 Pine Lighting Victoria
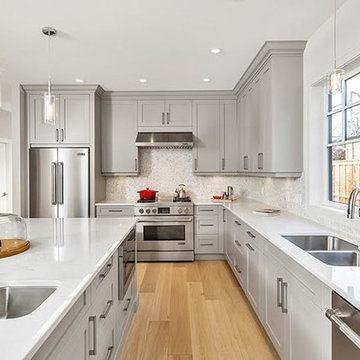
Mid-sized elegant l-shaped light wood floor eat-in kitchen photo in Vancouver with a double-bowl sink, shaker cabinets, gray cabinets, quartz countertops, white backsplash, ceramic backsplash, stainless steel appliances and an island
 Premier Granite And Stone

Beautiful white kitchen with marble countertop island centerpiece.
Large transitional u-shaped dark wood floor and brown floor open concept kitchen photo in Other with a farmhouse sink, an island, stainless steel appliances, shaker cabinets, white cabinets, white backsplash, stone tile backsplash and marble countertops
Large transitional u-shaped dark wood floor and brown floor open concept kitchen photo in Other with a farmhouse sink, an island, stainless steel appliances, shaker cabinets, white cabinets, white backsplash, stone tile backsplash and marble countertops
249