
Search results for "Kitchen lighting" in Home Design Ideas
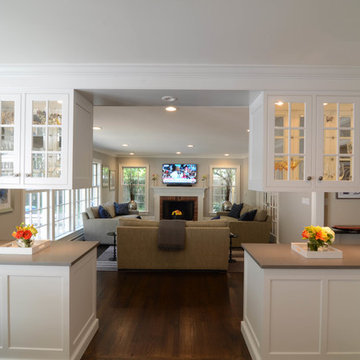
 Katz Novoa Architects
Our Clients loved their home, their backyard and their neighborhood, but wanted a new feel to their 1960’s Colonial. So they asked us to give it a complete internal “facelift.” Now, elegant mahogany doors set the tone for the graceful Entrance Hall; the stunning renovated Kitchen is open to the Family Room; the expanded “back of the house” area between the Garage and Kitchen accommodates Laundry and Mud Rooms, a Walk-in Pantry, and Pool Shower Room and Closet. On the second floor, the Kids’ Bedrooms and Bathrooms are updated with new fixtures and finishes; and the reconfigured Master Suite fashions a sun-filled Master Bedroom with vaulted ceiling, a large Dressing Room, and beautiful Bathroom.
To our Clients’ delight, the internal “facelift” was a genuine transformation, and gave their home a fresh, new beginning.

 Dreamhouse Enterprises
Note our custom-designed lighting solution!
Inspiration for a 1950s medium tone wood floor open concept kitchen remodel in Miami with a single-bowl sink, flat-panel cabinets, green cabinets, stainless steel appliances and an island
Inspiration for a 1950s medium tone wood floor open concept kitchen remodel in Miami with a single-bowl sink, flat-panel cabinets, green cabinets, stainless steel appliances and an island

 David Henig, Architect
Mid-century modern l-shaped brown floor kitchen photo in San Francisco with a double-bowl sink, flat-panel cabinets, black cabinets, multicolored backsplash, paneled appliances, a peninsula and white countertops
Find the right local pro for your project

 OLSON LEWIS + Architects
Transitional white kitchen with glass mosaic backsplash and marble counters.
See photos of other rooms in our project:
Classic Meets Eclectic
Inspiration for a transitional dark wood floor and brown floor kitchen remodel in Manchester with an undermount sink, shaker cabinets, white cabinets, gray backsplash, stainless steel appliances, an island and gray countertops
Inspiration for a transitional dark wood floor and brown floor kitchen remodel in Manchester with an undermount sink, shaker cabinets, white cabinets, gray backsplash, stainless steel appliances, an island and gray countertops
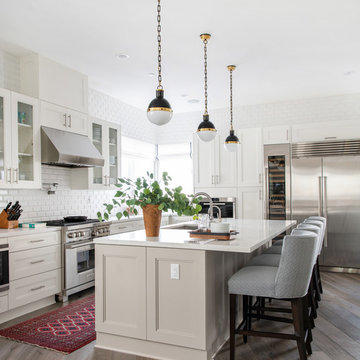
 Julia Adele Design
Kitchen - transitional l-shaped dark wood floor and brown floor kitchen idea in Los Angeles with an undermount sink, white cabinets, white backsplash, subway tile backsplash, stainless steel appliances, an island, white countertops and glass-front cabinets
 Mother Hubbard's Custom Cabinetry

Mid-sized transitional l-shaped medium tone wood floor eat-in kitchen photo in Other with an undermount sink, raised-panel cabinets, black cabinets, granite countertops, brown backsplash, porcelain backsplash, stainless steel appliances and an island

 3 Lights Design
The view from the dining room. We looked at several options to make this relatively tight space both functional and spacious. The wife, who is a chef and meticulously organized, had this to say about 3 Lights Design's attention to detail, "I'm so impressed how you heard all the little silly things I was saying and got it into a picture!!!" For us, the "silly little things" are everything. That's how the project's name was born. All photos by Thomas Kuoh Photography.

Sponsored
Columbus, OH

Structural Remodeling
Franklin County's Heavy Timber Specialists | Best of Houzz 2020!
 Kariel Staging & Decor

Eat-in kitchen - transitional l-shaped cork floor and beige floor eat-in kitchen idea in Minneapolis with white backsplash, an island, white countertops, shaker cabinets, white cabinets and stainless steel appliances
 Monarch Homes Inc.

Inspiration for a country l-shaped dark wood floor and brown floor kitchen remodel in Denver with a drop-in sink, glass-front cabinets, beige cabinets, beige backsplash, stainless steel appliances, an island and beige countertops
 Lauren Levant

Eat-in kitchen - large modern l-shaped light wood floor and brown floor eat-in kitchen idea in Other with a farmhouse sink, recessed-panel cabinets, stainless steel countertops, stainless steel appliances, two islands, gray countertops, gray cabinets and gray backsplash
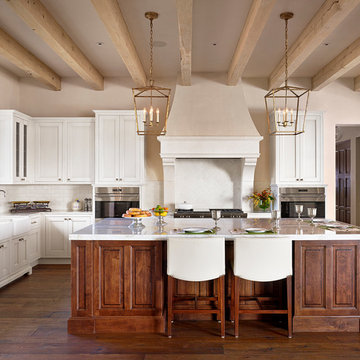
Large transitional l-shaped dark wood floor open concept kitchen photo in Austin with a farmhouse sink, shaker cabinets, white cabinets, white backsplash, subway tile backsplash, stainless steel appliances and an island

 Nukitchens
Example of a large transitional l-shaped brown floor and dark wood floor kitchen design in New York with an undermount sink, shaker cabinets, white cabinets, marble countertops, white backsplash, subway tile backsplash, stainless steel appliances, an island and white countertops

 Heartwood Kitchens
Boxford, MA kitchen renovation designed by north of Boston kitchen design showroom Heartwood Kitchens.
This kitchen includes white painted cabinetry with a glaze and dark wood island. Heartwood included a large, deep boxed out window on the window wall to brighten up the kitchen. This kitchen includes a large island with seating for 4, Wolf range, Sub-Zero refrigerator/freezer, large pantry cabinets and glass front china cabinet. Island/Tabletop items provided by Savoir Faire Home Andover, MA Oriental rugs from First Rugs in Acton, MA Photo credit: Eric Roth Photography.

Sponsored
Plain City, OH

Kuhns Contracting, Inc.
Central Ohio's Trusted Home Remodeler Specializing in Kitchens & Baths
 Burdge & Associates Architects
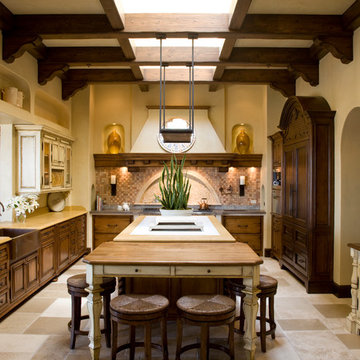
Tuscan inspired home designed by Architect, Douglas Burdge in Thousand Oaks, CA.
Eat-in kitchen - mediterranean beige floor eat-in kitchen idea in Los Angeles with a farmhouse sink, dark wood cabinets, beige backsplash and an island
Eat-in kitchen - mediterranean beige floor eat-in kitchen idea in Los Angeles with a farmhouse sink, dark wood cabinets, beige backsplash and an island
 Vicksburg Carpet One Floor & Home

Eat-in kitchen - mid-sized traditional u-shaped medium tone wood floor and brown floor eat-in kitchen idea in Jackson with an undermount sink, shaker cabinets, blue cabinets, quartz countertops, white backsplash, glass sheet backsplash, stainless steel appliances and an island
 KJM Design Studio
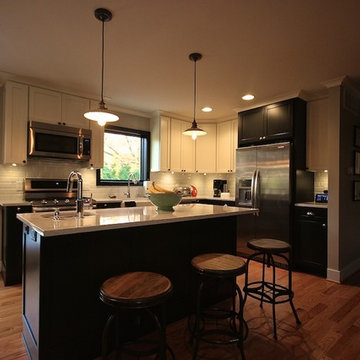
Inspiration for a mid-sized timeless l-shaped light wood floor and brown floor open concept kitchen remodel in Detroit with a farmhouse sink, shaker cabinets, white cabinets, quartzite countertops, white backsplash, subway tile backsplash, stainless steel appliances and an island
 The Leland Group
Greg Grupenhof- Photographer

Inspiration for a mid-sized transitional l-shaped dark wood floor eat-in kitchen remodel in Cincinnati with shaker cabinets, white cabinets, soapstone countertops, white backsplash, subway tile backsplash, stainless steel appliances, an island and a farmhouse sink
Inspiration for a mid-sized transitional l-shaped dark wood floor eat-in kitchen remodel in Cincinnati with shaker cabinets, white cabinets, soapstone countertops, white backsplash, subway tile backsplash, stainless steel appliances, an island and a farmhouse sink


 Habitations Residential Design Group
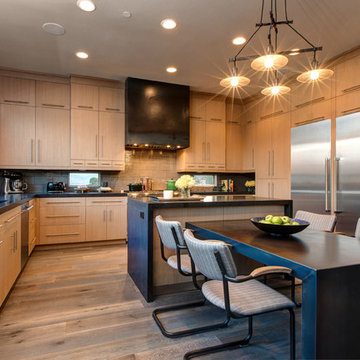
Mountain style light wood floor kitchen photo in Salt Lake City with an undermount sink, flat-panel cabinets, light wood cabinets, beige backsplash and stainless steel appliances

 Paper Moon Painting
Stunning kitchen remodel and update by Haven Design and Construction! We painted the island, refrigerator wall, insets of the upper cabinets, and range hood in a satin lacquer tinted to Benjamin Moore's 2133-10 "Onyx, and the perimeter cabinets in Sherwin Williams' SW 7005 "Pure White". Photo by Matthew Niemann
 New Generation Home Improvements

Example of a danish u-shaped beige floor kitchen design in Los Angeles with an undermount sink, flat-panel cabinets, white backsplash, stone slab backsplash, stainless steel appliances, a peninsula, white countertops and gray cabinets
247