
Search results for "Kitchen sink backsplash" in Home Design Ideas

 Hofmann Kitchens
Example of a classic dark wood floor eat-in kitchen design in New York with a farmhouse sink, white cabinets, marble countertops, white backsplash, subway tile backsplash, an island, shaker cabinets and paneled appliances
 Amy Carman Design

Navy kitchens are timeless, and weather design trends very well. It's a strong color, but can also be considered a neutral color. It also holds its own against other finishes in the room- countertops, hardware, lighting, and appliances.
 Jennifer Muirhead Interiors
Amy Bartlam

Example of a beach style u-shaped light wood floor and beige floor open concept kitchen design in New York with a farmhouse sink, shaker cabinets, white cabinets, marble countertops, blue backsplash, stainless steel appliances and an island
Example of a beach style u-shaped light wood floor and beige floor open concept kitchen design in New York with a farmhouse sink, shaker cabinets, white cabinets, marble countertops, blue backsplash, stainless steel appliances and an island
Find the right local pro for your project
 LoneStar Design Build

To accomplish the homeowner’s request for a “rustic feel”, custom Knotty Alder kitchen cabinets were used in this North Richland Hills kitchen design. The new cabinets feature two different stains: a medium brown on the cabinet perimeter and a dark grey with a hazy glaze on the island, sink cabinet and entertainment center — located in the family room.

 Alex Nerland
www.davidkingsburyphoto.com
For more information on this project please see: http://www.nerland.net/

 Boss Design Center
This transitional kitchen features classic shaker cabinetry paired with a striking quartzite waterfall island. A full-height quartzite backsplash, custom range hood, and glass front cabinets add elegance, while brass accents and light wood flooring create a warm, inviting space for cooking and gathering.



Sponsored
Columbus, OH

Hope Restoration & General Contracting
Columbus Design-Build, Kitchen & Bath Remodeling, Historic Renovations

 TKS Design Group
Free ebook, Creating the Ideal Kitchen. DOWNLOAD NOW
Starting out with a project that has good bones is always a bonus as was the case with the project. This young family has a great house on a great street in a great location. The kitchen was a large space with ample room and great view to the backyard. The dated cabinets and large peninsula layout however were not working for them, so they came in looking for a fresh start.
Goals for the project included adding a large island with seating for four and a bright, open and cheerful space for daily meals and entertaining. Our clients also wanted to keep the existing breakfast table, but the original space did not allow for an island and breakfast table. Our solution was to create banquette seating which gave us the extra inches necessary to accomplish both.
The larger awning window over the kitchen sink allows for ample light in the new space. The wall between the kitchen and family room was partially removed to provide the more open feeling our clients desired.
The work triangle is centered on the island which serves as a big open prep space conveniently located across from the large pro style range. The island also houses the microwave and a 2nd oven for larger gatherings. A new counter depth fridge and beverage center provide options for refrigeration.
A simple pallet of white cabinetry, Carrera marble countertops and polished nickel fixtures will be a timeless look and provide a lovely backdrop for entertaining and spending time with family.
Designed by: Susan Klimala, CKD, CBD
Photography by: Mike Kaskel
For more information on kitchen and bath design ideas go to: www.kitchenstudio-ge.com

 DANIELLE Interior Design & Decor
Accenting the teal glass backsplash tile is the cozy window seat with a colorful vibrant diamond pattern. In Small spaces you need to maximize every inch. In this space a custom bench seat was made to not only cozy up and read a book but also to use as storage for bigger beach items like umbrellas and an additional air mattress! A reading light and plug were added to the wall for additional light while reading and a place to change your phone while in use. The layered patterned pillows add fun and excitement to the small corner space. With a touch of beach decor the small studio apartment does not become overwhelmed with clique items.
Designed by Space Consultant Danielle Perkins @ DANIELLE Interior Design & Decor.
Photography by Taylor Abeel Photography.
 User

UserThis kitchen features full overlay frameless cabinets in the Metro door style from Eclipse Cabinetry by Shiloh in Pearl White Melamine. Panel ready Sub-Zero column refrigerator and freezer flank the Wolf fuel professional range with custom hood.
Builder: J. Peterson Homes
Architect: Visbeen Architects
Kitchen and Cabinetry Design: TruKitchens
Photos: Ashley Avila Photography

 Signature Designs Kitchen | Bath | Interiors
SIGNATURE DESIGNS KITCHEN BATH
Medallion Cabinetry in Providence Door in White Icing the island in Islander Finish.
Inspiration for a large coastal u-shaped dark wood floor open concept kitchen remodel in San Diego with a farmhouse sink, recessed-panel cabinets, white cabinets, quartzite countertops, glass tile backsplash, stainless steel appliances, an island and multicolored backsplash
Inspiration for a large coastal u-shaped dark wood floor open concept kitchen remodel in San Diego with a farmhouse sink, recessed-panel cabinets, white cabinets, quartzite countertops, glass tile backsplash, stainless steel appliances, an island and multicolored backsplash
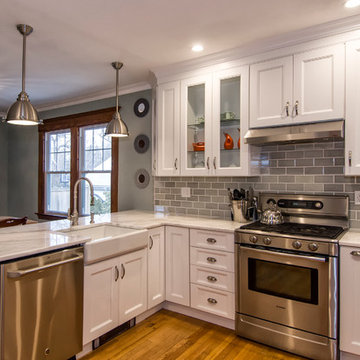
 BENDER
Bender was able to take an old, closed in 1927 kitchen and transform it into an open transitional kitchen that functions properly for a 2014 family. Durable and washable cabinets make for ease of use, while sealed marble countertops give this space a luxurious feel.
Photo Credit: Jim Fuhrmann
 Boss Design Center
This thoughtfully designed kitchen blends the clean simplicity of Scandinavian style with the warmth of natural materials. Light oak shaker cabinetry pairs seamlessly with a soft blue quartzite island, creating a balanced palette that feels fresh yet timeless. Brass hardware, a farmhouse sink, and oversized pendant lights add refined character without overpowering the space.
A custom range hood and full-height ceramic tile backsplash provide subtle texture and visual interest, while panel-ready appliances and smart storage solutions keep the look streamlined. The spacious island offers ample prep space and casual seating, making it both functional and welcoming for everyday life.
From the light porcelain tile flooring to the gold-toned fixtures and tailored detailing, every element works in harmony to create a bright, inviting kitchen that celebrates craftsmanship and modern living.

Sponsored
Fredericksburg, OH

High Point Cabinets
Columbus' Experienced Custom Cabinet Builder | 4x Best of Houzz Winner

 Rethink Design Studio
Richard Leo Johnson
Wall Color: Super White - Regal Aqua Velvet, Latex Satin (Benjamin Moore)
Wall Tile: 8x12 Silver Dusk Honed Marble from Marble Systems - Skyline
Flooring: 3x12 Silver Dusk Honed Marble from Marble Systems - Skyline (water jet into herringbone pattern from 12x24 tiles)
Cabinetry: Custom Wood Veneer Cabinetry with Aluminum and Frosted Glass Uppers (Rethink Design Studio, AWD Savannah)
Library Ladder: Custom (Rethink Design Studio, AWD Savannah, Pique Studio)
Backsplash: Richlite
Hardware: Bar Series - Lewis Dolin
Appliances: Viking
Chandelier: Custom Brass and Blackened Metal Frame with Halogen Bulb (Rethink Design Studio, Pique Studio)
Countertop: Richlite
Faucet: Waterstone
Dining Table: Custom Solid Wood Table with Blackened Metal and Brass Legs (Rethink Design Studio, Pique Studio, Clipper Trading)
Dining Chairs: Blu Dot
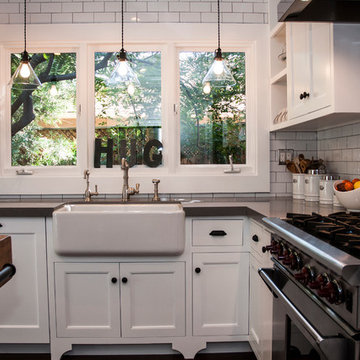
 KK Design Concepts
Complete Kitchen remodel, only thing that remained from original kitchen is hardwood floor. Focal point behind gas range is waterjet marble insert. Reclaimed wood island. Photography: Sabine Klingler Kane, KK Design Koncepts, Laguna Niguel, CA
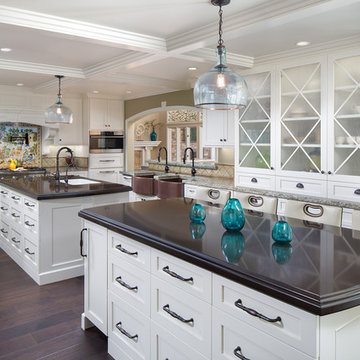
 Peg Berens Interior Design LLC
Please visit my website directly by copying and pasting this link directly into your browser: http://www.berensinteriors.com/ to learn more about this project and how we may work together!
The double islands are both useful and stylish and the pair of copper farmhouse sinks on the far wall are an interesting touch.
Martin King Photography

 Allison Jaffe Interior Design LLC
Brio Photography
Example of a mid-sized beach style u-shaped brown floor and medium tone wood floor eat-in kitchen design in Austin with a farmhouse sink, shaker cabinets, multicolored backsplash, mosaic tile backsplash, stainless steel appliances, green cabinets, quartzite countertops and no island
Example of a mid-sized beach style u-shaped brown floor and medium tone wood floor eat-in kitchen design in Austin with a farmhouse sink, shaker cabinets, multicolored backsplash, mosaic tile backsplash, stainless steel appliances, green cabinets, quartzite countertops and no island



 Jennifer Gilmer Kitchen & Bath
Easton, Maryland Traditional Kitchen Design by #JenniferGilmer with a lake view
http://gilmerkitchens.com/
Photography by Bob Narod

 Leona Mozes Photography
Leona Mozes Photography for Nina Azoulay Design
Large elegant l-shaped dark wood floor kitchen photo in Montreal with an undermount sink, recessed-panel cabinets, white cabinets, marble countertops, gray backsplash, paneled appliances, an island and marble backsplash
Large elegant l-shaped dark wood floor kitchen photo in Montreal with an undermount sink, recessed-panel cabinets, white cabinets, marble countertops, gray backsplash, paneled appliances, an island and marble backsplash
 EuroAmerica Design
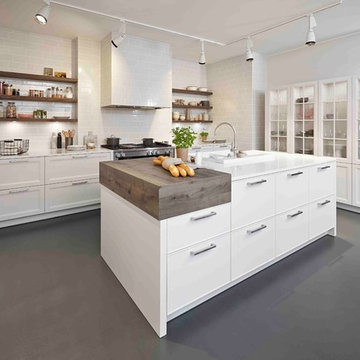
Trendy l-shaped concrete floor eat-in kitchen photo in Detroit with recessed-panel cabinets, white cabinets, white backsplash, subway tile backsplash, stainless steel appliances, an island, a drop-in sink and quartz countertops
40