
Search results for "Kitchenaid" in Home Design Ideas
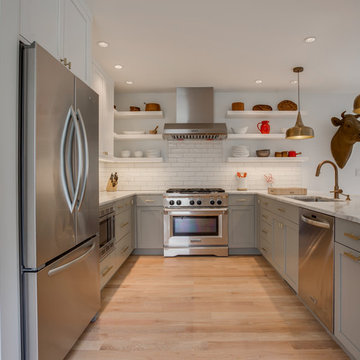
 Shaw + Company Builders
The kitchen features full overlay cabinets, carrara marble countertops with a waterfall edge, custom open shelving, and KitchenAid appliances. Custom kitchens are a Shaw + Co. Builders specialty and we wanted to make this home reflect that.
The counter-depth refrigerator is custom framed so there is no unsightly gap up top and it looks like a built-in fridge. The microwave was framed in place. The floating shelves were made to fit the space and the upper cabinets extend all the way to the ceiling. The professional range provides an eye-catching focal point and is a must-have for aspiring gourmets.
Flush undercabinet lighting, recessed lighting, and pendant lighting were all added on separate switches to ensure that the right lighting was available for the task at hand. A waterfall edge was added to the carrara marble countertop to add a modern look and to help transition the space between kitchen and living area.
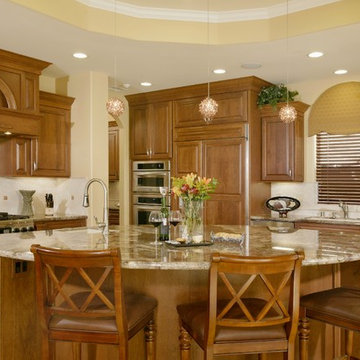
 Dream Design Builders
In the kitchen we see cabinetry by Dewils, in Cherry and the door style is Belvedere. Hood over Range is by Stanisci, L-Series customized. Finish of cabinetry is complimented by the Creme Bordeaux granite countertops. Amber hued pendants sparkle suspended from a soffited ceiling.
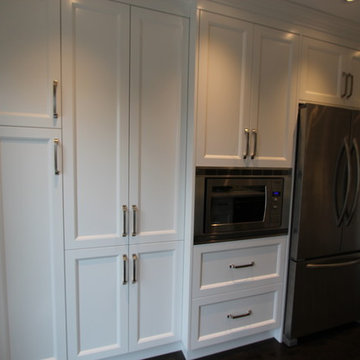
 SR Contracting Inc
Eat-in kitchen - large modern galley dark wood floor eat-in kitchen idea in Toronto with an undermount sink, recessed-panel cabinets, white cabinets, quartzite countertops, white backsplash, stone tile backsplash, an island and stainless steel appliances
Find the right local pro for your project
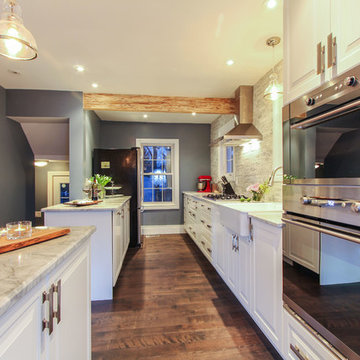
 Hedgeford & Berkley
Matea Testa
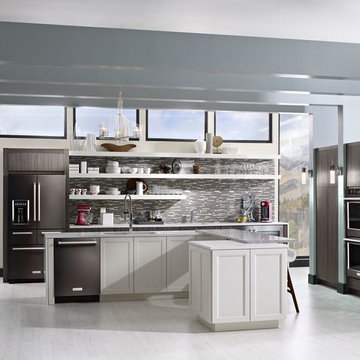
Inspiration for a mid-sized transitional u-shaped dark wood floor eat-in kitchen remodel in Toronto with a farmhouse sink, raised-panel cabinets, white cabinets, gray backsplash, marble backsplash, stainless steel appliances and two islands
Inspiration for a mid-sized transitional u-shaped dark wood floor eat-in kitchen remodel in Toronto with a farmhouse sink, raised-panel cabinets, white cabinets, gray backsplash, marble backsplash, stainless steel appliances and two islands

 Showpiece Kitchen & Bath
AR Photography
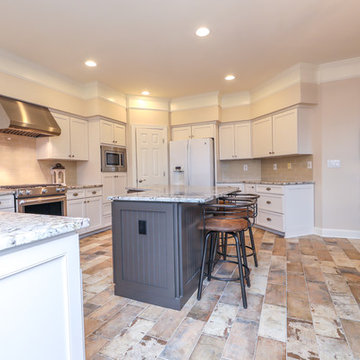
Mid-sized country l-shaped porcelain tile and multicolored floor eat-in kitchen photo in Atlanta with a farmhouse sink, recessed-panel cabinets, white cabinets, granite countertops, beige backsplash, ceramic backsplash, stainless steel appliances, an island and multicolored countertops
Mid-sized country l-shaped porcelain tile and multicolored floor eat-in kitchen photo in Atlanta with a farmhouse sink, recessed-panel cabinets, white cabinets, granite countertops, beige backsplash, ceramic backsplash, stainless steel appliances, an island and multicolored countertops
 Before and After Builders, Inc.

New Signature Hardware Workspace 32" stainless steel sink with accessories, Moen Patterson touch faucet, and Cambria Swanbridge Matte finish quartz countertop! New Shaker Style doors & drawer fronts with soft-close concealed hinges & soft-close drawer guides. Top Knobs Devon Collection cabinet hardware in matte black finish, New oven/microwave cabinet built to lower the unit to accessible height with new KitchenAid oven/microwave. New vent-a-hood cabinet so as to increase vent-a-hood to 30" height! New KitchenAid 36" commercial gas cooktop. Painted the cabinets with Sherwin-Williams Pro-classic ooil based paint in color of Alabaster with satin finish and Island is painted in the color of Smoky Blue. Installed new Marazzi Castellina Linear Hex White & Gray Stone Mosaic tile wiht Bostik Vivid grout in the color of Shadow.



 SoCal Kitchens
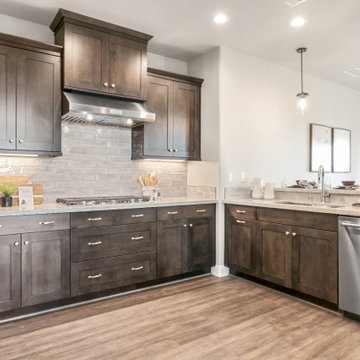
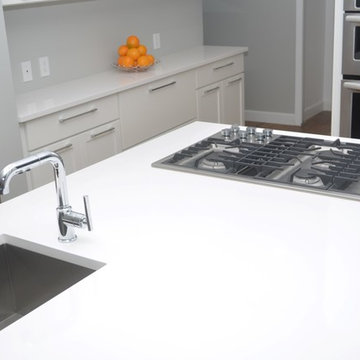
Kitchen Style: Transitional, Cabinetry Style: Shaker, Cabinetry Color: 2-toned, White & Ashy Stain with Glazing & Distressing, Countertop: Cambria Quartz White Cliff, Kohler Purist faucets in polished chrome, Artisan Chef Pro undermount stainless sinks, KitchenAid Oven Combo, Jenn Air downdraft cooktop, KitchenAid french door refridgerator, contemporary glass pendants, horizontal pulls....
By: SoCal Kitchens
 Kitchen World
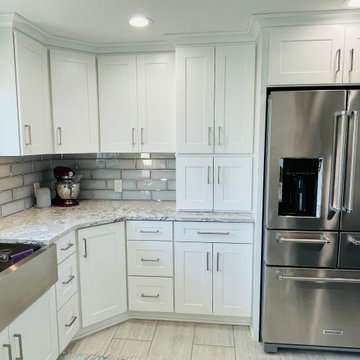
2021 HomeCrest Cabinetry Kitchen/ Island!
Kitchen Perimeter:
Color: Alpine
Door Style: Darwyn
Island:
Color: Cadet ( Now PoolHouse)
Door Style: Darwyn
Countertop: Cambria Summerhill
Kitchen Sink and Faucet:
Blanco 525-243 Apron Front Stainless Steel Sink
Blanco 441-332 Stainless Steel Faucet
Hardware: Stock Hardware XX and UL
Appliances:
Faber Hood
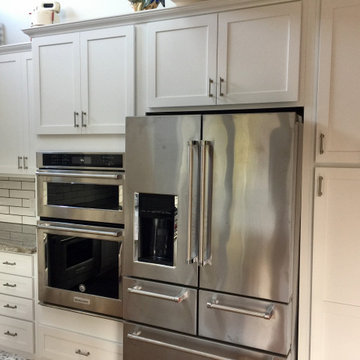
Kitchenaide Refridgerator
Kitchenaide Range
Kitchenaide Dishwasher
Sharp Microwave


 Hickox Williams Architects, Inc.
Photography by Peter Vanderwarker
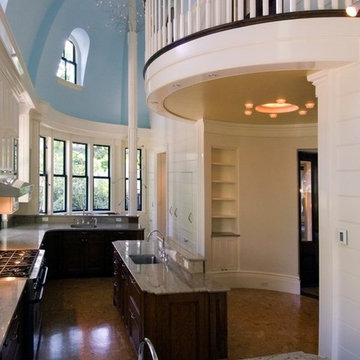
This Second Empire house is a narrative woven about its circulation. At the street, a quietly fanciful stoop reaches to greet one's arrival. Inside and out, Victorian details are playfully reinterpreted and celebrated in fabulous and whimsical spaces for a growing family -
Double story kitchen with open cylindrical breakfast room
Parents' and Children's libraries
Secret playspaces
Top floor sky-lit courtyard
Writing room and hidden library
Basement parking
Media Room
Landscape of exterior rooms: The site is conceived as a string of rooms: a landscaped drive-way court, a lawn for play, a sunken court, a serene shade garden, a New England flower garden.
The stair grows out of the garden level ordering the surrounding rooms as it rises to a light filled courtyard at the Master suite on the top floor. On each level the rooms are arranged in a circuit around the stair core, making a series of distinct suites for the children, for the parents, and for their common activities.
 New Vision Projects Inc
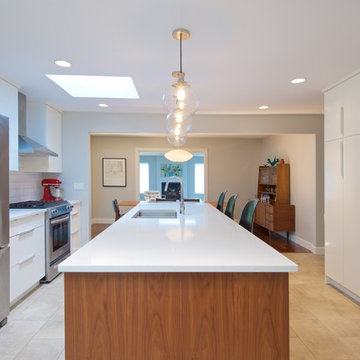
This is a great shot looking right through from one end of the house to the other.
Inspiration for a mid-sized timeless galley linoleum floor open concept kitchen remodel in Vancouver with a double-bowl sink, flat-panel cabinets, white cabinets, solid surface countertops, white backsplash, subway tile backsplash, stainless steel appliances and an island
Inspiration for a mid-sized timeless galley linoleum floor open concept kitchen remodel in Vancouver with a double-bowl sink, flat-panel cabinets, white cabinets, solid surface countertops, white backsplash, subway tile backsplash, stainless steel appliances and an island

 Meritage Homes
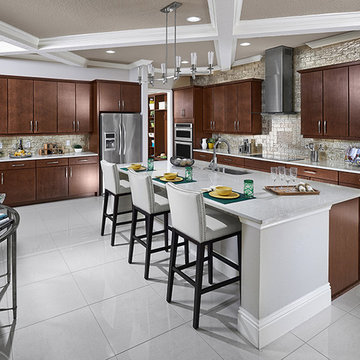
Catch up on the days events while preparing dinner in the open kitchen.
Large trendy single-wall porcelain tile open concept kitchen photo in Orlando with an undermount sink, flat-panel cabinets, medium tone wood cabinets, quartz countertops, metallic backsplash, glass tile backsplash, stainless steel appliances and an island
Large trendy single-wall porcelain tile open concept kitchen photo in Orlando with an undermount sink, flat-panel cabinets, medium tone wood cabinets, quartz countertops, metallic backsplash, glass tile backsplash, stainless steel appliances and an island
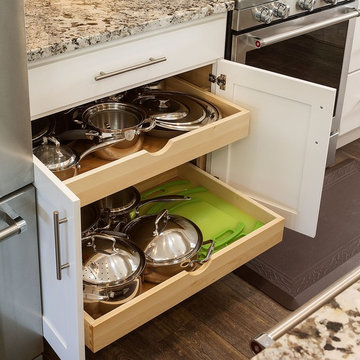
 Showplace Cabinetry
Door style: Pendleton 275 | Species: Paint grade | Finish: White
Showplace Gallery: http://www.showplacewood.com/Gallery/002gen/00002/197/197.01.html
Pendleton 275: http://www.showplacewood.com/DOORS/pendleton/Doors.Pen.html
Paint grade White: http://www.showplacewood.com/WoodsFin2/woodsPG.0.html
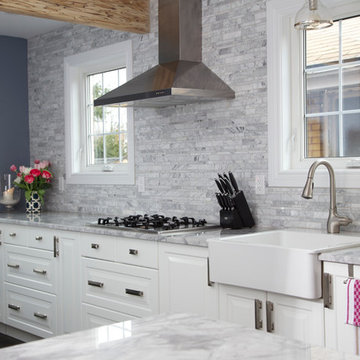 Hedgeford & Berkley
Mid-sized transitional u-shaped dark wood floor eat-in kitchen photo in Toronto with a farmhouse sink, raised-panel cabinets, white cabinets, gray backsplash, marble backsplash, stainless steel appliances and two islands
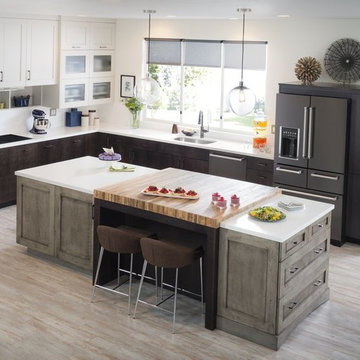
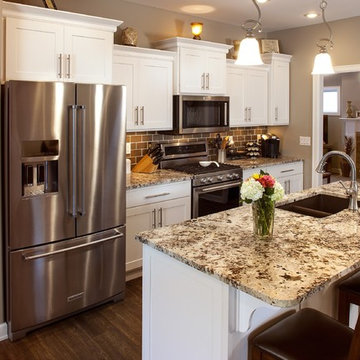
 Showplace Cabinetry Design Center
Door style: Pendleton 275 | Species: Paint grade | Finish: White
Showplace Kitchens: http://showplacekitchens.com/
27