
Search results for "Kitchenaid" in Home Design Ideas
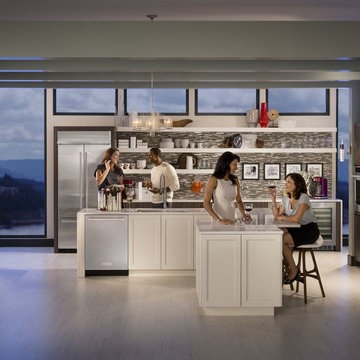

 SR Contracting Inc
Eat-in kitchen - large modern galley dark wood floor eat-in kitchen idea in Toronto with an undermount sink, recessed-panel cabinets, white cabinets, quartzite countertops, white backsplash, stone tile backsplash, an island and stainless steel appliances
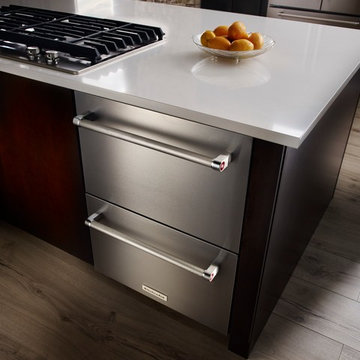

Find the right local pro for your project
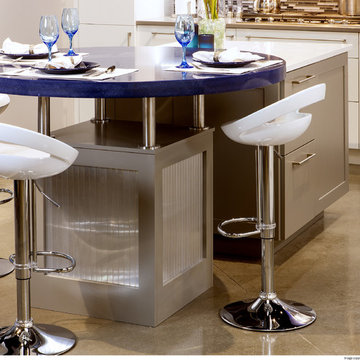
 Showplace Cabinetry
Perimeter door style: Duet | Surface: High-gloss acrylic | Color: White
Island door style: Pendleton 275 | Species: Paint grade | Finish: Dovetail
ShowplaceEVO: http://www.showplaceevo.com/
 Village Home Stores
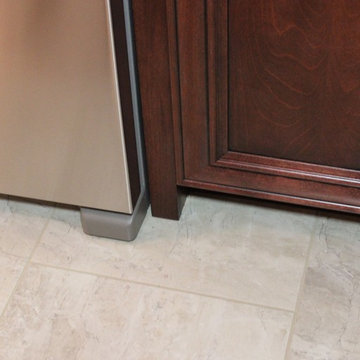
A refrigerator end panel extend all the way to the floor. The counter-depth refrigerator model from KitchenAid looks nearly flush with the cabinetry depth.
 Village Home Stores
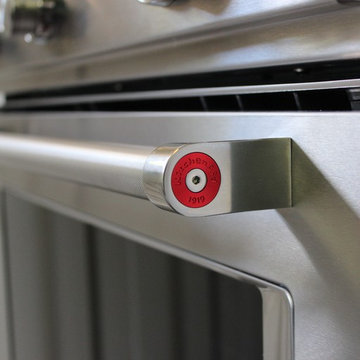

Painted white cabinetry from our Koch Classic line looks perfectly at home in a remodeled farmhouse in Moline, IL. Gray engineered quartz tops and Stainless Steel appliances by KitchenAid complete the look. - VillageHomeStores.com
 Spaces Renewed
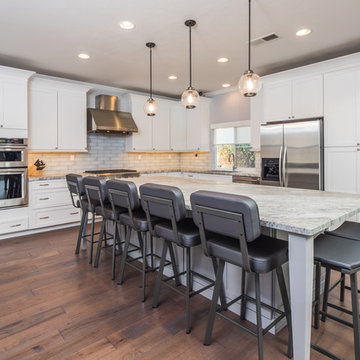
We combined a small kitchen and separated nook into a large, eat in kitchen. The new open concept is ideal for 2 cooks with multiple ovens, range top, and ample counter and prep space. The oversized island fits the whole family while offering tons of extra storage. A few more pics to follow along with items to tag



 Classic Home Improvements
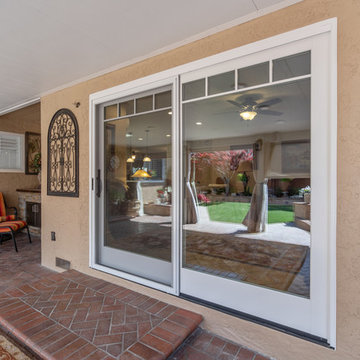
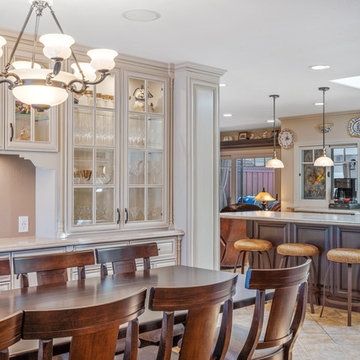
This large kitchen remodel got a fresh new look. Gorgeous white cabinets with stainless steel pulls and a beautiful white blacksplash. A kitchen island was added with dark cabinetry. This option gives this kitchen a two toned look. Entertain at the bar or the dinning room seating is available in close proximity to the wetbar! Photos by Preview First
 User
UserExample of a mid-sized transitional l-shaped medium tone wood floor and beige floor eat-in kitchen design in Phoenix with a single-bowl sink, shaker cabinets, white cabinets, granite countertops, white backsplash, subway tile backsplash, stainless steel appliances and an island
 Hedgeford & Berkley
Matea Testa
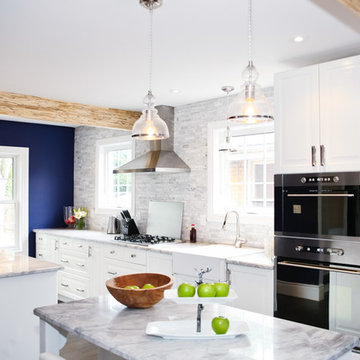
Inspiration for a mid-sized transitional u-shaped dark wood floor eat-in kitchen remodel in Toronto with a farmhouse sink, raised-panel cabinets, white cabinets, gray backsplash, marble backsplash, stainless steel appliances and two islands
Inspiration for a mid-sized transitional u-shaped dark wood floor eat-in kitchen remodel in Toronto with a farmhouse sink, raised-panel cabinets, white cabinets, gray backsplash, marble backsplash, stainless steel appliances and two islands
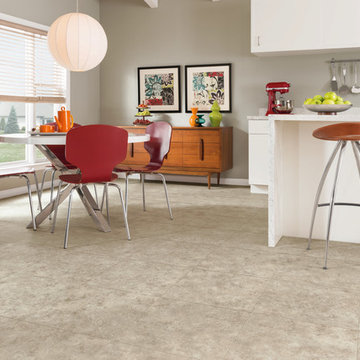
 Morrison Clark Flooring
Example of a mid-sized trendy single-wall ceramic tile eat-in kitchen design in Burlington with flat-panel cabinets, white cabinets, marble countertops, gray backsplash, stainless steel appliances and an island
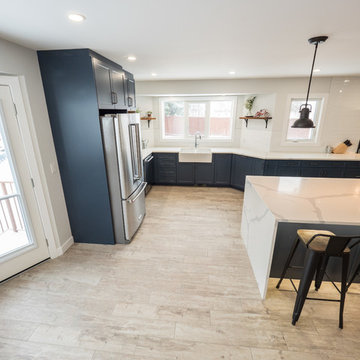
 Contact Renovations & Custom Homes Ltd.
Digital Video Listings
Inspiration for a large contemporary u-shaped medium tone wood floor and brown floor open concept kitchen remodel in Edmonton with a farmhouse sink, shaker cabinets, blue cabinets, marble countertops, white backsplash, subway tile backsplash, stainless steel appliances, an island and white countertops
Inspiration for a large contemporary u-shaped medium tone wood floor and brown floor open concept kitchen remodel in Edmonton with a farmhouse sink, shaker cabinets, blue cabinets, marble countertops, white backsplash, subway tile backsplash, stainless steel appliances, an island and white countertops
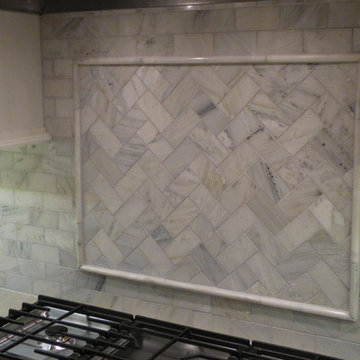
 DDS Design Services, LLC by Jeff Kida
Jeff Kida, CR - DDS Design Services, LLC
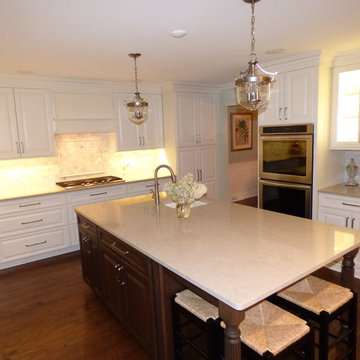
Large transitional u-shaped dark wood floor eat-in kitchen photo in Chicago with a farmhouse sink, raised-panel cabinets, white cabinets, quartz countertops, gray backsplash, stone tile backsplash, stainless steel appliances and an island
Large transitional u-shaped dark wood floor eat-in kitchen photo in Chicago with a farmhouse sink, raised-panel cabinets, white cabinets, quartz countertops, gray backsplash, stone tile backsplash, stainless steel appliances and an island
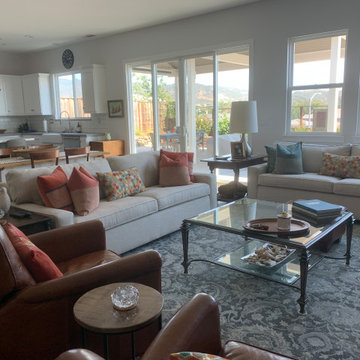


 DDS Design Services, LLC by Jeff Kida
Jeff Kida, CR - DDS Design Services, LLC
Large transitional u-shaped dark wood floor eat-in kitchen photo in Chicago with a farmhouse sink, raised-panel cabinets, white cabinets, quartz countertops, gray backsplash, stone tile backsplash, stainless steel appliances and an island
Large transitional u-shaped dark wood floor eat-in kitchen photo in Chicago with a farmhouse sink, raised-panel cabinets, white cabinets, quartz countertops, gray backsplash, stone tile backsplash, stainless steel appliances and an island

 Aspect Design Build
Eat-in kitchen - large transitional u-shaped light wood floor eat-in kitchen idea in Minneapolis with a drop-in sink, raised-panel cabinets, white cabinets, granite countertops, gray backsplash, stone tile backsplash, stainless steel appliances and an island
30