
Search results for "Kitchenaid" in Home Design Ideas
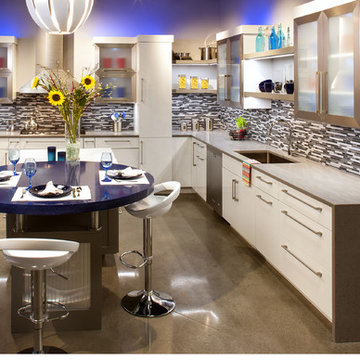
 Showplace Cabinetry
Perimeter door style: Duet | Surface: High-gloss acrylic | Color: White
Island door style: Pendleton 275 | Species: Paint grade | Finish: Dovetail
ShowplaceEVO: http://www.showplaceevo.com/
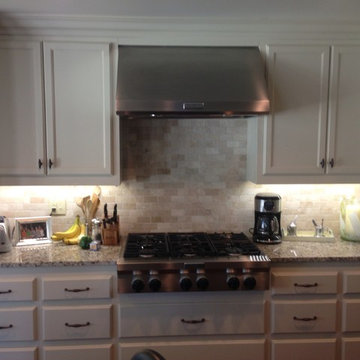
 High Quality LED Lighting
Mid-sized trendy kitchen photo in San Francisco with shaker cabinets, white cabinets, granite countertops, white backsplash, subway tile backsplash and stainless steel appliances
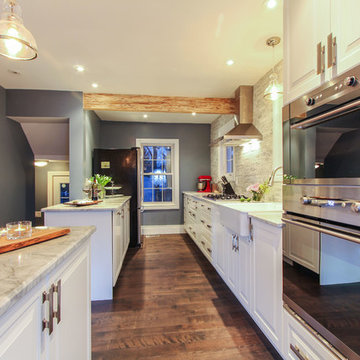
 Hedgeford & Berkley
Matea Testa
Inspiration for a mid-sized transitional u-shaped dark wood floor eat-in kitchen remodel in Toronto with a farmhouse sink, raised-panel cabinets, white cabinets, gray backsplash, marble backsplash, stainless steel appliances and two islands
Inspiration for a mid-sized transitional u-shaped dark wood floor eat-in kitchen remodel in Toronto with a farmhouse sink, raised-panel cabinets, white cabinets, gray backsplash, marble backsplash, stainless steel appliances and two islands
Find the right local pro for your project
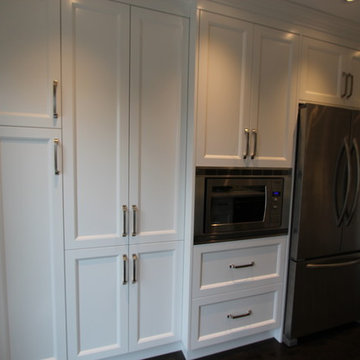
 SR Contracting Inc
Eat-in kitchen - large modern galley dark wood floor eat-in kitchen idea in Toronto with an undermount sink, recessed-panel cabinets, white cabinets, quartzite countertops, white backsplash, stone tile backsplash, an island and stainless steel appliances
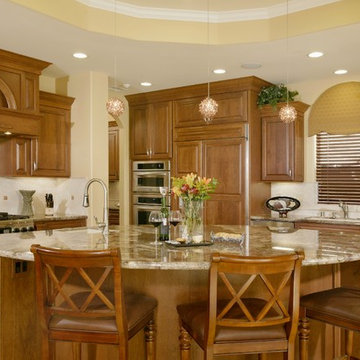
 Dream Design Builders
In the kitchen we see cabinetry by Dewils, in Cherry and the door style is Belvedere. Hood over Range is by Stanisci, L-Series customized. Finish of cabinetry is complimented by the Creme Bordeaux granite countertops. Amber hued pendants sparkle suspended from a soffited ceiling.
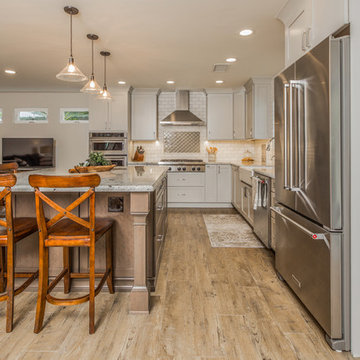
 Spaces Renewed
 Original 1960’s small beach home. Added master bedroom/bathroom suite and expanded the kitchen with the extensive addition. Re routed stair case to have open concept foyer. All new interior finishes, plumbing and electrical. Outdoor room heavy timber construction craftsman style, major structural changes in order to create open concept living.
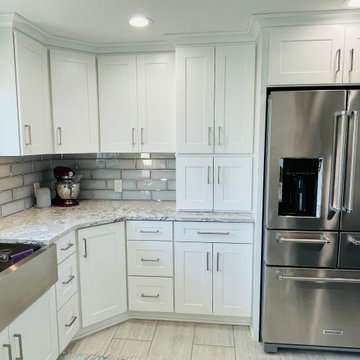
 Kitchen World
2021 HomeCrest Cabinetry Kitchen/ Island!
Kitchen Perimeter:
Color: Alpine
Door Style: Darwyn
Island:
Color: Cadet ( Now PoolHouse)
Door Style: Darwyn
Countertop: Cambria Summerhill
Kitchen Sink and Faucet:
Blanco 525-243 Apron Front Stainless Steel Sink
Blanco 441-332 Stainless Steel Faucet
Hardware: Stock Hardware XX and UL
Appliances:
Faber Hood
Kitchenaide Refridgerator
Kitchenaide Range
Kitchenaide Dishwasher
Sharp Microwave


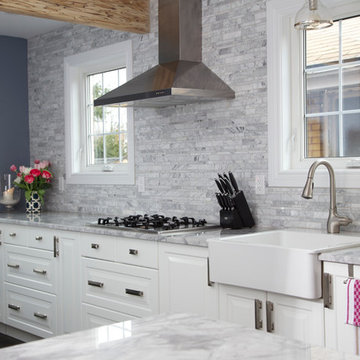 Hedgeford & Berkley
Mid-sized transitional u-shaped dark wood floor eat-in kitchen photo in Toronto with a farmhouse sink, raised-panel cabinets, white cabinets, gray backsplash, marble backsplash, stainless steel appliances and two islands
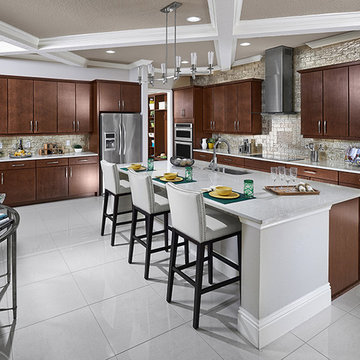
 Meritage Homes
Catch up on the days events while preparing dinner in the open kitchen.
Large trendy single-wall porcelain tile open concept kitchen photo in Orlando with an undermount sink, flat-panel cabinets, medium tone wood cabinets, quartz countertops, metallic backsplash, glass tile backsplash, stainless steel appliances and an island
Large trendy single-wall porcelain tile open concept kitchen photo in Orlando with an undermount sink, flat-panel cabinets, medium tone wood cabinets, quartz countertops, metallic backsplash, glass tile backsplash, stainless steel appliances and an island
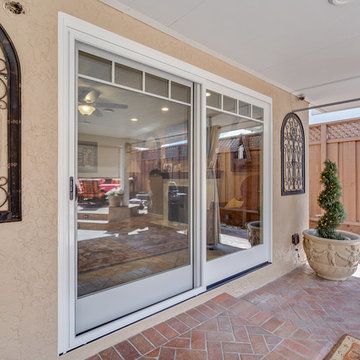

 New Vision Projects Inc
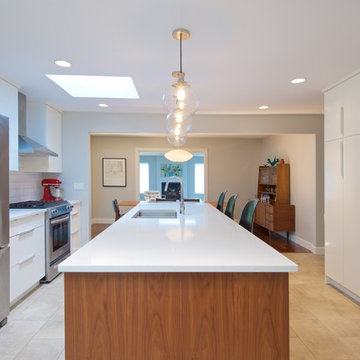
This is a great shot looking right through from one end of the house to the other.
Inspiration for a mid-sized timeless galley linoleum floor open concept kitchen remodel in Vancouver with a double-bowl sink, flat-panel cabinets, white cabinets, solid surface countertops, white backsplash, subway tile backsplash, stainless steel appliances and an island
Inspiration for a mid-sized timeless galley linoleum floor open concept kitchen remodel in Vancouver with a double-bowl sink, flat-panel cabinets, white cabinets, solid surface countertops, white backsplash, subway tile backsplash, stainless steel appliances and an island
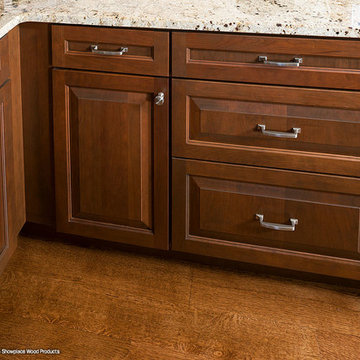 Showplace Cabinetry
Door style: Chesapeake | Species: Cherry | Finish: Pecan with Ebony glaze
The kitchen sets a tone of warmth and welcome with its rich cherry Pecan finish, complemented with hand-applied Ebony glazing. The dark accents of the glaze bring out the detail of the sleek, geometric Chesapeake door style.
Learn more about Showplace Wood Products: http://www.showplacewood.com/
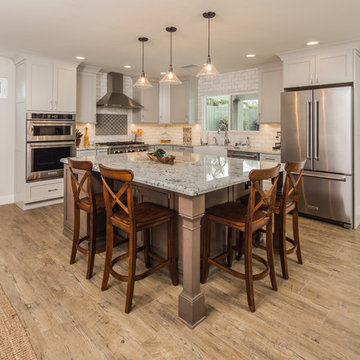 Spaces Renewed
 Original 1960’s small beach home. Added master bedroom/bathroom suite and expanded the kitchen with the extensive addition. Re routed stair case to have open concept foyer. All new interior finishes, plumbing and electrical. Outdoor room heavy timber construction craftsman style, major structural changes in order to create open concept living.
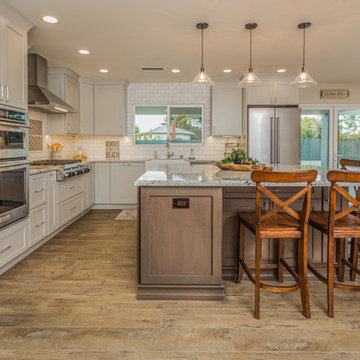 Spaces Renewed
 Original 1960’s small beach home. Added master bedroom/bathroom suite and expanded the kitchen with the extensive addition. Re routed stair case to have open concept foyer. All new interior finishes, plumbing and electrical. Outdoor room heavy timber construction craftsman style, major structural changes in order to create open concept living.
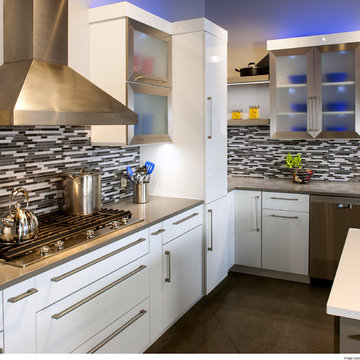 Showplace Cabinetry
Perimeter door style: Duet | Surface: High-gloss acrylic | Color: White
Island door style: Pendleton 275 | Species: Paint grade | Finish: Dovetail
ShowplaceEVO: http://www.showplaceevo.com/
 Aspect Design Build
Example of a large mountain style u-shaped light wood floor and beige floor eat-in kitchen design in Minneapolis with raised-panel cabinets, white cabinets, stainless steel appliances, an island, an undermount sink, quartz countertops, beige backsplash and stone slab backsplash
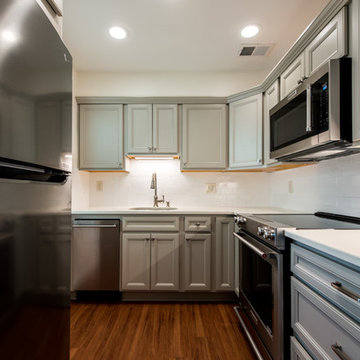
 Eddie Beans - Bray & Scarff of North Arlington
We kept the same square footage and moved things around to be more practical for the customer.
Cabinets: Schrock Entra Maple with a Scone painted finish.
Counters: Dupont Zodiaq Cashmere Carrera.
Flooring: Luxury Vinyl - Elevations African Teak flooring by Raskin.
Applilances: Kitchenaid Range ( model# KSEG700ESS ), Kitchenaid Microwave Hood (model# KMHS120ESS ), GE Monogram Dishwasher ( model# ZBD1870NSS ), and LG refrigerator.
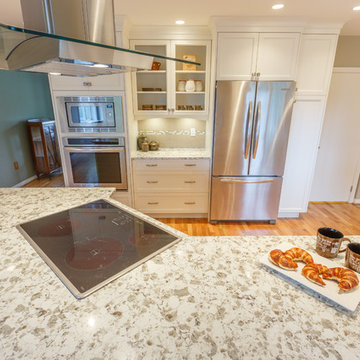
 MAC Reno Design Build LTD ( MAC Renovations)
A family home that had been handed down needed some updating. Pulled down some walls and viola! A space to have the grandkids over to make cookies....and memories!
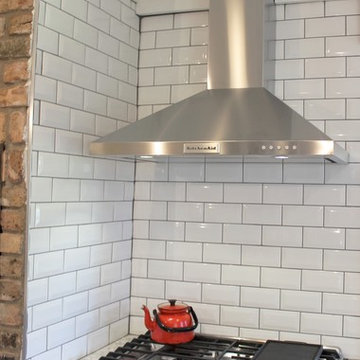
 Village Home Stores
Painted white cabinetry by Koch paired with Cambra Quartz counters and a Stainless Steel appliance package from KitchenAid. Designed and remodeled from start to finish by Village Home Stores.
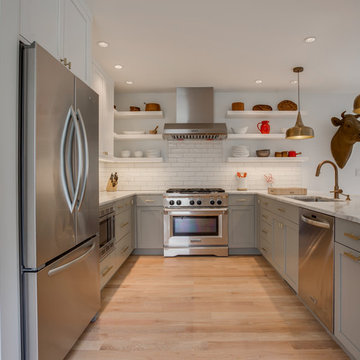
 Shaw + Company Builders
The kitchen features full overlay cabinets, carrara marble countertops with a waterfall edge, custom open shelving, and KitchenAid appliances. Custom kitchens are a Shaw + Co. Builders specialty and we wanted to make this home reflect that.
The counter-depth refrigerator is custom framed so there is no unsightly gap up top and it looks like a built-in fridge. The microwave was framed in place. The floating shelves were made to fit the space and the upper cabinets extend all the way to the ceiling. The professional range provides an eye-catching focal point and is a must-have for aspiring gourmets.
Flush undercabinet lighting, recessed lighting, and pendant lighting were all added on separate switches to ensure that the right lighting was available for the task at hand. A waterfall edge was added to the carrara marble countertop to add a modern look and to help transition the space between kitchen and living area.
32