
Search results for "Kitchenaid" in Home Design Ideas
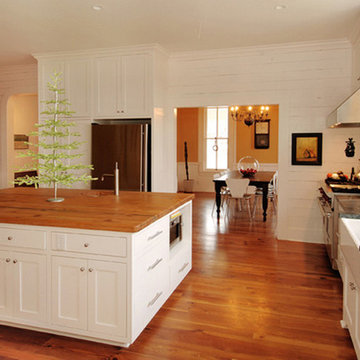
 Latigo Building & Restoration Inc
Large mountain style u-shaped light wood floor eat-in kitchen photo in Austin with a farmhouse sink, recessed-panel cabinets, white cabinets, granite countertops, white backsplash, stainless steel appliances and an island
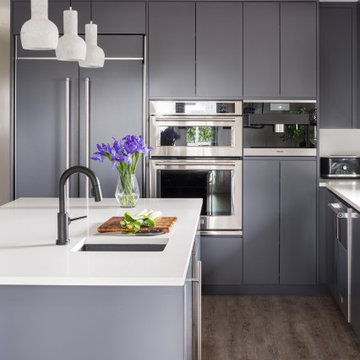
 Troico
Example of a large trendy u-shaped vinyl floor and brown floor eat-in kitchen design in Vancouver with an undermount sink, flat-panel cabinets, gray cabinets, quartzite countertops, white backsplash, stainless steel appliances, an island and white countertops

 Eddie Beans - Bray & Scarff of North Arlington
We kept the same square footage and moved things around to be more practical for the customer.
Cabinets: Schrock Entra Maple with a Scone painted finish.
Counters: Dupont Zodiaq Cashmere Carrera.
Flooring: Luxury Vinyl - Elevations African Teak flooring by Raskin.
Applilances: Kitchenaid Range ( model# KSEG700ESS ), Kitchenaid Microwave Hood (model# KMHS120ESS ), GE Monogram Dishwasher ( model# ZBD1870NSS ), and LG refrigerator.
Find the right local pro for your project
 DDS Design Services, LLC by Jeff Kida
Jeff Kida, CR - DDS Design Services, LLC
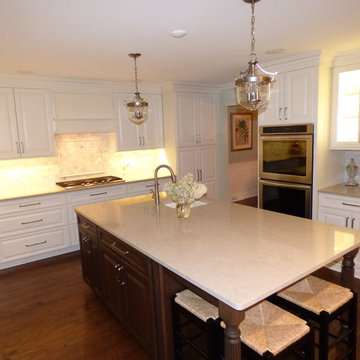
Large transitional u-shaped dark wood floor eat-in kitchen photo in Chicago with a farmhouse sink, raised-panel cabinets, white cabinets, quartz countertops, gray backsplash, stone tile backsplash, stainless steel appliances and an island
Large transitional u-shaped dark wood floor eat-in kitchen photo in Chicago with a farmhouse sink, raised-panel cabinets, white cabinets, quartz countertops, gray backsplash, stone tile backsplash, stainless steel appliances and an island


 D.R. Domenichini Construction
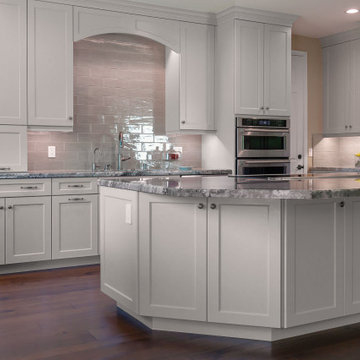
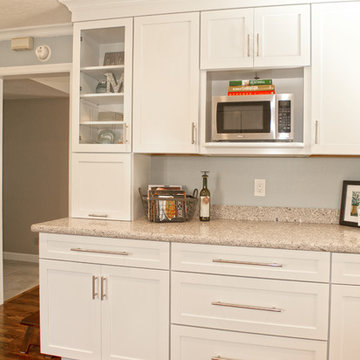
Eat-in kitchen - large transitional u-shaped medium tone wood floor eat-in kitchen idea in San Francisco with an undermount sink, shaker cabinets, white cabinets, granite countertops, white backsplash, ceramic backsplash, stainless steel appliances and a peninsula


 Showplace Cabinetry
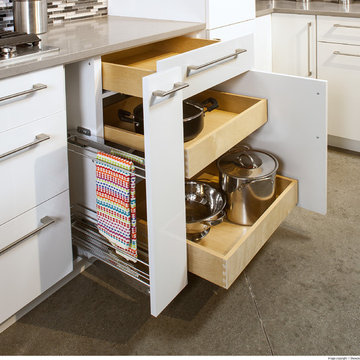
Perimeter door style: Duet | Surface: High-gloss acrylic | Color: White
Island door style: Pendleton 275 | Species: Paint grade | Finish: Dovetail
ShowplaceEVO: http://www.showplaceevo.com/
 DDS Design Services, LLC by Jeff Kida
Jeff Kida, CR - DDS Design Services, LLC
Large transitional u-shaped dark wood floor eat-in kitchen photo in Chicago with a farmhouse sink, raised-panel cabinets, white cabinets, quartz countertops, gray backsplash, stone tile backsplash, stainless steel appliances and an island
Large transitional u-shaped dark wood floor eat-in kitchen photo in Chicago with a farmhouse sink, raised-panel cabinets, white cabinets, quartz countertops, gray backsplash, stone tile backsplash, stainless steel appliances and an island
 GB General Contractors
Photography by Mike Wilcox, Emomedia
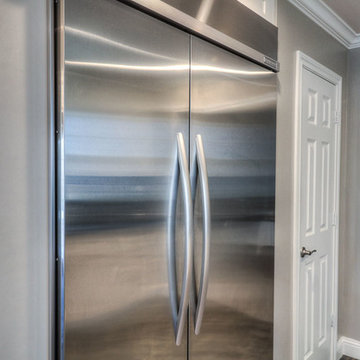
1) Refrigerator - KitchenAid model # 4SSC48FTS:
http://www.kitchenaid.com/shop/- [KSSC48FTS]-402303/KSSC48FTS/
2) Wine refrigerator - KitchenAid model # KUW024LSBX:
http://www.kitchenaid.com/shop/-[KUWO24LSBX]-402347/KUWO24LSBX/
3) Double Oven - KitchenAid model # KEBS209BSS:
http://www.kitchenaid.com/shop/-[KEBS209BSS]-402141/KEBS209BSS/
4) Microwave – Thermador model # MD24JS:
http://www.thermador.com/cooking/microwaves/md24js-24-inch-builtin-microdrawer
5) Cooktop – Thermador model # SGSX36FS:
http://www.thermador.com/cooking/cooktops/sgsx365fs-masterpiece-36-stainless-steel-gas-cooktop-5-burner
 Eddie Beans - Bray & Scarff of North Arlington
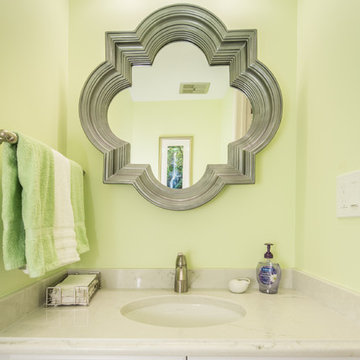
Cabinets: Omega Dynasty, Ultima, Natural Plywood
Flooring: Elevations Maple 408 - Luxury Vinyl
Counters: Dupont Zodiaq, London Sky - Ogee Edge
Appliances: Kitchenaid
 McDaniels Kitchen and Bath

This eclectic farmhouse kitchen design in Webberville is a warm, welcoming space featuring light wood raised panel cabinetry that give the space a traditional, yet rustic appeal. The kitchen cabinets are accented by a dark ANA granite countertop, dark hardware and plumbing fixtures, and black stainless Kitchenaid appliances. A stainless apron front sink faces an opening to the living area, which is framed by the white Olympia glass subway tile. The bi-level angled island fits neatly into the space, and incorporates barstool seating and a slide in downdraft range. A hutch offers additional storage and display space in open shelves and glass front cabinets, with an adjacent built in desk. A separate beverage bar in white cabinetry includes a Kitchenaid undercounter beverage refrigerator. Gray ceramic tile flooring neatly pulls together the design and offers a practical surface for this busy kitchen design.
 Village Home Stores
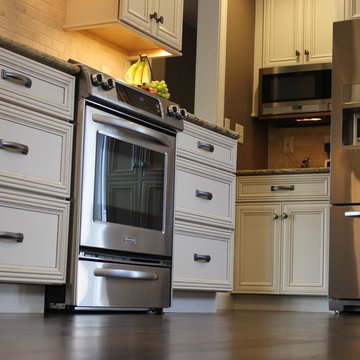
A slide-in gas range by KitchenAid in the Stainless Steel finish.
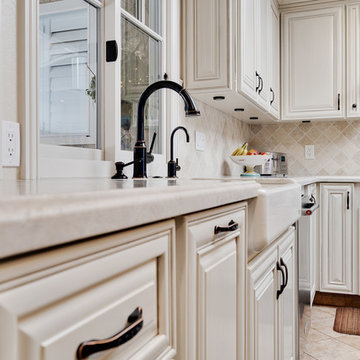
Inspiration for a mid-sized timeless dark wood floor kitchen remodel in Chicago with an undermount sink, flat-panel cabinets, white cabinets, quartz countertops, beige backsplash, ceramic backsplash, stainless steel appliances and a peninsula
Inspiration for a mid-sized timeless dark wood floor kitchen remodel in Chicago with an undermount sink, flat-panel cabinets, white cabinets, quartz countertops, beige backsplash, ceramic backsplash, stainless steel appliances and a peninsula
 Home Reborn
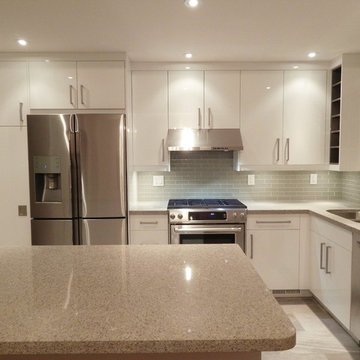
Inspiration for a mid-sized contemporary l-shaped porcelain tile eat-in kitchen remodel in Toronto with an undermount sink, flat-panel cabinets, white cabinets, quartz countertops, gray backsplash, glass tile backsplash, stainless steel appliances and a peninsula

 Heartland Design and Remodeling
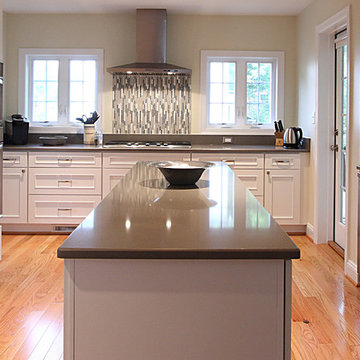
To learn more about us or the products we use, such as Dura Supreme, please call (571) 765-4450 or visit our website.
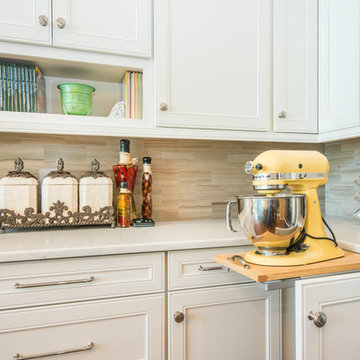
Kitchen - traditional kitchen idea in DC Metro
Kitchen - traditional kitchen idea in DC Metro
 The HomeStyles Group
Ken Winders
Large transitional u-shaped medium tone wood floor and brown floor open concept kitchen photo in Orlando with a farmhouse sink, beaded inset cabinets, white cabinets, marble countertops, beige backsplash, stainless steel appliances and an island
Large transitional u-shaped medium tone wood floor and brown floor open concept kitchen photo in Orlando with a farmhouse sink, beaded inset cabinets, white cabinets, marble countertops, beige backsplash, stainless steel appliances and an island
 Synergy Design & Construction
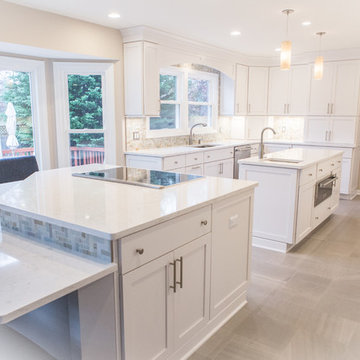
The floor tile is arranged on a 90-degree herringbone, to mimic the arrangement of the multicolored slate mosaic backsplash. Crackled glass pendants pick up some of the sparkle inherent in the rough natural stone tile.
Photo: Alimond Photography, Leesburg, VA
 Hickox Williams Architects, Inc.
Photography by Peter Vanderwarker
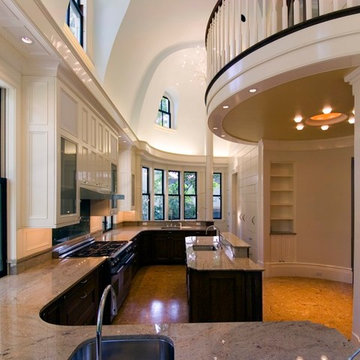
This Second Empire house is a narrative woven about its circulation. At the street, a quietly fanciful stoop reaches to greet one's arrival. Inside and out, Victorian details are playfully reinterpreted and celebrated in fabulous and whimsical spaces for a growing family -
Double story kitchen with open cylindrical breakfast room
Parents' and Children's libraries
Secret playspaces
Top floor sky-lit courtyard
Writing room and hidden library
Basement parking
Media Room
Landscape of exterior rooms: The site is conceived as a string of rooms: a landscaped drive-way court, a lawn for play, a sunken court, a serene shade garden, a New England flower garden.
The stair grows out of the garden level ordering the surrounding rooms as it rises to a light filled courtyard at the Master suite on the top floor. On each level the rooms are arranged in a circuit around the stair core, making a series of distinct suites for the children, for the parents, and for their common activities.
 Instyle Interiors
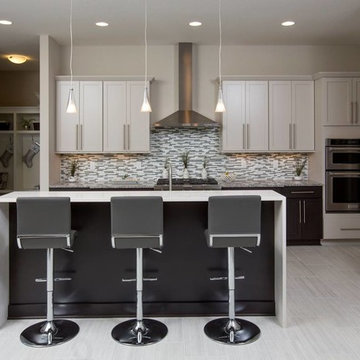
Example of a trendy porcelain tile eat-in kitchen design in Columbus with shaker cabinets, gray cabinets, granite countertops, mosaic tile backsplash, stainless steel appliances and an island
35