
Search results for "Kitchenaid" in Home Design Ideas
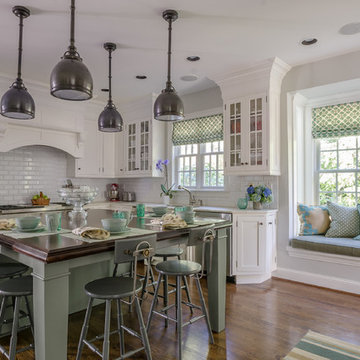
 Verve Design LLC
KMB Photography
Example of a large classic dark wood floor eat-in kitchen design in New York with an undermount sink, shaker cabinets, white cabinets, marble countertops, white backsplash, ceramic backsplash, stainless steel appliances and an island
Example of a large classic dark wood floor eat-in kitchen design in New York with an undermount sink, shaker cabinets, white cabinets, marble countertops, white backsplash, ceramic backsplash, stainless steel appliances and an island

 Catherine Garrison Architect, Inc
Example of a large mid-century modern l-shaped cork floor, beige floor and exposed beam eat-in kitchen design in Los Angeles with a double-bowl sink, flat-panel cabinets, dark wood cabinets, quartzite countertops, green backsplash, subway tile backsplash, stainless steel appliances, an island and gray countertops
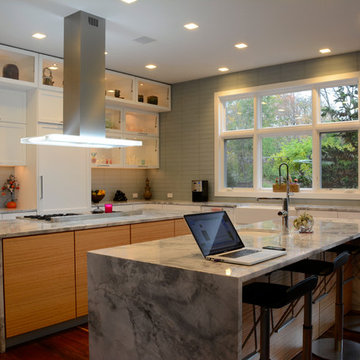
 Chuck Harrison Residential Design
JP Hamel Photography

Example of a large trendy l-shaped medium tone wood floor and brown floor open concept kitchen design in Philadelphia with a farmhouse sink, shaker cabinets, white cabinets, marble countertops, paneled appliances, two islands, gray backsplash and glass tile backsplash
Example of a large trendy l-shaped medium tone wood floor and brown floor open concept kitchen design in Philadelphia with a farmhouse sink, shaker cabinets, white cabinets, marble countertops, paneled appliances, two islands, gray backsplash and glass tile backsplash
Find the right local pro for your project

 Supple Homes, Inc
Transitional l-shaped kitchen photo in San Francisco with shaker cabinets, white cabinets, mosaic tile backsplash, an island, an undermount sink and quartzite countertops

 Francesca Owings Interior Design
Kitchen
Trendy u-shaped kitchen photo in Grand Rapids with an undermount sink, shaker cabinets, medium tone wood cabinets, white backsplash, stainless steel appliances and an island
Trendy u-shaped kitchen photo in Grand Rapids with an undermount sink, shaker cabinets, medium tone wood cabinets, white backsplash, stainless steel appliances and an island
 Meshberg Group

Located in the heart of DUMBO Brooklyn at a former industrial site, this historic building was converted into luxury loft condominiums in 2000. The owners of this 2,500 square foot loft wanted a clean, and uncomplicated space which would showcase the incredible views to the west of Manhattan, and the Brooklyn and Manhattan Bridges. By utilizing a bright palette of white lacquered cabinets, Danby marble countertops, custom painted built-in millwork, and contrasting refinished original dark oak factory floors, we were able to achieve a truly special residential Brooklyn backdrop. A new open contemporary kitchen, entry and master closets, custom lighting and hardware were all part of the loft renovation and interior design.
 Debra Funt Interiors
John Gruen Photography

Contemporary Kitchen with Leicht Kitchen cabinetry. The 2 1/2" thick White Pearl Quartzite wrapped island counter is the focal point of this high end fabulous kitchen


 Demetriades + Walker
Photographer Peter Peirce

Eat-in kitchen - large contemporary u-shaped porcelain tile and beige floor eat-in kitchen idea in Bridgeport with an undermount sink, raised-panel cabinets, medium tone wood cabinets, limestone countertops, gray backsplash, stone slab backsplash, paneled appliances and an island
Eat-in kitchen - large contemporary u-shaped porcelain tile and beige floor eat-in kitchen idea in Bridgeport with an undermount sink, raised-panel cabinets, medium tone wood cabinets, limestone countertops, gray backsplash, stone slab backsplash, paneled appliances and an island
 Brandon Barré Architectural Interior Photographer
Brandon Barré
Design by UED Studio
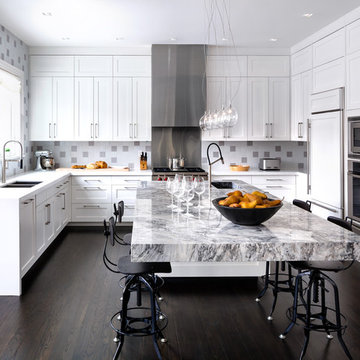
Example of a transitional u-shaped dark wood floor kitchen design in Toronto with a double-bowl sink, shaker cabinets, white cabinets, multicolored backsplash, stainless steel appliances and an island
Example of a transitional u-shaped dark wood floor kitchen design in Toronto with a double-bowl sink, shaker cabinets, white cabinets, multicolored backsplash, stainless steel appliances and an island

 Valley Development Corp.
Jeff

Kitchen - rustic u-shaped medium tone wood floor kitchen idea in Phoenix with a farmhouse sink, raised-panel cabinets, green cabinets, green backsplash, stainless steel appliances and an island
Kitchen - rustic u-shaped medium tone wood floor kitchen idea in Phoenix with a farmhouse sink, raised-panel cabinets, green cabinets, green backsplash, stainless steel appliances and an island
 Green Goods
Photo: Elliott Johnson

Inspiration for a timeless u-shaped kitchen remodel in San Luis Obispo with a double-bowl sink, shaker cabinets, light wood cabinets and stainless steel appliances
Inspiration for a timeless u-shaped kitchen remodel in San Luis Obispo with a double-bowl sink, shaker cabinets, light wood cabinets and stainless steel appliances
 JAMES DIXON ARCHITECT PC
Laura Resen

Example of a transitional kitchen design in Boston with open cabinets, white cabinets, white backsplash, subway tile backsplash and stainless steel appliances
Example of a transitional kitchen design in Boston with open cabinets, white cabinets, white backsplash, subway tile backsplash and stainless steel appliances
 Emergent Construction
Alex & Sonya Overhiser

Kitchen - transitional kitchen idea in Indianapolis with open cabinets, wood countertops, white backsplash, stainless steel appliances, subway tile backsplash and white cabinets
Kitchen - transitional kitchen idea in Indianapolis with open cabinets, wood countertops, white backsplash, stainless steel appliances, subway tile backsplash and white cabinets
 Bare Root Design Studio
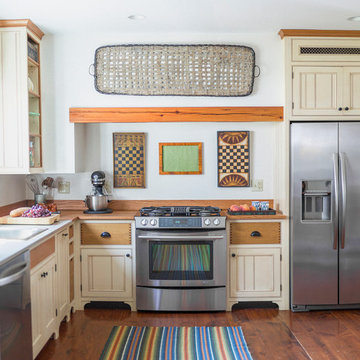
A modest budget doesn't have to mean dull. Interior and kitchen designer, Nancy Gracia incorporated some key details that make this charming cottage kitchen come to life. Exposed dovetails, hand glazed custom cabinetry and smart layout are just some of the custom features this space offers. Photography: Joe Kyle
 Dane Cronin Photography
www.danecroninphotography.com
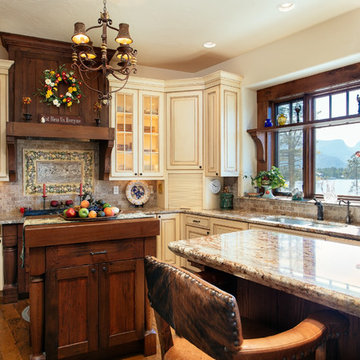
Kitchen - traditional kitchen idea in Denver with an undermount sink, raised-panel cabinets, beige cabinets, granite countertops and stone tile backsplash
Kitchen - traditional kitchen idea in Denver with an undermount sink, raised-panel cabinets, beige cabinets, granite countertops and stone tile backsplash
 Dovetail Projects

Inspiration for a mid-sized contemporary u-shaped ceramic tile and brown floor eat-in kitchen remodel in Santa Barbara with an undermount sink, shaker cabinets, white cabinets, quartz countertops, white backsplash, mosaic tile backsplash, stainless steel appliances and a peninsula
 K&L Interiors
Alex Hayden

Inspiration for a mid-sized transitional u-shaped medium tone wood floor open concept kitchen remodel in Seattle with an undermount sink, recessed-panel cabinets, quartz countertops, gray backsplash, glass tile backsplash, paneled appliances, blue cabinets and a peninsula
Inspiration for a mid-sized transitional u-shaped medium tone wood floor open concept kitchen remodel in Seattle with an undermount sink, recessed-panel cabinets, quartz countertops, gray backsplash, glass tile backsplash, paneled appliances, blue cabinets and a peninsula
 Arrigoni Woods, Inc.
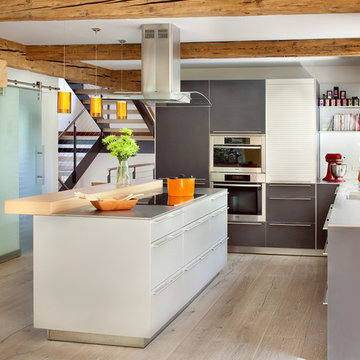
Hand-hewn Bavarian oak wide-plank floors and reclaimed wood exposed beams in the ceiling add a hint of rustic charm to this modern luxury home. // Photographed for Mountain Living Magazine by Gibeon Photography
 Redstart Construction, Inc.
Picture Perfect House
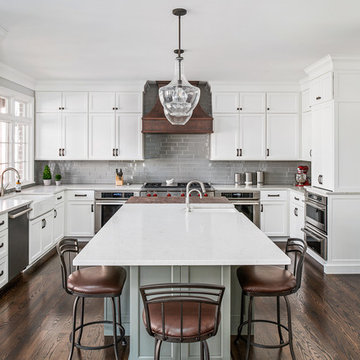
Large elegant u-shaped dark wood floor and brown floor kitchen photo in Chicago with a farmhouse sink, white cabinets, quartz countertops, gray backsplash, glass tile backsplash, stainless steel appliances, an island, white countertops and shaker cabinets
Large elegant u-shaped dark wood floor and brown floor kitchen photo in Chicago with a farmhouse sink, white cabinets, quartz countertops, gray backsplash, glass tile backsplash, stainless steel appliances, an island, white countertops and shaker cabinets
55