
Search results for "Kitchenaid" in Home Design Ideas

 Sara Balough Design
A crisp white California farmhouse kitchen. Quartzite counters, farm sink and white subways - - classics of our times. Dog food storage built into the pantry. A pullout appliance garage for the Kitchen-Aid mixer. Lighting by Visual Comfort.
Sara Balough Designs specializes in residential interior decorating and design and serves the South Bay area of California; including Palos Verdes, Rolling Hills, Lunada Bay, Redondo Beach, Hermosa Beach, and Manhattan Beach.

 Roberts Architects & Construction
Patsy McEnroe Photography
Inspiration for a mid-sized transitional u-shaped slate floor and gray floor enclosed kitchen remodel in Chicago with a farmhouse sink, flat-panel cabinets, dark wood cabinets, quartzite countertops, blue backsplash, ceramic backsplash, stainless steel appliances and no island
Inspiration for a mid-sized transitional u-shaped slate floor and gray floor enclosed kitchen remodel in Chicago with a farmhouse sink, flat-panel cabinets, dark wood cabinets, quartzite countertops, blue backsplash, ceramic backsplash, stainless steel appliances and no island

 Caitlin McCarthy Design
Jessica Sample
Inspiration for a transitional eat-in kitchen remodel in Los Angeles with glass-front cabinets, gray cabinets, white backsplash and stainless steel appliances
Inspiration for a transitional eat-in kitchen remodel in Los Angeles with glass-front cabinets, gray cabinets, white backsplash and stainless steel appliances
Find the right local pro for your project
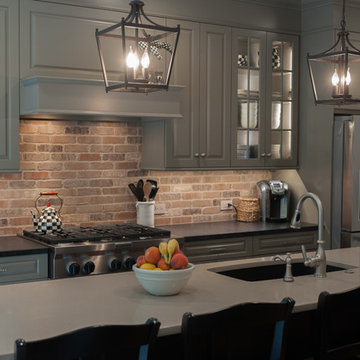
 Pine Street Carpenters & The Kitchen Studio
Photo by John Welsh.
Example of a kitchen design in Philadelphia with an undermount sink, raised-panel cabinets, green cabinets, soapstone countertops, brick backsplash, stainless steel appliances and an island
Example of a kitchen design in Philadelphia with an undermount sink, raised-panel cabinets, green cabinets, soapstone countertops, brick backsplash, stainless steel appliances and an island

 Rutt of Los Altos
Dean J. Birinyi Photography
Inspiration for a timeless u-shaped cork floor eat-in kitchen remodel in San Francisco with shaker cabinets, white cabinets, white backsplash, subway tile backsplash, stainless steel appliances, a farmhouse sink and marble countertops
Inspiration for a timeless u-shaped cork floor eat-in kitchen remodel in San Francisco with shaker cabinets, white cabinets, white backsplash, subway tile backsplash, stainless steel appliances, a farmhouse sink and marble countertops
 Lori Dennis, ASID, LEED AP

Inspiration for a contemporary open concept kitchen remodel in Los Angeles with glass-front cabinets, white cabinets, glass countertops and stainless steel appliances
 LaboratorioDiArchitetturaContemporanea

Kitchen/dining room combo - eclectic concrete floor kitchen/dining room combo idea in Milan with white walls


 Rehkamp Larson Architects, Inc.
Troy Thies Photography
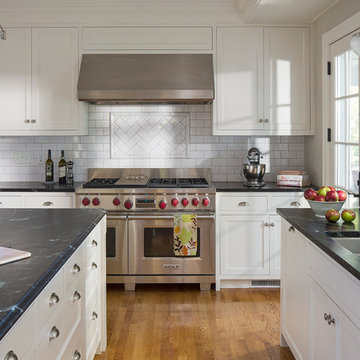
Inspiration for a timeless kitchen remodel in Minneapolis
Inspiration for a timeless kitchen remodel in Minneapolis
 David Kaplan Interior Design LLC
Mentis Photography Inc

Large transitional galley dark wood floor eat-in kitchen photo in New York with a farmhouse sink, shaker cabinets, medium tone wood cabinets, an island, white backsplash, stainless steel appliances, quartz countertops and glass tile backsplash
Large transitional galley dark wood floor eat-in kitchen photo in New York with a farmhouse sink, shaker cabinets, medium tone wood cabinets, an island, white backsplash, stainless steel appliances, quartz countertops and glass tile backsplash
 Lawlor Architects
Stacy Goldberg Photography
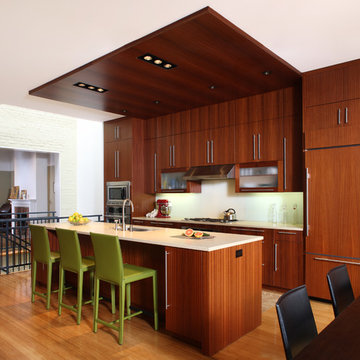
Example of a trendy galley medium tone wood floor kitchen design in DC Metro with an undermount sink, flat-panel cabinets, dark wood cabinets, white backsplash, paneled appliances and an island
Example of a trendy galley medium tone wood floor kitchen design in DC Metro with an undermount sink, flat-panel cabinets, dark wood cabinets, white backsplash, paneled appliances and an island
 Custom Kitchens by John Wilkins, Inc.
Mike Kaskel
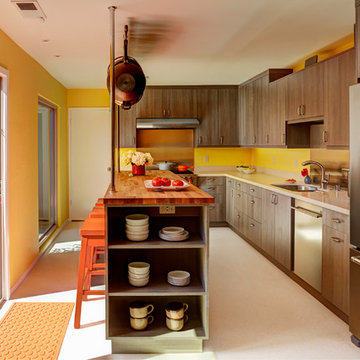
Example of a mid-sized trendy l-shaped linoleum floor enclosed kitchen design in San Francisco with a double-bowl sink, flat-panel cabinets, medium tone wood cabinets, quartz countertops, beige backsplash, stainless steel appliances, an island and metal backsplash
Example of a mid-sized trendy l-shaped linoleum floor enclosed kitchen design in San Francisco with a double-bowl sink, flat-panel cabinets, medium tone wood cabinets, quartz countertops, beige backsplash, stainless steel appliances, an island and metal backsplash
 Marrokal Design & Remodeling
Brent Haywood Photography
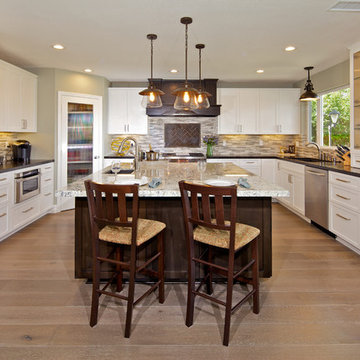
Example of a transitional u-shaped light wood floor open concept kitchen design in San Diego with an undermount sink, recessed-panel cabinets, white cabinets, granite countertops, multicolored backsplash, matchstick tile backsplash and paneled appliances
Example of a transitional u-shaped light wood floor open concept kitchen design in San Diego with an undermount sink, recessed-panel cabinets, white cabinets, granite countertops, multicolored backsplash, matchstick tile backsplash and paneled appliances

 Hudson Place Realty
Property Marketed by Hudson Place Realty - Style meets substance in this circa 1875 townhouse. Completely renovated & restored in a contemporary, yet warm & welcoming style, 295 Pavonia Avenue is the ultimate home for the 21st century urban family. Set on a 25’ wide lot, this Hamilton Park home offers an ideal open floor plan, 5 bedrooms, 3.5 baths and a private outdoor oasis.
With 3,600 sq. ft. of living space, the owner’s triplex showcases a unique formal dining rotunda, living room with exposed brick and built in entertainment center, powder room and office nook. The upper bedroom floors feature a master suite separate sitting area, large walk-in closet with custom built-ins, a dream bath with an over-sized soaking tub, double vanity, separate shower and water closet. The top floor is its own private retreat complete with bedroom, full bath & large sitting room.
Tailor-made for the cooking enthusiast, the chef’s kitchen features a top notch appliance package with 48” Viking refrigerator, Kuppersbusch induction cooktop, built-in double wall oven and Bosch dishwasher, Dacor espresso maker, Viking wine refrigerator, Italian Zebra marble counters and walk-in pantry. A breakfast nook leads out to the large deck and yard for seamless indoor/outdoor entertaining.
Other building features include; a handsome façade with distinctive mansard roof, hardwood floors, Lutron lighting, home automation/sound system, 2 zone CAC, 3 zone radiant heat & tremendous storage, A garden level office and large one bedroom apartment with private entrances, round out this spectacular home.
 Harvey Norman Ireland
Adrian Mullan

Kitchen - large contemporary single-wall kitchen idea in Dublin with marble countertops, an island and white countertops
Kitchen - large contemporary single-wall kitchen idea in Dublin with marble countertops, an island and white countertops

 Erika Rice, CKBD
Arts and Crafts kitchen remodel in turn-of-the-century Portland Four Square, featuring a custom built-in eating nook, five-color inlay marmoleum flooring, maximized storage, and a one-of-a-kind handmade ceramic tile backsplash.
Photography by Kuda Photography
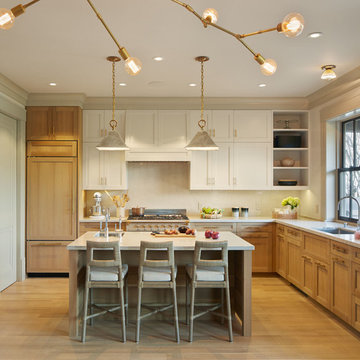
 Moroso Construction
Gast Architects / Bruce Damonte Photography
Example of a transitional l-shaped kitchen design in San Francisco with an undermount sink, white backsplash, ceramic backsplash, paneled appliances, an island, shaker cabinets and medium tone wood cabinets
Example of a transitional l-shaped kitchen design in San Francisco with an undermount sink, white backsplash, ceramic backsplash, paneled appliances, an island, shaker cabinets and medium tone wood cabinets
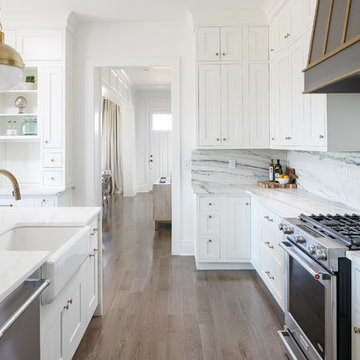
 Leslie Cotter Interiors
Eat-in kitchen - large transitional l-shaped medium tone wood floor eat-in kitchen idea in Louisville with a farmhouse sink, beaded inset cabinets, white cabinets, marble countertops, white backsplash, stone slab backsplash, stainless steel appliances and an island
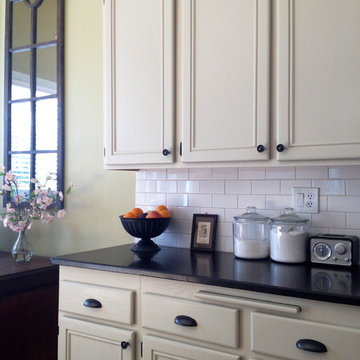
 The Vintage Bean
Modern, farm, farmhouse, vintage, industrial, coastal, clean, simple, kitchen, traditional, transitional, kitchen remodel, honed black pearl slab granite with eased edge, white subway tile backsplash, stainless steel appliances, cutting board, kitchen island, antique office desk, refinished painted 20 year old cabinets in Benjamin Moore's Tapestry Beige, cream, cast iron cup pulls and knob hardware, Bosch 5 burner gas stove, separate KitchenAid wall oven, Broan hood, hand scraped distressed maple hardwood floors, microwave on countertop, french door refrigerator, single basin deep sink, Hampton Bay Altura ceiling fan, tall arched window mirrors.
 Line Skjelbred Photography
©Line Skjelbred Fader
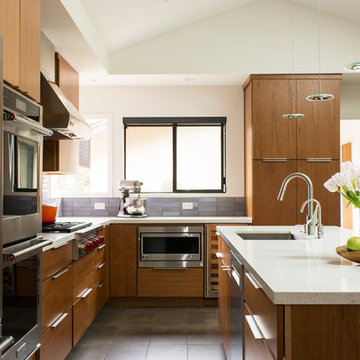
Kitchen - contemporary l-shaped kitchen idea in Other with an undermount sink, flat-panel cabinets, medium tone wood cabinets, gray backsplash, stainless steel appliances and an island
Kitchen - contemporary l-shaped kitchen idea in Other with an undermount sink, flat-panel cabinets, medium tone wood cabinets, gray backsplash, stainless steel appliances and an island

59