
Search results for "Kitchenaid" in Home Design Ideas
 Red Leaf Interiors, LLC
Reid Rolls Photography
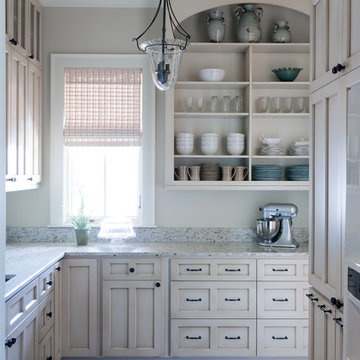
Elegant dark wood floor kitchen photo in Nashville with shaker cabinets, beige cabinets, granite countertops and an undermount sink
Elegant dark wood floor kitchen photo in Nashville with shaker cabinets, beige cabinets, granite countertops and an undermount sink
 Tim Andersen Architect
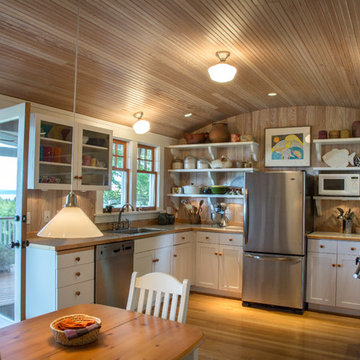
French doors lead to covered porch and garage. There is a nice view west to Olympic Mountains and Puget Sound. Kitchen has mostly open shelving with glass cabinets for dishes. Appliances are modern in contrast with period details. Comfort and utility were the objectives, not style. Photo by David Whelan
 Bradford Carpet One Floor & Home
Bradford Carpet One Floor & Home
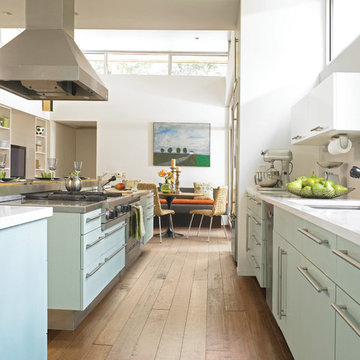
Open concept kitchen - large contemporary galley medium tone wood floor and brown floor open concept kitchen idea in Boston with flat-panel cabinets, blue cabinets, an island, an undermount sink, stainless steel appliances and solid surface countertops
Open concept kitchen - large contemporary galley medium tone wood floor and brown floor open concept kitchen idea in Boston with flat-panel cabinets, blue cabinets, an island, an undermount sink, stainless steel appliances and solid surface countertops
Find the right local pro for your project
 Hughes Kitchens & Bath
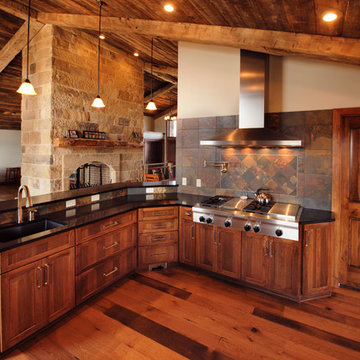
This Kitchen is part of a great room that consists of vaulted ceilings with 200 year old wood and beams. The cabinetry is a glazed hickory with black quartz countertops and a slate back splash.
The flooring is reclaimed barn flooring.
There is a wonderful stone fire place separating the spaces
 Rich Color Improvements
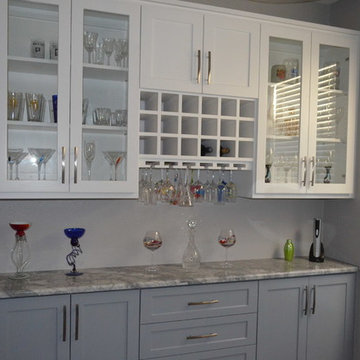
Beautiful blue pendant lights, white contemporary cabinets with stainless pulls, Valspar Allen and Roth "Shaken Not Stirred" gray walls, Arizona Tile Soho Glacier stack backplash, Arizona Tile 18" Ethos Gray tile flooring, and stainless KitchenAid appliances.

 Valdez Architecture - Interiors
Inspiration for a mid-sized modern u-shaped concrete floor and brown floor open concept kitchen remodel in Phoenix with flat-panel cabinets, light wood cabinets, orange backsplash, glass sheet backsplash, paneled appliances, soapstone countertops and a peninsula
 TEW Design Studio

A luxurious kitchen in Raleigh, NC is studded with glamorous furnishings and design elements.
Photo credit: Bob Fortner Photography
Inspiration for a large transitional l-shaped medium tone wood floor open concept kitchen remodel in Raleigh with a farmhouse sink, flat-panel cabinets, white cabinets, quartz countertops, blue backsplash, glass tile backsplash, stainless steel appliances and an island
Inspiration for a large transitional l-shaped medium tone wood floor open concept kitchen remodel in Raleigh with a farmhouse sink, flat-panel cabinets, white cabinets, quartz countertops, blue backsplash, glass tile backsplash, stainless steel appliances and an island


 Brantley Photography
Brantley Photography
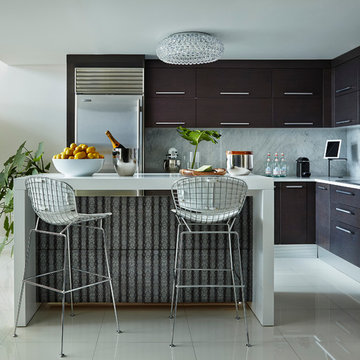
Trendy kitchen photo in Miami with flat-panel cabinets, dark wood cabinets, stainless steel appliances and an island
Trendy kitchen photo in Miami with flat-panel cabinets, dark wood cabinets, stainless steel appliances and an island

 Design Studio International
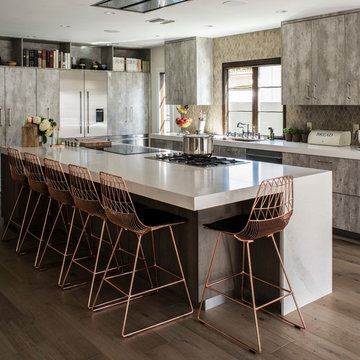

Removing the wall between the kitchen and dining room visually enlarged and integrated both spaces.
Inspiration for a mid-sized contemporary galley medium tone wood floor eat-in kitchen remodel in DC Metro with an undermount sink, multicolored backsplash, stainless steel appliances, an island, shaker cabinets, gray cabinets, granite countertops and stone tile backsplash
Inspiration for a mid-sized contemporary galley medium tone wood floor eat-in kitchen remodel in DC Metro with an undermount sink, multicolored backsplash, stainless steel appliances, an island, shaker cabinets, gray cabinets, granite countertops and stone tile backsplash
 Architect J.Woodson Rainey, Jr

Inspiration for a contemporary single-wall kitchen remodel in New York with flat-panel cabinets, white cabinets, paneled appliances and wood countertops
 Osborne Construction
Sam Oberter
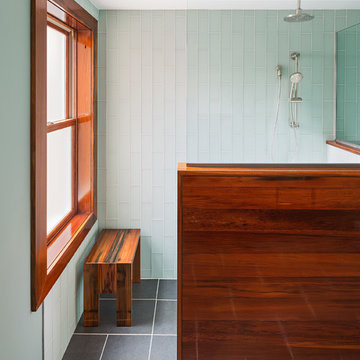
Bathroom - contemporary blue tile and glass tile bathroom idea in Philadelphia with blue walls
Bathroom - contemporary blue tile and glass tile bathroom idea in Philadelphia with blue walls
 User
UserChad Jackson

Kitchen - mid-sized transitional l-shaped dark wood floor kitchen idea in Kansas City with a double-bowl sink, flat-panel cabinets, dark wood cabinets, metallic backsplash, metal backsplash and an island
Kitchen - mid-sized transitional l-shaped dark wood floor kitchen idea in Kansas City with a double-bowl sink, flat-panel cabinets, dark wood cabinets, metallic backsplash, metal backsplash and an island
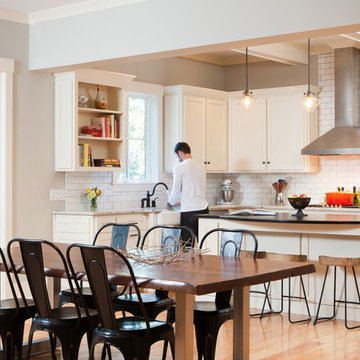
 24e Design Co.
For the Stubbs project the goal was to integrate contemporary touches into the families new home. While she is a working Mom of two, he is a traveling rock star of a Dad. The esthetic had to be warm and inviting with a kick! The overall eclectic look included new luxe finishes including polished steel, blackened steel, black walnut slabs, shagreen, and a hair on hide. While the look was exciting family comfort was never sacrificed. The final touch came in the form of a 24e custom swing bed on the back patio outfitted with Italian Missoni bedding.
- By 24e Design Co's Christian Dunbar
Photo by: Andrew Sherman
http://www.houzz.com/pro/andrewsherman/

 Aria Homes, Inc.
Jeff Westcott Photography
Example of a trendy l-shaped dark wood floor kitchen design in Jacksonville with flat-panel cabinets, white cabinets, gray backsplash, mosaic tile backsplash, stainless steel appliances and an island
Example of a trendy l-shaped dark wood floor kitchen design in Jacksonville with flat-panel cabinets, white cabinets, gray backsplash, mosaic tile backsplash, stainless steel appliances and an island
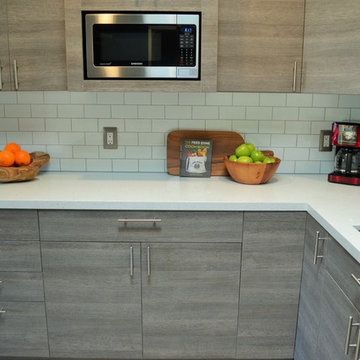
 Balboa Design Group
Our client's original kitchen lacked adequate storage and counter space. To create a more open flow from the living room to the kitchen, we decided to remove some walls and cabinets over the island, replacing with a ceiling-mount vent hood. We also incorporated an L-shaped counter along the north facing wall to maximize counter space and increase the amount of storage. The combination of custom gray distressed wood cabinetry and sparkling white quartzite countertops create a stunning atmosphere in this previously lackluster kitchen.

 WARE architecture
Matt Messner
Kitchen - mid-sized contemporary u-shaped kitchen idea in Milwaukee with flat-panel cabinets, white cabinets, white appliances and no island
Kitchen - mid-sized contemporary u-shaped kitchen idea in Milwaukee with flat-panel cabinets, white cabinets, white appliances and no island
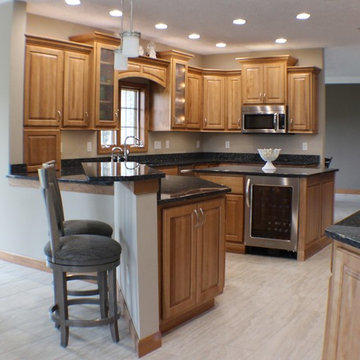
 Village Home Stores
Angled cabinets create easy traffic paths through and about this kitchen. A peninsula offers bar-height seating and a nearby pub table allows for extra dining space.
 Tate Interiors
Gibeon Photography

Mountain style light wood floor and beige floor kitchen photo in Other with a farmhouse sink, shaker cabinets, dark wood cabinets, window backsplash, stainless steel appliances, an island and concrete countertops
Mountain style light wood floor and beige floor kitchen photo in Other with a farmhouse sink, shaker cabinets, dark wood cabinets, window backsplash, stainless steel appliances, an island and concrete countertops
 Ruel Joyner
Interior Design by 24e Design Company
Photo by: Andrew Sherman
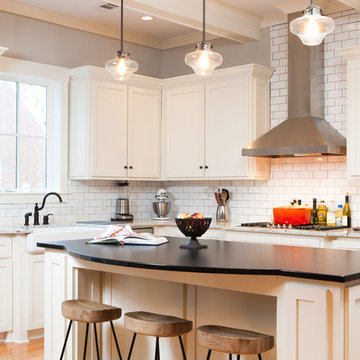
Example of a transitional kitchen design in Charleston with a farmhouse sink, shaker cabinets, white cabinets and white backsplash
Example of a transitional kitchen design in Charleston with a farmhouse sink, shaker cabinets, white cabinets and white backsplash
58