
Search results for "Kitchenaid" in Home Design Ideas
 Moose Tuchus LLC

Trendy u-shaped kitchen photo in Miami with an undermount sink, flat-panel cabinets, white cabinets, beige backsplash, stainless steel appliances, no island and green countertops
 Pecoy Homes and Remodeling
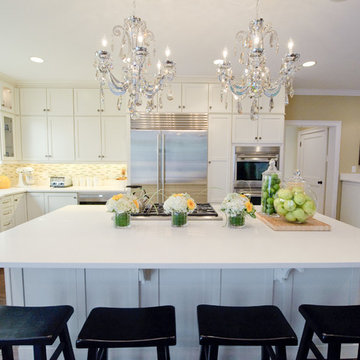
Glamorous kitchen with a clean, contemporary feel
Inspiration for a timeless l-shaped kitchen remodel in Bridgeport with a farmhouse sink, shaker cabinets, white cabinets and stainless steel appliances
Inspiration for a timeless l-shaped kitchen remodel in Bridgeport with a farmhouse sink, shaker cabinets, white cabinets and stainless steel appliances
 97w
97wStacy and Eric Luecker

Inspiration for a craftsman dark wood floor kitchen remodel in Dallas with shaker cabinets, dark wood cabinets, green backsplash and stainless steel appliances
Inspiration for a craftsman dark wood floor kitchen remodel in Dallas with shaker cabinets, dark wood cabinets, green backsplash and stainless steel appliances
Find the right local pro for your project
 STOR-X Organizing Systems, Kelowna

Clean, custom pantry storage in Diva White finish. Complete with open shelving, cupboards and drawer storage with soft close hardware.
Kitchen pantry - mid-sized transitional u-shaped kitchen pantry idea in Vancouver with flat-panel cabinets, white cabinets and laminate countertops
Kitchen pantry - mid-sized transitional u-shaped kitchen pantry idea in Vancouver with flat-panel cabinets, white cabinets and laminate countertops
 Reico Kitchen & Bath
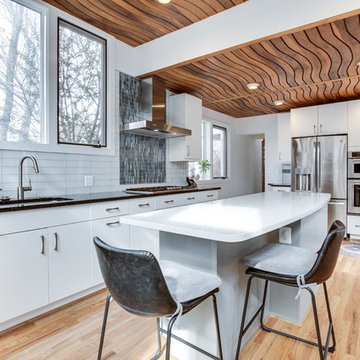
Designed by Daniel Altmann of Reico Kitchen & Bath in Bethesda, MD this modern kitchen design in Chevy Chase, MD features kitchen cabinets from Ultracraft Cabinetry in the Apex door style in 2 finishes. The perimeter kitchen cabinets feature an Arctic White finish, whereas the kitchen island cabinets feature an Urban Grey finish. Engineered quartz kitchen countertops feature 2 finishes as well. The perimeter kitchen countertops show Cambria Charston and the kitchen island top features Stellar White by Q from MSI. Kitchen appliances are by KitchenAid. The kitchen also features 3x12 White Glass Tile with a Blue Mosaic focal point over the cook top. Photography courtesy of BTW Images LLC.
 ArtCraft Homes LLC

Kitchen design by Paul Dierkes, Architect featuring semi-custom Shaker-style cabinets with square inset face frame in Indigo Batik from the Crown Select line of Crown Point Cabinetry. Soapstone countertops, subway tile backsplash, wide-plank white oak flooring. Commercial-style stainless-steel appliances by KitchenAid.

 Dana Austin Griggs | Real Estate Group
BUNGALOW WITH A MODERN TWIST
Nestled off the park on a gorgeous Irvington tree lined street sits this meticulously maintained and redesigned Bungalow. A true master suite offers all the musts: walk-in closet vaulted ceiling and spacious private bath. The modern, open kitchen overlooks the lush back yard. Recent updates completed throughout. Located in one of Portland’s top neighborhoods.
Contact us for more information about this property at info@danagriggs.com or visit our website at www.DanaGriggs.com


 NMB Custom Homes & Renovations
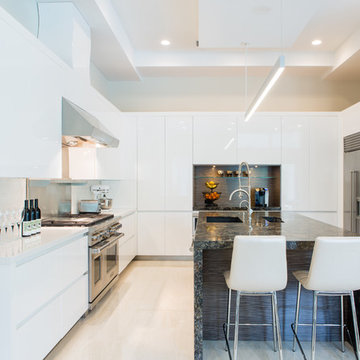
Trendy u-shaped kitchen photo in Miami with a single-bowl sink, flat-panel cabinets, white cabinets, metallic backsplash, stainless steel appliances and an island
 company kd, llc.
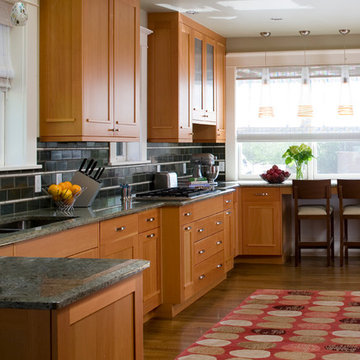
Inspiration for a transitional medium tone wood floor kitchen remodel in Denver with an undermount sink, shaker cabinets, medium tone wood cabinets, granite countertops, black backsplash and subway tile backsplash
 Swanson Kitchens, Inc.
Daniel Cronin Photography
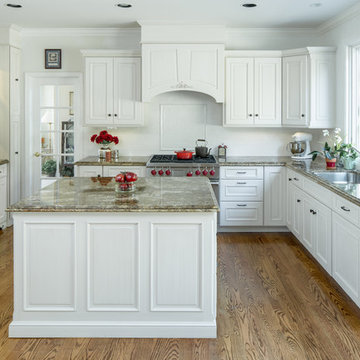
Inspiration for a timeless u-shaped medium tone wood floor kitchen remodel in San Francisco with an undermount sink, raised-panel cabinets, white cabinets, white backsplash, subway tile backsplash and an island
Inspiration for a timeless u-shaped medium tone wood floor kitchen remodel in San Francisco with an undermount sink, raised-panel cabinets, white cabinets, white backsplash, subway tile backsplash and an island
 User

UserEat-in kitchen - mid-sized transitional single-wall medium tone wood floor and brown floor eat-in kitchen idea in Detroit with an undermount sink, recessed-panel cabinets, light wood cabinets, quartz countertops, white backsplash, quartz backsplash, stainless steel appliances, an island and white countertops
 DZN Partners

The modern eclectic kitchen with two-tone cabinets and space for a dining table. Photo: Preview First
Open concept kitchen - large transitional l-shaped light wood floor open concept kitchen idea in San Diego with a single-bowl sink, flat-panel cabinets, white cabinets, quartz countertops, white backsplash, subway tile backsplash, stainless steel appliances and an island
Open concept kitchen - large transitional l-shaped light wood floor open concept kitchen idea in San Diego with a single-bowl sink, flat-panel cabinets, white cabinets, quartz countertops, white backsplash, subway tile backsplash, stainless steel appliances and an island
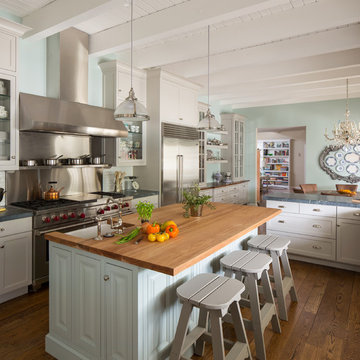
Elegant galley medium tone wood floor eat-in kitchen photo in Los Angeles with a farmhouse sink, glass-front cabinets, white cabinets, wood countertops, metallic backsplash, stainless steel appliances and an island
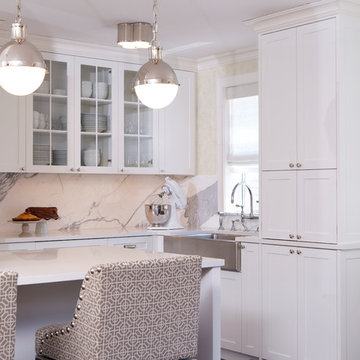
 Toledo Geller
Example of a transitional kitchen design in New York with a farmhouse sink, shaker cabinets, white cabinets, white backsplash and a peninsula

 Cabinet Solutions USA
Photo: Rick Young
Inspiration for a large transitional l-shaped ceramic tile open concept kitchen remodel in Phoenix with an undermount sink, recessed-panel cabinets, white cabinets, quartz countertops, beige backsplash, ceramic backsplash, stainless steel appliances and an island
Inspiration for a large transitional l-shaped ceramic tile open concept kitchen remodel in Phoenix with an undermount sink, recessed-panel cabinets, white cabinets, quartz countertops, beige backsplash, ceramic backsplash, stainless steel appliances and an island

 Austin Patterson Disston Architects
ChiChi Ubina
Inspiration for a coastal u-shaped kitchen remodel in New York with beaded inset cabinets, white cabinets, blue backsplash and stone slab backsplash
Inspiration for a coastal u-shaped kitchen remodel in New York with beaded inset cabinets, white cabinets, blue backsplash and stone slab backsplash
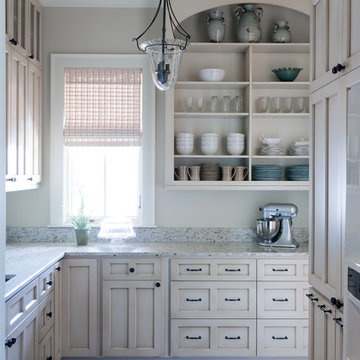
 Red Leaf Interiors, LLC
Reid Rolls Photography
Elegant dark wood floor kitchen photo in Nashville with shaker cabinets, beige cabinets, granite countertops and an undermount sink
Elegant dark wood floor kitchen photo in Nashville with shaker cabinets, beige cabinets, granite countertops and an undermount sink
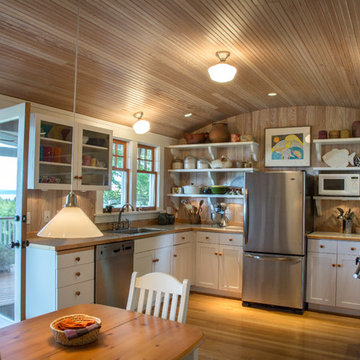
 Tim Andersen Architect
French doors lead to covered porch and garage. There is a nice view west to Olympic Mountains and Puget Sound. Kitchen has mostly open shelving with glass cabinets for dishes. Appliances are modern in contrast with period details. Comfort and utility were the objectives, not style. Photo by David Whelan
 Bradford Carpet One Floor & Home
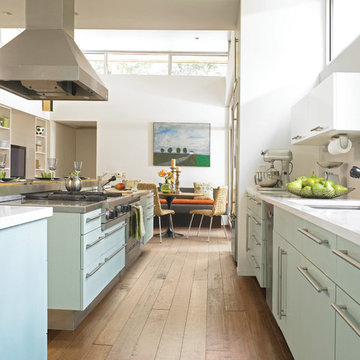
Bradford Carpet One Floor & Home
Open concept kitchen - large contemporary galley medium tone wood floor and brown floor open concept kitchen idea in Boston with flat-panel cabinets, blue cabinets, an island, an undermount sink, stainless steel appliances and solid surface countertops
Open concept kitchen - large contemporary galley medium tone wood floor and brown floor open concept kitchen idea in Boston with flat-panel cabinets, blue cabinets, an island, an undermount sink, stainless steel appliances and solid surface countertops
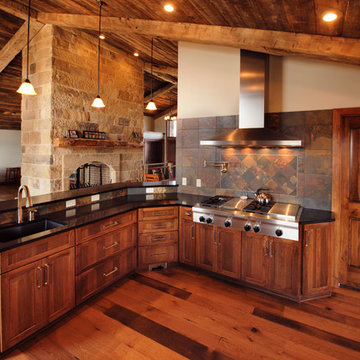
 Hughes Kitchens & Bath
This Kitchen is part of a great room that consists of vaulted ceilings with 200 year old wood and beams. The cabinetry is a glazed hickory with black quartz countertops and a slate back splash.
The flooring is reclaimed barn flooring.
There is a wonderful stone fire place separating the spaces
57