
Search results for "Knowing" in Home Design Ideas
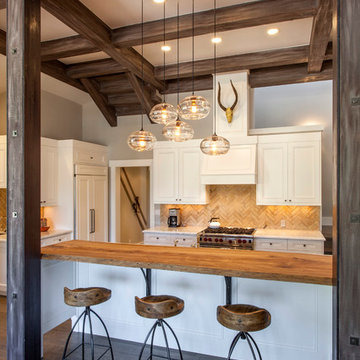
 Sarah Jones Design
Vance Fox
Example of a transitional kitchen design with recessed-panel cabinets, white cabinets, wood countertops, beige backsplash and paneled appliances
Example of a transitional kitchen design with recessed-panel cabinets, white cabinets, wood countertops, beige backsplash and paneled appliances
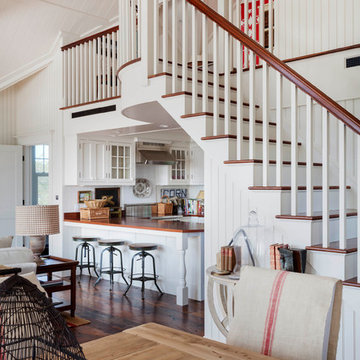
 Patrick Ahearn Architect
Greg Premru
Beach style dark wood floor open concept kitchen photo in Boston with glass-front cabinets, white cabinets, a farmhouse sink, wood countertops, stainless steel appliances and no island
Beach style dark wood floor open concept kitchen photo in Boston with glass-front cabinets, white cabinets, a farmhouse sink, wood countertops, stainless steel appliances and no island

 KL Interiors
Inspiration for a timeless dark wood floor and brown floor hallway remodel in San Francisco with beige walls
Find the right local pro for your project

 Melinamade - Residential Design + Interiors
A remodeled retro kitchen mixed with a few original architectural elements of this Spanish home. Highlights here are aqua glazed lava stone counter tops, custom designed hand silk-screened fabrics, and children's art inside the upper cabinet panels. To know more about this makeover, please read the "Houzz Tour" feature article here: http://www.houzz.com/ideabooks/32975037/list/houzz-tour-midcentury-meets-mediterranean-in-california
Bernard Andre photography.

 Blue Heron
Photography by Trent Bell
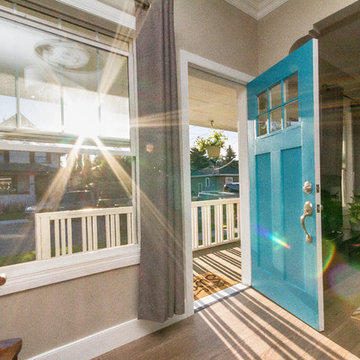
Inspiration for a huge contemporary single front door remodel in Las Vegas with a glass front door
Inspiration for a huge contemporary single front door remodel in Las Vegas with a glass front door

 John Kraemer & Sons
Builder: John Kraemer & Sons | Photography: Landmark Photography
Bedroom - small modern master medium tone wood floor bedroom idea in Minneapolis with beige walls
Bedroom - small modern master medium tone wood floor bedroom idea in Minneapolis with beige walls



Sponsored
Columbus, OH

Trish Takacs Design
Award Winning & Highly Skilled Kitchen & Bath Designer in Columbus

 Element Home Builders
Example of a mid-sized beach style l-shaped dark wood floor and brown floor open concept kitchen design in Orlando with shaker cabinets, white cabinets, stainless steel appliances, an island, white countertops, white backsplash, marble countertops, a farmhouse sink and stone tile backsplash

 ODS Architecture
Located in Menlo Park, California, this 3,000 sf. remodel was carefully crafted to generate excitement and make maximum use of the owner’s strict budget and comply with the city’s stringent planning code. It was understood that not everything was to be redone from a prior owner’s quirky remodel which included odd inward angled walls, circular windows and cedar shingles.
Remedial work to remove and prevent dry rot ate into the budget as well. Studied alterations to the exterior include a new trellis over the garage door, pushing the entry out to create a new soaring stair hall and stripping the exterior down to simplify its appearance. The new steel entry stair leads to a floating bookcase that pivots to the family room. For budget reasons, it was decided to keep the existing cedar shingles.
Upstairs, a large oak multi-level staircase was replaced with the new simple run of stairs. The impact of angled bedroom walls and circular window in the bathroom were calmed with new clean white walls and tile.
Photo Credit: John Sutton Photography.

 A! Emotional & estudioDOM
Inspiration for a bedroom and small scandinavian gender-neutral light wood floor kids' bedroom remodel in Barcelona with beige walls

 Southview Design
The top tier of this backyard landscape is complete with an outdoor kitchen, hot tub, outdoor living space and outdoor eating area. The kitchen provides plenty of storage space along with a refrigerator, sink, and barbecue.

 Logan Killen Interiors
Sara Essex Bradley
Cottage chic dark wood floor bedroom photo in New Orleans with yellow walls
Cottage chic dark wood floor bedroom photo in New Orleans with yellow walls





 Ketron Custom Builders
Example of a mid-sized classic backyard brick patio design in Columbus with a fire pit and a roof extension

 Ivy Lane Living
Angie Seckinger
Example of a classic medium tone wood floor bedroom design in DC Metro with gray walls
Example of a classic medium tone wood floor bedroom design in DC Metro with gray walls

 Great Falls Distinctive Interiors Inc.
Despite its Old World finishes, the kitchen has every convenience a modern chef could hope for, including a Wolf range and a built-in Miele espresso machine. Custom hood is made from stainless steel and hammered copper.
Photography Alain Jaramillo

 daniStudio
The black and white palette is paired with the warmth of the wood tones to create a “spa-like” feeling in this urban design concept.
Salient features:
free-standing vanity
medicine cabinet
decorative pendant lights
3 dimensional accent tiles



 ae design
© elkstudios.com
Inspiration for a transitional bedroom remodel in Los Angeles with purple walls
Inspiration for a transitional bedroom remodel in Los Angeles with purple walls

 Kitchen Design Partners, Inc.
Photo Credit: Dennis Jourdan
Example of a mid-sized trendy u-shaped porcelain tile and multicolored floor eat-in kitchen design in Chicago with a single-bowl sink, flat-panel cabinets, medium tone wood cabinets, quartz countertops, gray backsplash, porcelain backsplash, stainless steel appliances, a peninsula and gray countertops
Example of a mid-sized trendy u-shaped porcelain tile and multicolored floor eat-in kitchen design in Chicago with a single-bowl sink, flat-panel cabinets, medium tone wood cabinets, quartz countertops, gray backsplash, porcelain backsplash, stainless steel appliances, a peninsula and gray countertops

44