
Search results for "Knowing" in Home Design Ideas

 Jules Duffy Designs
Back entry hall gives a clean look with bold, graphic wallpaper yet providing ample, hidden storage for all things messy.
Photography: Laura Moss
Inspiration for a timeless slate floor entryway remodel in New York with blue walls and a white front door
Inspiration for a timeless slate floor entryway remodel in New York with blue walls and a white front door

 Amy Storm & Company
There are so many details in this kitchen it's hard to decide where to look. Each part of it is so carefully thought out, with no detail left to spare. Our clients eclectic taste and her deep trust in us, made this remodel not only top notch, but easy and fun! We used solid walnut cabinets and open shelves to bring warmth to the space and mixing patterns, but being consistent in color and tone allowed us to incorporate a lot of style into one space.
Joe Kwon


Find the right local pro for your project

 Kimberlee Marie Interiors
When our client came to us, she was stumped with how to turn her small living room into a cozy, useable family room. The living room and dining room blended together in a long and skinny open concept floor plan. It was difficult for our client to find furniture that fit the space well. It also left an awkward space between the living and dining areas that she didn’t know what to do with. She also needed help reimagining her office, which is situated right off the entry. She needed an eye-catching yet functional space to work from home.
In the living room, we reimagined the fireplace surround and added built-ins so she and her family could store their large record collection, games, and books. We did a custom sofa to ensure it fits the space and maximized the seating. We added texture and pattern through accessories and balanced the sofa with two warm leather chairs. We updated the dining room furniture and added a little seating area to help connect the spaces. Now there is a permanent home for their record player and a cozy spot to curl up in when listening to music.
For the office, we decided to add a pop of color, so it contrasted well with the neutral living space. The office also needed built-ins for our client’s large cookbook collection and a desk where she and her sons could rotate between work, homework, and computer games. We decided to add a bench seat to maximize space below the window and a lounge chair for additional seating.

 Hsu McCullough
Kitchen. Photo by Clark Dugger
Inspiration for a small contemporary galley medium tone wood floor and brown floor enclosed kitchen remodel in Los Angeles with an undermount sink, open cabinets, medium tone wood cabinets, white walls, wood countertops, brown backsplash, wood backsplash, paneled appliances and no island
Inspiration for a small contemporary galley medium tone wood floor and brown floor enclosed kitchen remodel in Los Angeles with an undermount sink, open cabinets, medium tone wood cabinets, white walls, wood countertops, brown backsplash, wood backsplash, paneled appliances and no island

 fo design
Cynthia Van Elk
Inspiration for a small contemporary enclosed kitchen remodel in New York with flat-panel cabinets and white cabinets
Inspiration for a small contemporary enclosed kitchen remodel in New York with flat-panel cabinets and white cabinets

 Coco Maison Design
We made some small structural changes and then used coastal inspired decor to best complement the beautiful sea views this Laguna Beach home has to offer.
Project designed by Courtney Thomas Design in La Cañada. Serving Pasadena, Glendale, Monrovia, San Marino, Sierra Madre, South Pasadena, and Altadena.
For more about Courtney Thomas Design, click here: https://www.courtneythomasdesign.com/

Sponsored
Sunbury, OH

J.Holderby - Renovations
Franklin County's Leading General Contractors - 2X Best of Houzz!


 Heslin Construction
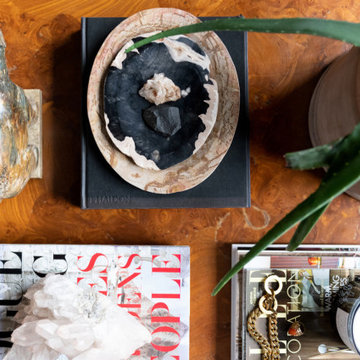
Mountain style brown two-story mixed siding house exterior photo in Sacramento with a shed roof



 Copper Sky Design + Remodel
The guest bathroom received a completely new look with this bright floral wallpaper, classic wall sconces, and custom grey vanity.
Mid-sized transitional ceramic tile and gray floor bathroom photo in Atlanta with an undermount sink, quartz countertops, gray cabinets, multicolored walls, black countertops and beaded inset cabinets
Mid-sized transitional ceramic tile and gray floor bathroom photo in Atlanta with an undermount sink, quartz countertops, gray cabinets, multicolored walls, black countertops and beaded inset cabinets

 Ryan Street Architects
Casey Dunn
Inspiration for a mediterranean medium tone wood floor dining room remodel in Austin with white walls
Inspiration for a mediterranean medium tone wood floor dining room remodel in Austin with white walls

 SHM Architects
Nathan Schroder
Kids' room - transitional girl light wood floor kids' room idea in Dallas with white walls
Kids' room - transitional girl light wood floor kids' room idea in Dallas with white walls

Sponsored
Columbus, OH

Structural Remodeling
Franklin County's Heavy Timber Specialists | Best of Houzz 2020!



 Deering Design Studio, Inc.
Deering Design Studio, Inc.
Trendy enclosed and formal concrete floor living room photo in Seattle with gray walls, a standard fireplace, a tile fireplace and no tv
Trendy enclosed and formal concrete floor living room photo in Seattle with gray walls, a standard fireplace, a tile fireplace and no tv
 Sheridan Interiors
Think Still

Example of a classic wooden l-shaped medium tone wood floor staircase design in New York with gray walls and painted risers
Example of a classic wooden l-shaped medium tone wood floor staircase design in New York with gray walls and painted risers

 Neubauer Ennis Architects
Eat-in kitchen - large coastal l-shaped concrete floor eat-in kitchen idea in Boston with light wood cabinets, stainless steel appliances, an undermount sink, open cabinets, glass sheet backsplash and an island



 Timothy M. Giguere, AIA - TMS Architects
Architectrure by TMS Architects
Rob Karosis Photography
Hallway - coastal light wood floor hallway idea in Boston with gray walls
Hallway - coastal light wood floor hallway idea in Boston with gray walls
 Alvarez Homes
Photography by Jorge Alvarez.

Huge elegant white front yard and three-story mixed siding house exterior photo in Tampa with a hip roof and a shingle roof
Huge elegant white front yard and three-story mixed siding house exterior photo in Tampa with a hip roof and a shingle roof

 Calvin Florian
Interior photo of our living room. We love the openness of this space and how it interconnects with the other levels.
Old Fourth Ward, Atlanta, Ga.
Architecture by bldgs.org
Photos by maibri.com
63