
Search results for "Kombination" in Home Design Ideas
 User
UserPhoto Credits: Blackstone Edge Studios

Our inspiration for this spacious powder room came from hospitality. We incorporated our client's favorite color of red and created this very dramatic, swanky powder room that their guests would not expect to see in a residence. We also created a dramatic yet elegant lighting plan in order to create an ambience needed to complete this room.
 Napoleon Products

Inspiration for a mid-sized rustic enclosed dark wood floor and brown floor living room remodel in Toronto with beige walls, a ribbon fireplace and a stone fireplace

 Imbue Design
Off grid modern cabin located in the rolling hills of Idaho
Inspiration for a mid-sized contemporary galley concrete floor, gray floor and wood ceiling kitchen remodel in Salt Lake City with flat-panel cabinets, quartz countertops, an island, an undermount sink, medium tone wood cabinets, gray backsplash, paneled appliances and gray countertops
Inspiration for a mid-sized contemporary galley concrete floor, gray floor and wood ceiling kitchen remodel in Salt Lake City with flat-panel cabinets, quartz countertops, an island, an undermount sink, medium tone wood cabinets, gray backsplash, paneled appliances and gray countertops
Find the right local pro for your project
 Mirador Builders

Inspiration for a mid-sized mediterranean beige tile and cement tile ceramic tile powder room remodel in Houston with a two-piece toilet, multicolored walls and limestone countertops
 Maureen Stevens Design
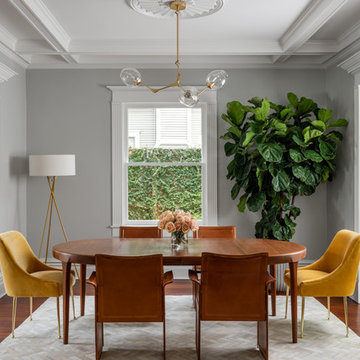
mid century modern vintage table, leather chairs, mustard accent chairs, herringbone pattern cow hide rug, brass with clear glass (arms), Century ceiling medallion, giant fiddle fig leaf, Coffered ceilings
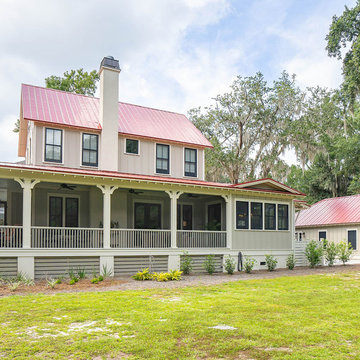
 Allison Ramsey Architects
Farmhouse beige two-story house exterior idea in Atlanta with a hip roof, a metal roof and a red roof
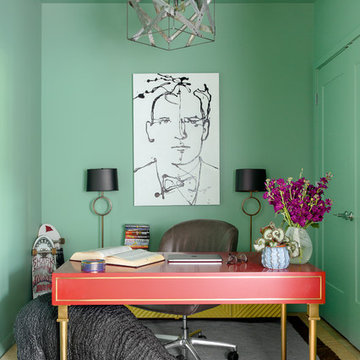
 DANE AUSTIN INTERIOR DESIGN Boston & Cambridge
This chic couple from Manhattan requested for a fashion-forward focus for their new Boston condominium. Textiles by Christian Lacroix, Faberge eggs, and locally designed stilettos once owned by Lady Gaga are just a few of the inspirations they offered.
Project designed by Boston interior design studio Dane Austin Design. They serve Boston, Cambridge, Hingham, Cohasset, Newton, Weston, Lexington, Concord, Dover, Andover, Gloucester, as well as surrounding areas.
For more about Dane Austin Design, click here: https://daneaustindesign.com/
To learn more about this project, click here:
https://daneaustindesign.com/seaport-high-rise

 June Scott Design
Rock outcroppings make a striking background for new lounge areas in this compact Los Angeles hillside garden. Working with the attributes of the site, we added native plants to drape over the stone, and converted hollowed stone planters into a firepit and water feature. New built-in seating and a cozy hammock complete the relaxing space, and dramatic lighting makes it come alive at night.
Photo by Martin Cox Photography.

 Westwood Heritage
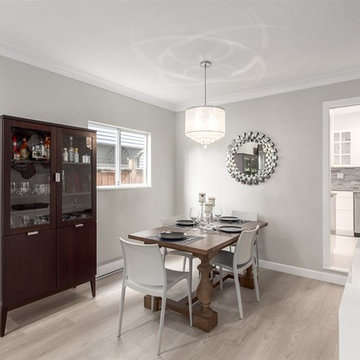
Great room - mid-sized contemporary vinyl floor and gray floor great room idea in Vancouver with gray walls
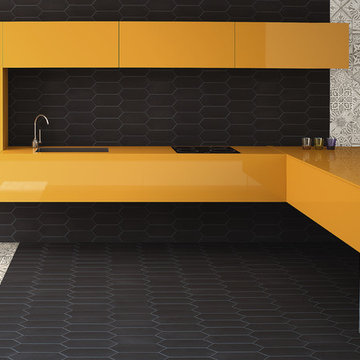


 Amrami Design + Build
Photo Credit:
Aimée Mazzenga
Example of a mid-sized transitional porcelain tile and multicolored floor bathroom design in Chicago with black cabinets, a two-piece toilet, black walls, an undermount sink, tile countertops and black countertops
Example of a mid-sized transitional porcelain tile and multicolored floor bathroom design in Chicago with black cabinets, a two-piece toilet, black walls, an undermount sink, tile countertops and black countertops

 Austin Ganim Landscape Design, LLC
This stunning combination of native coneflower and beebalm attract polinators of all sorts - butterflies, hummingbirds, moths and bees...
Echinacea purpurea 'Magnus' - Purple coneflower USDA Zones 3-9
Monarda 'Raspberry Wine' - Bee balm - USDA Zones 3-8
Austin Ganim Landscape Design, LLC

 Studio Collab
Modern bathroom with glazed brick tile shower and custom tiled tub front in stone mosaic. Features wall mounted vanity with custom mirror and sconce installation. Complete with roman clay plaster wall & ceiling paint for a subtle texture.
 Morgante Wilson Architects
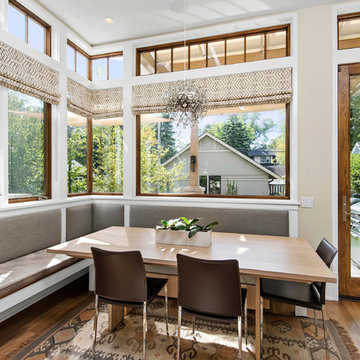
Morgante Wilson Architects created a breakfast nook off the Kitchen with a upholstered banquette covered in Kravet vinyl. The brown leather dining chairs bring in colors from the client's existing rug.
Jim Tschetter Photography
 Lifestyle Landscapes, Inc
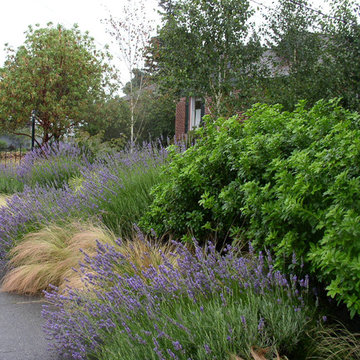
West Seattle garden shows from sidewalk the Mexican feather grass alternating with lavender. Works wonderfully in this west facing garden. The evergreen shrub behind is Choisya ternata.
 Synthesis Design Inc.
Contractor: Naikoon Contracting Ltd
Photography: Ema Peter

Eat-in kitchen - large contemporary u-shaped brown floor and medium tone wood floor eat-in kitchen idea in Vancouver with no fireplace, white walls, a farmhouse sink, shaker cabinets, white cabinets, concrete countertops, white backsplash, subway tile backsplash, stainless steel appliances, an island and gray countertops
Eat-in kitchen - large contemporary u-shaped brown floor and medium tone wood floor eat-in kitchen idea in Vancouver with no fireplace, white walls, a farmhouse sink, shaker cabinets, white cabinets, concrete countertops, white backsplash, subway tile backsplash, stainless steel appliances, an island and gray countertops


 Nolte Küchen GmbH & Co. KG
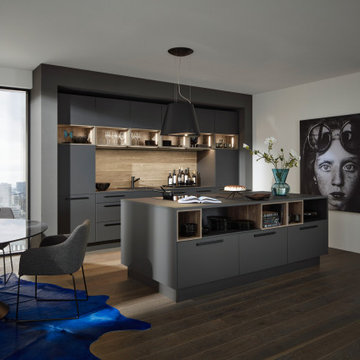
Dunkelgraue Fronten, schwarz-matte Akzente kombiniert mit einem passenden Holzdekor – klassisch und doch voll im Trend. Die PLUS in Graphit softmatt mit Anti-Fingerprint-Oberfläche bildet zusammen mit Eiche Graphitsilber eine unschlagbare Kombination in puncto Wohnlichkeit.
16