
Search results for "Kommode" in Home Design Ideas



 Closet Factory (Fort Lauderdale)
Our daily routine begins and ends in the closet, so we believe it should be a place of peace, organization and beauty. When it comes to the custom design of one of the most personal rooms in your home, we want to transform your closet and make space for everything. With an inspired closet design you are able to easily find what you need, take charge of your morning routine, and discover a feeling of harmony to carry you throughout your day.

Find the right local pro for your project

 Lodi Tile Works, Inc
Wood-look tile floor using porcelain plank tiles in a herringbone pattern.
Living room - traditional porcelain tile living room idea in Sacramento
Living room - traditional porcelain tile living room idea in Sacramento
 Du Interiors - Dulce Roberto
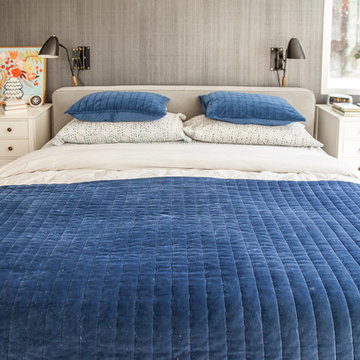
Mid-sized danish master light wood floor bedroom photo in Portland with gray walls
 designs by human.

Transform your home office with a sophisticated blend of classic and modern design. This inviting space features elegant navy blue walls, creating a calming and focused environment. A beautiful vintage writing desk with intricate detailing and brass hardware adds timeless charm and functionality. Complementing the desk is a striking Dining Chair, featuring a luxurious faux leather seat and a distinctive cantilever base in antique gold, offering both style and comfort. The workspace is illuminated by a chic Table Lamp, adding a touch of modern luxury and texture. This curated look blends antique elegance with contemporary accents, perfect for a productive and stylish home office.
 Krueger Architects
Ulimited Style Photography

Walk-in shower - mid-sized modern master brown tile and stone tile limestone floor walk-in shower idea in Los Angeles with an undermount sink, flat-panel cabinets, dark wood cabinets, quartzite countertops, a bidet and white walls
Walk-in shower - mid-sized modern master brown tile and stone tile limestone floor walk-in shower idea in Los Angeles with an undermount sink, flat-panel cabinets, dark wood cabinets, quartzite countertops, a bidet and white walls

 Betty Wasserman Art & Interiors
Modern luxury meets warm farmhouse in this Southampton home! Scandinavian inspired furnishings and light fixtures create a clean and tailored look, while the natural materials found in accent walls, casegoods, the staircase, and home decor hone in on a homey feel. An open-concept interior that proves less can be more is how we’d explain this interior. By accentuating the “negative space,” we’ve allowed the carefully chosen furnishings and artwork to steal the show, while the crisp whites and abundance of natural light create a rejuvenated and refreshed interior.
This sprawling 5,000 square foot home includes a salon, ballet room, two media rooms, a conference room, multifunctional study, and, lastly, a guest house (which is a mini version of the main house).



 Dawn D. Totty Interior DESIGNS
Dawn D Totty Designs Blushing Bedroom
What an honor, I am so grateful to be featured in City Scope Magazine !! This entire Master Suite was a complete and total "Mystery Makeover" the installation including a new wall mounted fireplace and mantle and wall of custom window treatments was completed in 7.5 hours. The walls and ceiling were painted a couple days prior to the installation. All bedding was created by Dawn D Totty Designs. Online, Onsite & Global Design Services Available at 615 339 9919
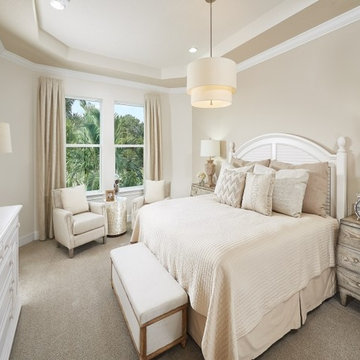
 Intermark Design Group
Large master bedroom with oversized nighstands flanking the sides of a king sized bed. Romantic hues of ivory and cream blended with natural woods give this room a spa like feel.
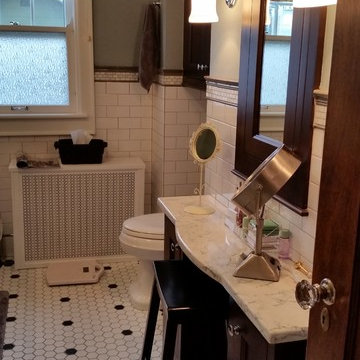
 J.S. Brown & Co.
Clintonville, Ohio bathroom remodel designed by Monica Lewis, CMKBD, MCR, UDCP, of J.S. Brown & Co.
Inspiration for a mid-sized craftsman master white tile and ceramic tile ceramic tile alcove bathtub remodel in Columbus with an undermount sink, shaker cabinets, dark wood cabinets, quartz countertops, a two-piece toilet and green walls
Inspiration for a mid-sized craftsman master white tile and ceramic tile ceramic tile alcove bathtub remodel in Columbus with an undermount sink, shaker cabinets, dark wood cabinets, quartz countertops, a two-piece toilet and green walls
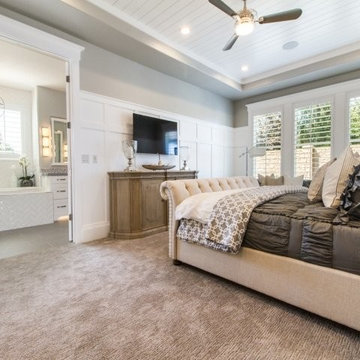
 OSMOND DESIGNS
Master suite by Osmond Designs.
Mid-sized transitional master carpeted bedroom photo in Salt Lake City with gray walls and no fireplace
Mid-sized transitional master carpeted bedroom photo in Salt Lake City with gray walls and no fireplace
 Scandinavia, Inc.

Beautiful storage consoles or credenzas in their own right, VERTICA also provides versatile storage for home theater systems of all sizes. All models include signature features such as adjustable shelves, hidden wheels, removable back panels, integrated cable management and more.
 House Splendid

Inspiration for a mid-sized country concrete floor utility room remodel in Philadelphia with an utility sink, white cabinets, wood countertops, a side-by-side washer/dryer, recessed-panel cabinets and beige walls




 JNL Designs, LLC
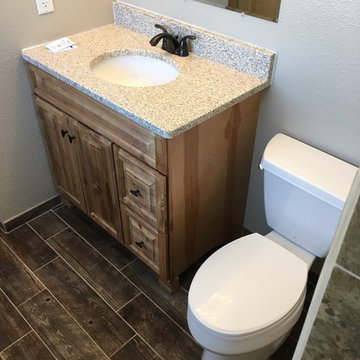
Complete Bathroom Remodel. The existing shower was roughly 32" x 32" with a wall separating a closet for the opposing bathroom. The wall/closet was removed and the shower expanded to a 32"W x 42"L. Wood looking 6"x24" tile on the floor and 12"x12" tile on the walls. Tile-in drain installed along with 2 small corner benches. Rustic vanity with granite top and new light fixture.

 Goehring & Morgan Construction
Example of a large transitional master beige tile and porcelain tile limestone floor and beige floor alcove shower design in Orlando with raised-panel cabinets, dark wood cabinets, beige walls, an undermount sink and a hinged shower door

 BRC Remodeling Group
This was a lovely bathroom renovation we did. The mirrors, shower glass, and cabinets are all custom made pieces. We did a split level Vanity to accommodate both clients heights and it came together perfectly.
18