
Search results for "Krion countertop" in Home Design Ideas
 Cabinet Artistry
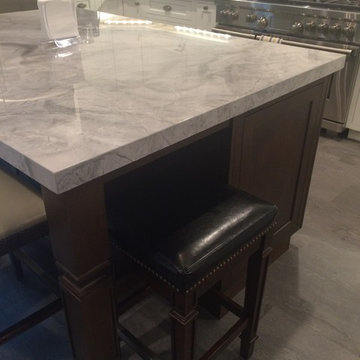
Eat-in kitchen - large transitional u-shaped porcelain tile eat-in kitchen idea in New York with an undermount sink, shaker cabinets, white cabinets, quartzite countertops, white backsplash, subway tile backsplash, stainless steel appliances and an island
 International Bath and Tile
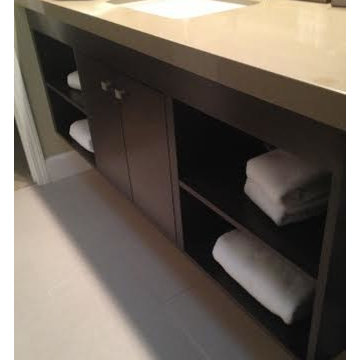
Palm Desert Retreat Master Bath details.
Wall Tile is Oceanside glass tile 1.25x5 mini extrados harvest irid. 12x24 lifestyle beige
SHOWER is Aquabrass 8102 16” rain shower with polished chrome. Hansgrohe metris shower valve with diverter and volume control.
Hansgrohe handheld shower unit 04332830
 Schafer Hardwood Flooring Co.
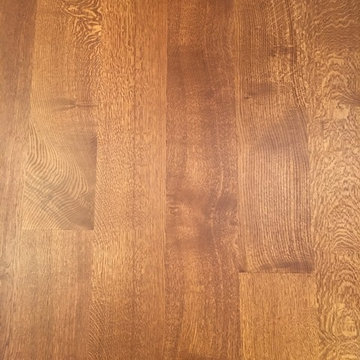
The pictures below are just a snapshot of a lovely floor that was done with our exclusive V3 9" Character Rift & Quartered WHITE OAK Flooring. Typically with such wide planks you would be worried about eventual cupping and/or gapping with the boards but with our V3 engineered line there is no need to worry. We've successfully tested our planks up to 12" wide with no problems! To help ease your mind a little though, Schafer Hardwood guarantees your floors FOR LIFE (not that you'll need it)!
Find the right local pro for your project
 Cabinet Discounters, Inc.
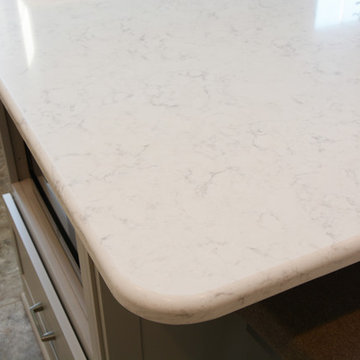
This kitchen features Brighton Cabinetry with Amesbury doors and Maple Comfort paint. The countertops are LG Viatera Minuet quartz. The backsplash is Florida Tile Streamline 3"x6" Arctic ceramic tile.
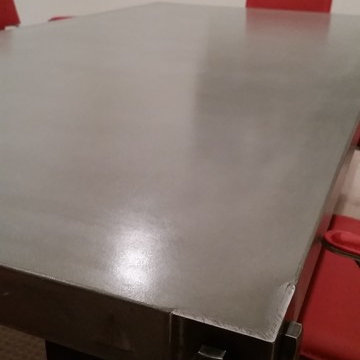
 Thiel Studios
Client requested a very industrial looking multi-purpose table. Features a concrete top with embossed corporate log and heave steel I-Beam support base and legs.
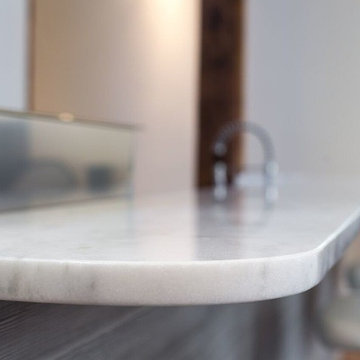
 N C R
N C RA kitchen upgraded to include a large kitchen island with natural stone countertops complete with built-in Wolf, Subzero, and Miele appliances.
Project designed by Skokie renovation firm, Chi Renovation & Design. They serve the Chicagoland area, and it's surrounding suburbs, with an emphasis on the North Side and North Shore. You'll find their work from the Loop through Lincoln Park, Skokie, Evanston, Wilmette, and all of the way up to Lake Forest.
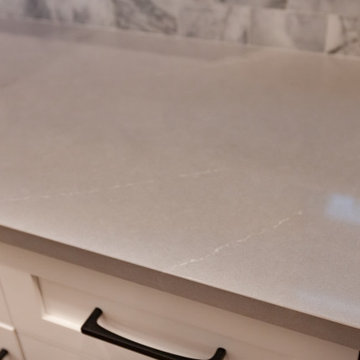
 Wheatland Custom Cabinetry & Woodwork
Eat-in kitchen - large transitional u-shaped medium tone wood floor and red floor eat-in kitchen idea in Chicago with an undermount sink, shaker cabinets, white cabinets, quartz countertops, gray backsplash, marble backsplash, stainless steel appliances, an island and white countertops

Sponsored
Galena, OH

Buckeye Restoration & Remodeling Inc.
Central Ohio's Premier Home Remodelers Since 1996

 StoneTop Surfaces
Long concrete buffet style countertop in kitchen remodel with matching rock edge back-splash and natural coloring
Example of a large mountain style eat-in kitchen design in Minneapolis with an integrated sink, shaker cabinets, concrete countertops, gray backsplash and an island
Example of a large mountain style eat-in kitchen design in Minneapolis with an integrated sink, shaker cabinets, concrete countertops, gray backsplash and an island
 Kitchen Saver
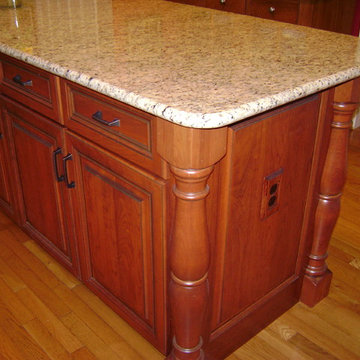
Countertops are medium tone granite and there are door end panels on all sides. The custom island is cherry wood with a harvest gold stain and corner leg posts.
 The Cabinetshop of South Florida

High gloss lacquer kitchen, with optical (Starfire) glass tops, with white painted undersides, Stainless tile backsplash
Example of a mid-sized trendy u-shaped ceramic tile and white floor eat-in kitchen design in Miami with an undermount sink, flat-panel cabinets, white cabinets, metal backsplash, stainless steel appliances, glass countertops, metallic backsplash and an island
Example of a mid-sized trendy u-shaped ceramic tile and white floor eat-in kitchen design in Miami with an undermount sink, flat-panel cabinets, white cabinets, metal backsplash, stainless steel appliances, glass countertops, metallic backsplash and an island

 Accent Countertops
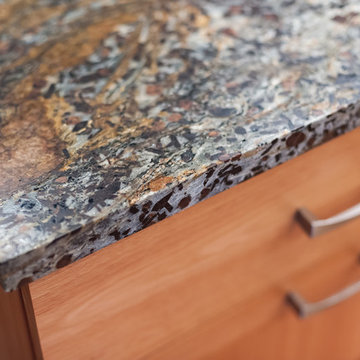
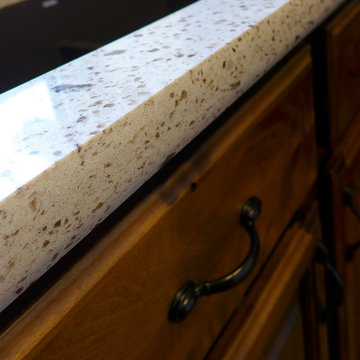
Seleno Silestone quartz countertop and SOLLiD® cabinetry.
U-shaped eat-in kitchen photo in Salt Lake City with an undermount sink, distressed cabinets, quartz countertops and black appliances
U-shaped eat-in kitchen photo in Salt Lake City with an undermount sink, distressed cabinets, quartz countertops and black appliances
 Kogeman Construction
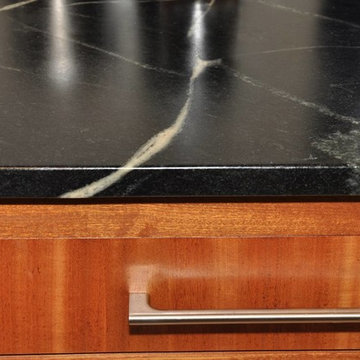
Soapstone counters and sapele wood drawers with sleek modern pulls.
Remodel by Kogeman Construction, Upland CA.
Photo by Kim Peasley

Sponsored
Sunbury, OH

J.Holderby - Renovations
Franklin County's Leading General Contractors - 2X Best of Houzz!
 Parker & Company
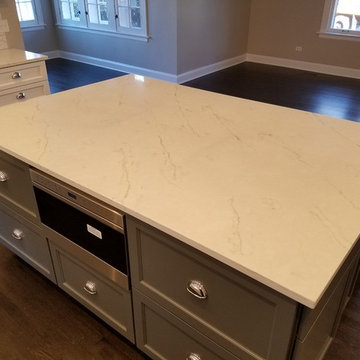
Large elegant u-shaped dark wood floor and brown floor open concept kitchen photo in Chicago with a farmhouse sink, shaker cabinets, white cabinets, marble countertops, white backsplash, mosaic tile backsplash, paneled appliances, an island and white countertops
 TVL Creative Ltd.
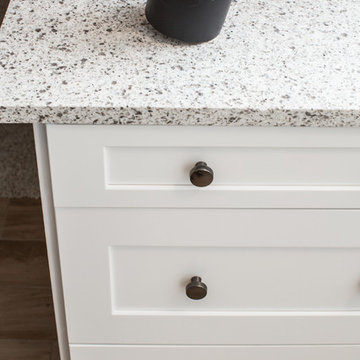
This kitchen remodel in Lakewood has undergone such an amazing transformation from a dark, dated space to bright and functional! We experienced many obstacles in this tight space but was able to design around the challenges to create a beautiful and functional space. The original design intent was to bring the cabinets all the way to the ceiling but found out this wasn’t an option as all the soffits had interior mechanical systems and couldn’t be reconfigured. One solution was to raise the soffits on the range and sink walls to gain an extra 6” of cabinet space and build out the soffit above the refrigerator to create a custom built-in look. This extension of the soffit created the perfect opportunity for a narrow pantry cabinet facing the dining room which adds much needed storage space. By painting the soffits the same color as the cabinets, we were able to install the crown trim on top of the soffit in lieu of the cabinets to create the illusion of taller cabinets and lengthening the ceiling height. We omitted the wall cabinet to the left of the range to create a more open space both visibly and functionally. This provided the opportunity to install an accent pendant over the open counter which has been lowered to maintain one counter height throughout for a seamless look. Decorative door panels give the perfect finishing touches on the cabinetry and truly convey a custom look. The cabinets were finished in Waypoint’s Shaker style in Linen color and were paired with Amrock’s stunning gunmetal finish hardware. The existing floor tile was replaced with Daltile’s Forest Park Maple wood-look plank which now extends into the dining room creating a natural separation of kitchen/dining space to the adjacent Family room. The warmth of the floor tile compliments the Linen cabinetry color and Gunmetal finishes throughout. This beautiful kitchen offers a beautiful and functional design solution and we are thrilled our client can love their personalized kitchen for many years to come!
 Elements Concrete
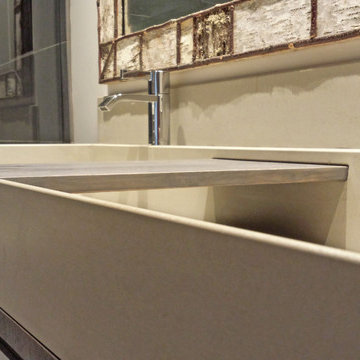
Integral concrete sink and floating vanity by Elements.
Example of a mid-sized transitional gray tile and ceramic tile bathroom design with an integrated sink, flat-panel cabinets, dark wood cabinets, concrete countertops, an undermount tub and white walls
Example of a mid-sized transitional gray tile and ceramic tile bathroom design with an integrated sink, flat-panel cabinets, dark wood cabinets, concrete countertops, an undermount tub and white walls
 Mikayla Strong

Example of a large mountain style l-shaped slate floor and multicolored floor eat-in kitchen design in Providence with a farmhouse sink, shaker cabinets, medium tone wood cabinets, quartzite countertops, gray backsplash, porcelain backsplash, stainless steel appliances, an island and gray countertops




 Chris Hargis, CKD
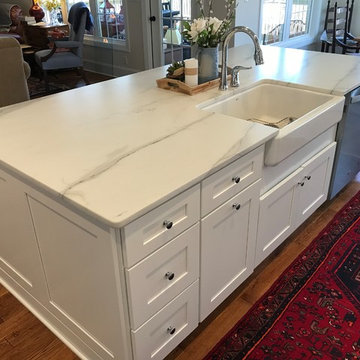
Large transitional galley medium tone wood floor and brown floor eat-in kitchen photo with a farmhouse sink, shaker cabinets, white cabinets, marble countertops, white backsplash, subway tile backsplash, stainless steel appliances, an island and white countertops
24