
Search results for "Krion countertop" in Home Design Ideas


 Pierre Jean-Baptiste Interiors
In the heart of the home, We've meticulously crafted a sanctuary of creativity and productivity in this home office. A symphony of design elements converges to create a space that not only reflects my professional ethos but also serves as a haven for inspiration.
At the forefront of the room are nine floating metal portfolio prints, each encapsulating a unique design narrative. These prints are more than decorations; they are windows into the journey as an interior designer, weaving a tapestry of experiences and influences that have shaped my craft.
Positioned strategically, a 43" LG 4k TV graces the wall, with integrated Philips Hue lighting behind it casting a soft, ambient glow. Flanked by custom ebony veneer columns, this entertainment hub seamlessly combines modern technology with bespoke craftsmanship, creating a visual spectacle that enhances both work and leisure moments.
Lighting plays a pivotal role in setting the ambiance. Recessed square LED lights illuminate the space, while two incandescent wall sconces add a touch of warmth. All of this is seamlessly orchestrated through Lutron Caseta WiFi switches, allowing me to curate the perfect lighting atmosphere for any occasion.
Functionality meets aesthetics with Merillat cabinetry thoughtfully integrated into the design. These cabinets discreetly store away office supplies and materials, maintaining a clutter-free environment conducive to focus and creativity. The ebony veneer theme extends to the custom columns, creating a visual harmony throughout the space.
The pièce de résistance is undoubtedly the standing desk, a marvel of modern design and functionality. Its programmable feature allows for up to four memorized heights, catering to my ergonomic preferences throughout the workday. This dynamic element not only promotes a healthier work lifestyle but also symbolizes the adaptability and innovation that define my approach to interior design.
In this carefully curated home office, every detail tells a story, and every element serves a purpose. It is a reflection of our passion for design, where form and function coalesce to create a space that not only meets professional needs but nurtures the spirit of creativity and innovation.
 Kitchen Refresh
WHY CLIENTS CHOOSE US:
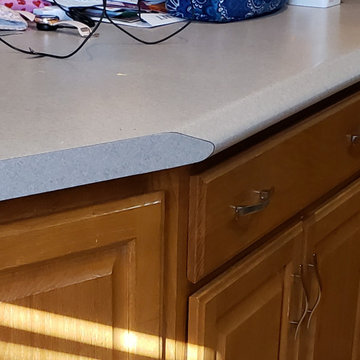
We custom manufacture and install all NEW drawers and door fronts and paint only your cabinet boxes in a coordinating color. All NEW pull hardware is installed, along with soft-close hinges. YES - we can also do cabinet additions and modifications, too!
Find the right local pro for your project
 McLennan Contracting, Inc.
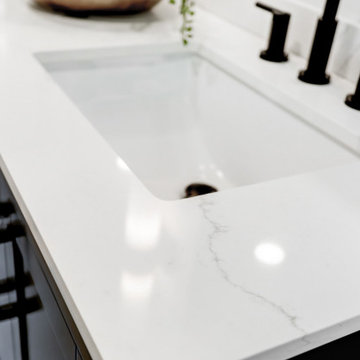
Primary Bathroom Remodel with dark blue double vanity, quartz countertop, LVT flooring, matte black accents, and tile shower surround
Inspiration for a mid-sized contemporary master vinyl floor, gray floor and double-sink alcove shower remodel with recessed-panel cabinets, blue cabinets, a two-piece toilet, gray walls, an integrated sink, quartz countertops, white countertops, a niche and a freestanding vanity
Inspiration for a mid-sized contemporary master vinyl floor, gray floor and double-sink alcove shower remodel with recessed-panel cabinets, blue cabinets, a two-piece toilet, gray walls, an integrated sink, quartz countertops, white countertops, a niche and a freestanding vanity

 TK Building & Design
Enclosed kitchen - mid-sized transitional l-shaped vinyl floor and yellow floor enclosed kitchen idea with a farmhouse sink, recessed-panel cabinets, white cabinets, quartzite countertops, white backsplash, ceramic backsplash, black appliances and a peninsula



Sponsored
Fredericksburg, OH

High Point Cabinets
Columbus' Experienced Custom Cabinet Builder | 4x Best of Houzz Winner



 Century Stair Company

This contemporary home features two striking staircases with integrated LED lighting, glass railing, and thick wood treads. The color-changing LEDs shift from red to blue to yellow, transforming the staircases into dynamic focal points throughout the day. Wood treads and handrails are paired with frameless glass balustrades secured by black pins. Open risers amplify the LED lighting effect while maximizing transparency.
The first-level staircase uses cantilevered and field-supported construction, while the second rises on dual metal stringers. Glass railing continues on the second-floor balcony, creating a cohesive system where light and glass elevate the design beyond the purely functional.
1976-2026 © Century Stair Company


 Granite Tops By Duracon
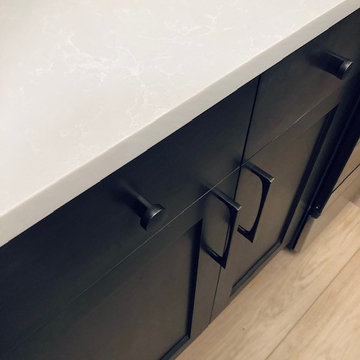
Kitchen - mid-sized traditional kitchen idea in Toronto with dark wood cabinets, granite countertops, raised-panel cabinets and an island

Sponsored
Sunbury, OH

J.Holderby - Renovations
Franklin County's Leading General Contractors - 2X Best of Houzz!
 The Countertop Depot Inc.
Jason Gemnich - gemnich.com
Inspiration for a transitional home design remodel in Toronto
Inspiration for a transitional home design remodel in Toronto
 Verona Marble Company
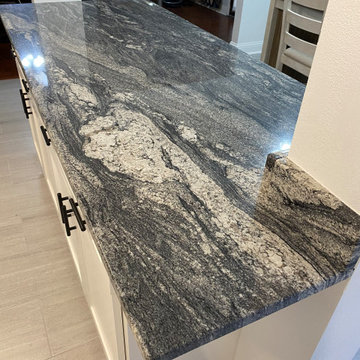
Kitchen Counters Verona Value+ "Thunderstorm" from Verona Marble Company Fort Worth.
1813 Handley Ederville Rd.
Fort Worth, Texas 76118
Kitchen - contemporary kitchen idea in Dallas with granite countertops, multicolored backsplash, stainless steel appliances and black countertops
Kitchen - contemporary kitchen idea in Dallas with granite countertops, multicolored backsplash, stainless steel appliances and black countertops

 A2Z Builders
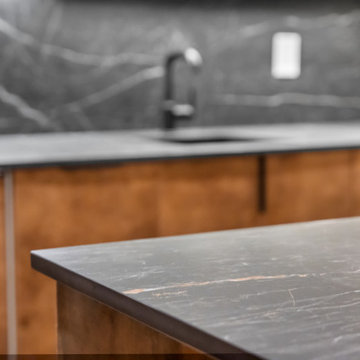
Detail of the wet bar peninsula, highlighting the dark veined countertop with a slim, clean edge profile. The warm wood cabinetry and matching dark surfaces in the background create a cohesive contemporary palette across the remodeled basement bar.

Sponsored
Columbus, OH

Hope Restoration & General Contracting
Columbus Design-Build, Kitchen & Bath Remodeling, Historic Renovations

 Perch Construction and Design
Open concept kitchen - large transitional u-shaped dark wood floor open concept kitchen idea with an undermount sink, shaker cabinets, dark wood cabinets, granite countertops, beige backsplash, stone tile backsplash, stainless steel appliances and an island

 Greystone Kitchens
This modern, one of a kind bathroom makes the best of the space small available. The shower itself features the top of the line Delta Trinsic 17 Series hand held shower and the Kohler Watertile flush mounted Rainhead as well as two niche shelves and a grab bar. The shower is set with a zero-entry, flush transition from the main bath and sports a bar drain to avoid under foot pooling with full height glass doors. Outside of the shower, the main attraction is the ultra-modern wall mounted Kohler commode with touchscreen controls and hidden tank. All of the details perfectly fit in this high-contrast but low-stress washroom, it truly is a dream of a small bathroom!
Kim Lindsey Photography

 Dream Home Construction
Another kitchen completed for our client in Issaquah! Yay! This rich, and sophisticated custom blue kitchen with a touch of gold. Modern meets classic design! We’re very happy how it turned out. Client loved it, too! New kitchen cabinetry, light fixtures, island. It looks divine with stainless steel appliances – the finish echoes that homey feel. #anothersatisfiedclient
44