
Search results for "Kuchnia" in Home Design Ideas
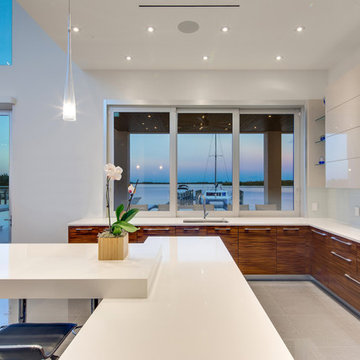
 DSDG Architects
Architect: Mark Sultana
Builder: Voigt Brothers Construction
Photographer: Ryan Gamma
Trendy l-shaped kitchen photo in Tampa with an undermount sink, flat-panel cabinets, medium tone wood cabinets and white backsplash
Trendy l-shaped kitchen photo in Tampa with an undermount sink, flat-panel cabinets, medium tone wood cabinets and white backsplash
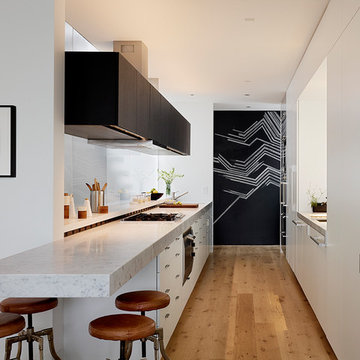
 Matarozzi Pelsinger Builders
Minimalist galley light wood floor and beige floor kitchen photo in San Francisco with flat-panel cabinets

Find the right local pro for your project
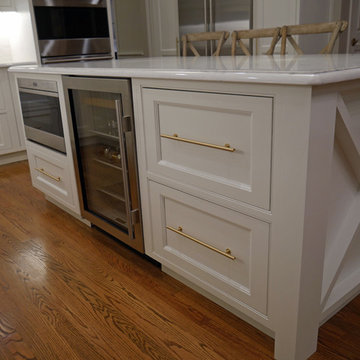
 Spotlight Design Center
Alban Gega Photography
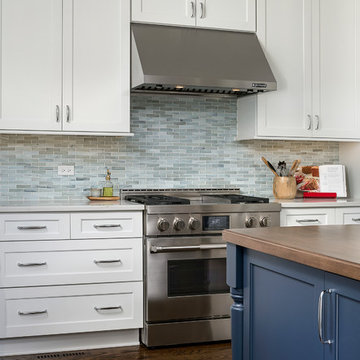
Home design - large transitional home design idea in Boston
Home design - large transitional home design idea in Boston

 A. Perry Homes
Traditional kitchen with antique mirror cabinets, farmhouse sink, and prep sink in island. Also has built-in benches and a metal breakfast table
Open concept kitchen - large traditional u-shaped medium tone wood floor open concept kitchen idea in Chicago with recessed-panel cabinets, white cabinets, granite countertops, multicolored backsplash, ceramic backsplash and white appliances
Open concept kitchen - large traditional u-shaped medium tone wood floor open concept kitchen idea in Chicago with recessed-panel cabinets, white cabinets, granite countertops, multicolored backsplash, ceramic backsplash and white appliances
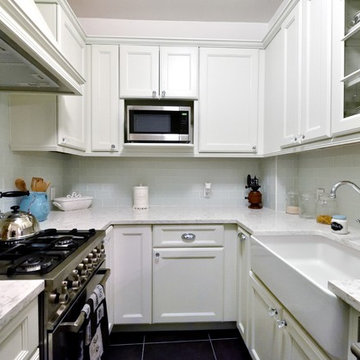
 KBR Design & Build
Inspiration for a small timeless u-shaped porcelain tile enclosed kitchen remodel in New York with a farmhouse sink, raised-panel cabinets, white cabinets, quartz countertops, white backsplash, stone tile backsplash, stainless steel appliances and no island
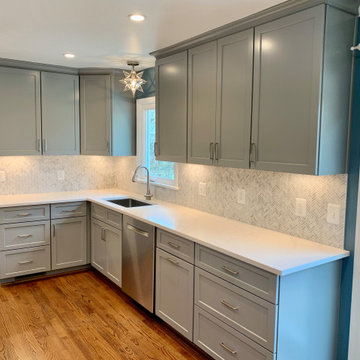
 Bianco Renovations
Mid-sized elegant u-shaped medium tone wood floor and brown floor enclosed kitchen photo in DC Metro with a single-bowl sink, shaker cabinets, gray cabinets, quartzite countertops, gray backsplash, ceramic backsplash, stainless steel appliances, an island and white countertops
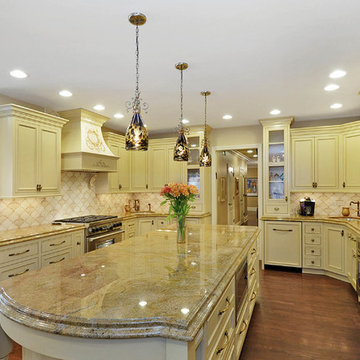


 Form Collective
Mid-sized transitional galley light wood floor and beige floor eat-in kitchen photo in Vancouver with an undermount sink, white cabinets, marble countertops, marble backsplash, paneled appliances, an island, recessed-panel cabinets and beige backsplash
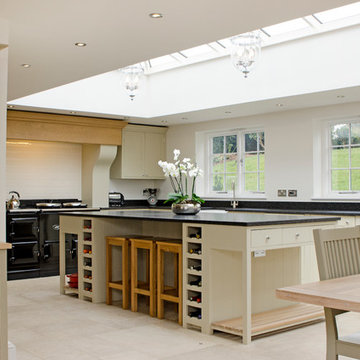
 Amelia Hallsworth Photography
Photo: Amelia Hallsworth © 2015 Houzz
Inspiration for a country kitchen remodel in London
Inspiration for a country kitchen remodel in London
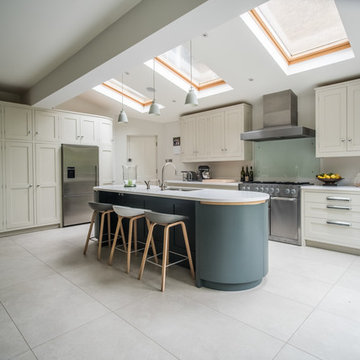
 George Robinson Kitchens
Expansive light filled kitchen with island and full height cabinets providing ample storage for a busy family.
Eat-in kitchen - huge contemporary ceramic tile eat-in kitchen idea in London with a double-bowl sink, quartz countertops, stainless steel appliances, an island, shaker cabinets and glass sheet backsplash
Eat-in kitchen - huge contemporary ceramic tile eat-in kitchen idea in London with a double-bowl sink, quartz countertops, stainless steel appliances, an island, shaker cabinets and glass sheet backsplash
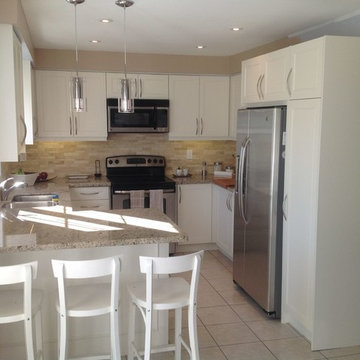
 Dv Kitchens and Baths
Example of a small minimalist u-shaped ceramic tile eat-in kitchen design in Toronto with white cabinets, stainless steel appliances, a peninsula, an undermount sink, shaker cabinets, quartz countertops, multicolored backsplash and porcelain backsplash
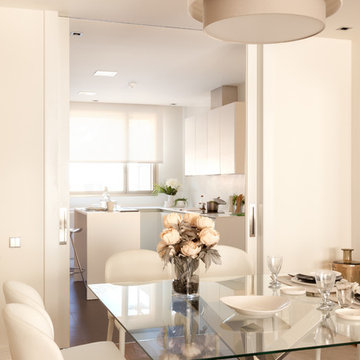

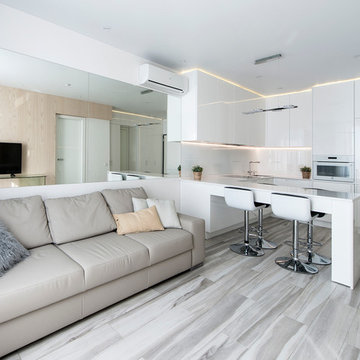
 ALTAFORMA
Mid-sized minimalist formal and open concept living room photo in Palma de Mallorca with white walls
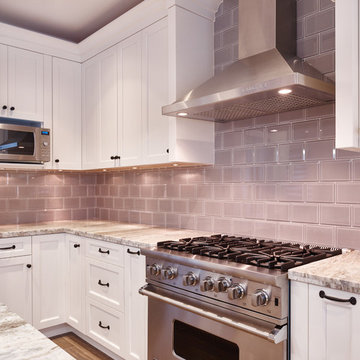
 Convex Development
Photographer: Martin Knowles
Example of a transitional u-shaped ceramic tile kitchen design in Vancouver with an undermount sink, shaker cabinets, white cabinets, granite countertops, gray backsplash, subway tile backsplash, stainless steel appliances and an island
Example of a transitional u-shaped ceramic tile kitchen design in Vancouver with an undermount sink, shaker cabinets, white cabinets, granite countertops, gray backsplash, subway tile backsplash, stainless steel appliances and an island
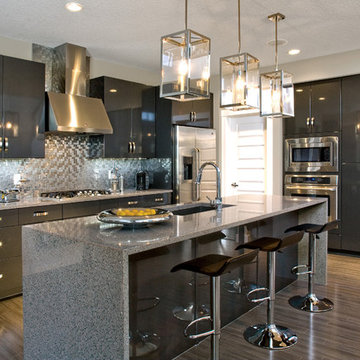
 Huntwood Custom Cabinets
Door Style: Maniago. Material: Thermofoil. Color: Charcoal. Clean lines and contemporary styling are accentuated by lustrous gloss thermofoil doors and prominent door pulls and reflective backsplash.
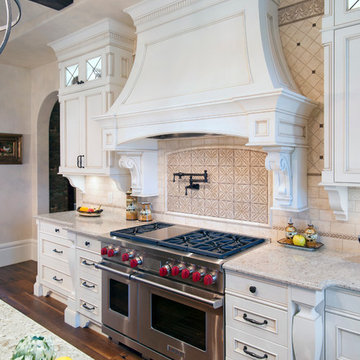
 Old World Kitchens & Custom Cabinets
Cabinetry: Old World Kitchens (oldworldkitchens.com) Photography: Bob Young (bobyoungphoto.com)
Mid-sized elegant dark wood floor kitchen photo in Vancouver with recessed-panel cabinets, an island, white cabinets, beige backsplash and stainless steel appliances
Mid-sized elegant dark wood floor kitchen photo in Vancouver with recessed-panel cabinets, an island, white cabinets, beige backsplash and stainless steel appliances
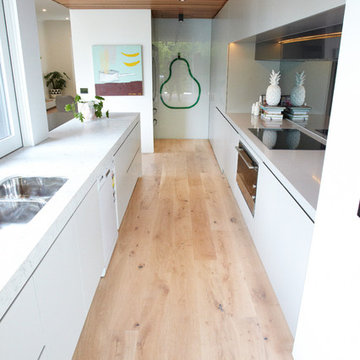
 Godfrey Hirst
Kitchen renovation with Godfrey HIrst timber flooring from Season 1 of The Home Team Channel 10.
Inspiration for a mid-sized scandinavian galley light wood floor kitchen remodel in Melbourne with an undermount sink, flat-panel cabinets, white cabinets, granite countertops, black backsplash, glass sheet backsplash and white appliances
Inspiration for a mid-sized scandinavian galley light wood floor kitchen remodel in Melbourne with an undermount sink, flat-panel cabinets, white cabinets, granite countertops, black backsplash, glass sheet backsplash and white appliances
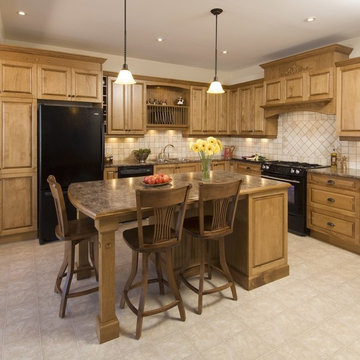
 Bridgepoint Woodworking • Kitchen & Bath
Enclosed kitchen - mid-sized traditional l-shaped vinyl floor and brown floor enclosed kitchen idea in Toronto with a double-bowl sink, raised-panel cabinets, medium tone wood cabinets, marble countertops, beige backsplash, ceramic backsplash, black appliances and an island
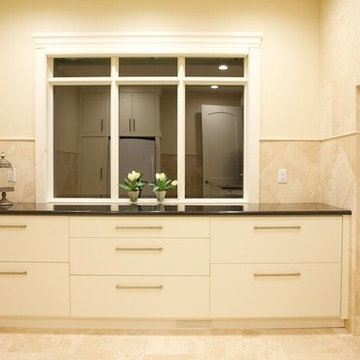
 Stone Age Granite Inc
Absolute Black Granite
Cabinets by Premiere Woodworking LTD
Inspiration for a mid-sized modern ceramic tile and beige floor laundry room remodel in Calgary with flat-panel cabinets, white cabinets, granite countertops, beige walls and a side-by-side washer/dryer
Inspiration for a mid-sized modern ceramic tile and beige floor laundry room remodel in Calgary with flat-panel cabinets, white cabinets, granite countertops, beige walls and a side-by-side washer/dryer
6