
Search results for "Kuchnia" in Home Design Ideas
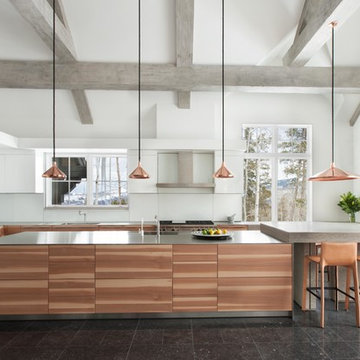

 User
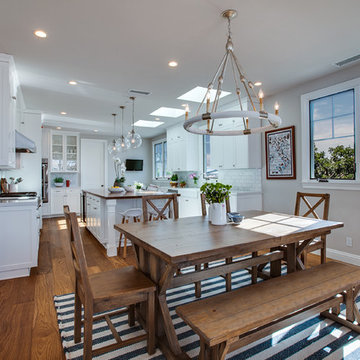
UserKitchen/dining room combo - large coastal medium tone wood floor and brown floor kitchen/dining room combo idea in Los Angeles with beige walls and no fireplace
 SR Design Group, Inc.
Krista Cox Studios
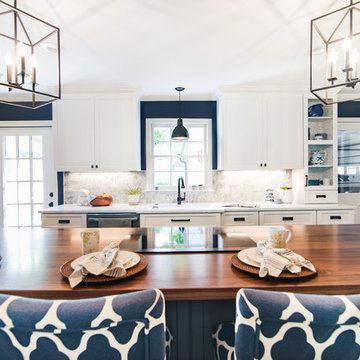
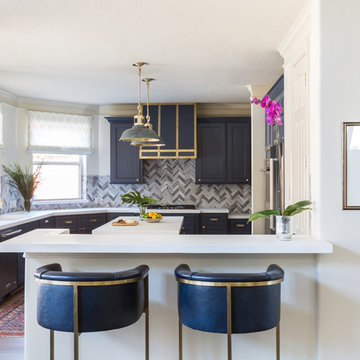
Inspiration for a mid-sized coastal galley dark wood floor and brown floor open concept kitchen remodel in Other with a single-bowl sink, flat-panel cabinets, blue cabinets, quartz countertops, gray backsplash, marble backsplash, stainless steel appliances, an island and gray countertops
Inspiration for a mid-sized coastal galley dark wood floor and brown floor open concept kitchen remodel in Other with a single-bowl sink, flat-panel cabinets, blue cabinets, quartz countertops, gray backsplash, marble backsplash, stainless steel appliances, an island and gray countertops
Find the right local pro for your project
 EnviroHomeDesign LLC
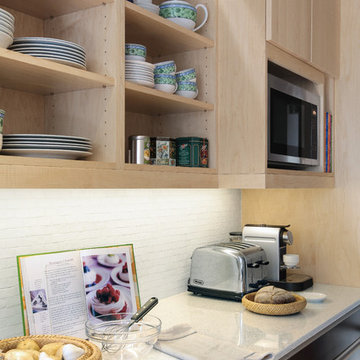
Spectacular Kitchen in a tight space, is convenient, lets in natural light and provides cross ventilation
Inspiration for a modern home design remodel in DC Metro
Inspiration for a modern home design remodel in DC Metro


 LuxeMark Company
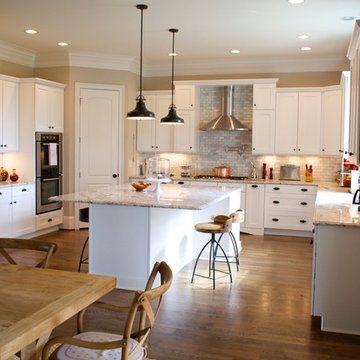
Island offers seating on 3 sides.
Eat-in kitchen - mid-sized traditional u-shaped medium tone wood floor eat-in kitchen idea in Raleigh with a farmhouse sink, shaker cabinets, white cabinets, granite countertops, gray backsplash, stone tile backsplash, stainless steel appliances and an island
Eat-in kitchen - mid-sized traditional u-shaped medium tone wood floor eat-in kitchen idea in Raleigh with a farmhouse sink, shaker cabinets, white cabinets, granite countertops, gray backsplash, stone tile backsplash, stainless steel appliances and an island
 Wood-Mode Fine Custom Cabinetry
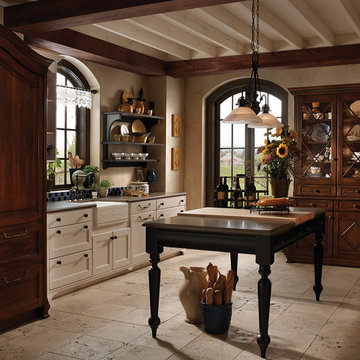
Drawing inspiration from a French Country home, the kitchen assembles an eclectic collection of furniture pieces to create the relaxed charm and cozy atmosphere of a rural home.
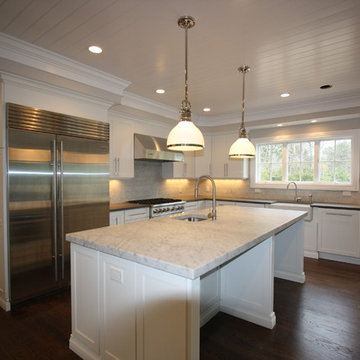
 Palm Beach Kitchen Design
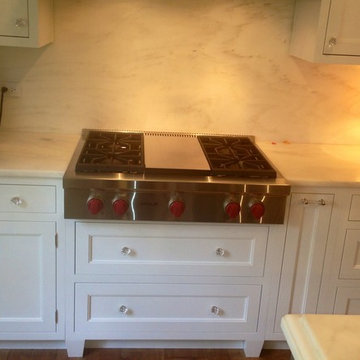
Wainscott NY - Hamptons Contemporary Kitchen
Marble Tops - White Painted Maple
Professional Appliances
Glass Cabinet
Quartz Countertops
beadboard ceiling - marble backsplash
Photo: Gary Townsend, Designer
Home Builder: Michael Frank Builders
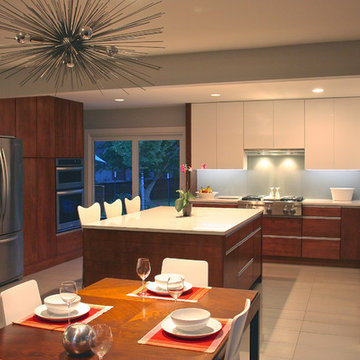
 Brian Morgan Architects, LLC
Inspiration for a mid-sized modern u-shaped ceramic tile eat-in kitchen remodel in Other with an undermount sink, flat-panel cabinets, medium tone wood cabinets, quartz countertops, gray backsplash, glass sheet backsplash, stainless steel appliances and an island
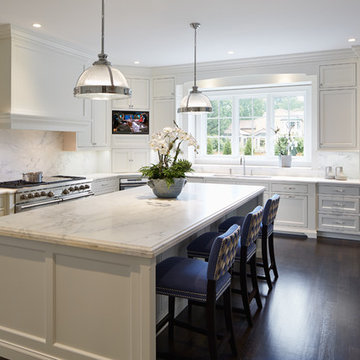
 Reynolds Architecture- Design & Construction
Nathan Kirkman Photography
Kitchen - traditional kitchen idea in Chicago
Kitchen - traditional kitchen idea in Chicago

Inspiration for a mid-sized timeless beige floor kitchen remodel in Houston with an undermount sink, raised-panel cabinets, dark wood cabinets, stainless steel appliances, an island, beige countertops, granite countertops, beige backsplash and stone tile backsplash
 User
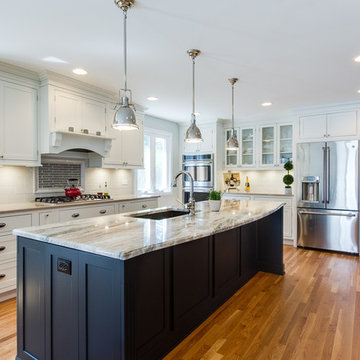
UserThis kitchen was designed for a busy and growing family in the Mount Prospect area.
The existing first floor was spacious but divided into several small rooms.
By removing several walls and re-framing the brick exterior wall, we were able to create an open and spacious first floor, perfect for family time and entertaining.

 Rodwin Architecture & Skycastle Construction
Rodwin Architecture & Skycastle Homes
Location: Boulder, CO USA
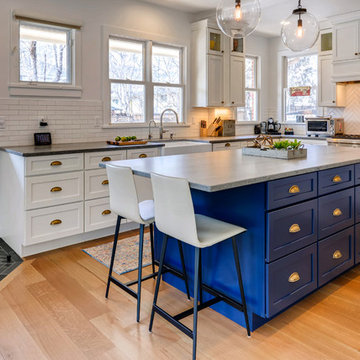
Our clients asked us to breathe new life into a dark and chopped up 1990’s home, that had a solid shell but a dysfunctional floor plan and dated finishes. We took down all the walls and created an open concept, sunny plan where all the public social spaces connected. We added a Dutch front door and created both a foyer and proper mud-room for the first time, so guests now had a sense of arrival and a place to hang their jackets. The odd dated kitchen that was the heart of the home was rebuilt from scratch with a simple white and blue palette. We opened up the south wall of the main floor with large windows and doors to help BBQ’s and parties flow from inside to the patio. The sagging and faded wrap-around porch was rebuilt from scratch. We re-arranged the interior spaces to create a dream kid’s playroom packed with organized storage and just far enough away from the grown-ups so that everyone can co-exist peacefully. We redid the finishes & fixtures throughout, and opened up the staircase to be an elegant path through this 4 storey house.
Built by Skycastle Construction.
 Green Goods
Elliott Johnson
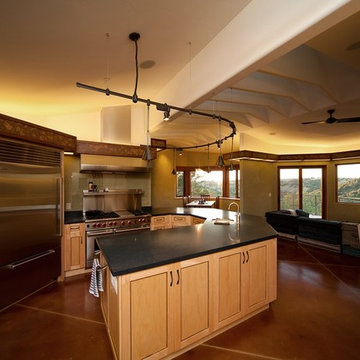
Large mountain style u-shaped concrete floor eat-in kitchen photo in San Luis Obispo with an undermount sink, shaker cabinets, light wood cabinets, quartz countertops, green backsplash and stainless steel appliances
Large mountain style u-shaped concrete floor eat-in kitchen photo in San Luis Obispo with an undermount sink, shaker cabinets, light wood cabinets, quartz countertops, green backsplash and stainless steel appliances

 KBG Design
by What Shanni Saw

Open concept kitchen - large coastal single-wall dark wood floor open concept kitchen idea in San Francisco with a farmhouse sink, recessed-panel cabinets, blue cabinets, marble countertops, green backsplash, matchstick tile backsplash, stainless steel appliances and an island
Open concept kitchen - large coastal single-wall dark wood floor open concept kitchen idea in San Francisco with a farmhouse sink, recessed-panel cabinets, blue cabinets, marble countertops, green backsplash, matchstick tile backsplash, stainless steel appliances and an island
 Meadowlark Design+Build

No detail is overlooked by Meadowlark!! Custom shelving and changes in ceiling heights and features help to delineate the spaces. This custom home was designed and built by Meadowlark Design+Build in Ann Arbor, Michigan.
Photography by Dana Hoff Photography
 Naturally Creative, inc.
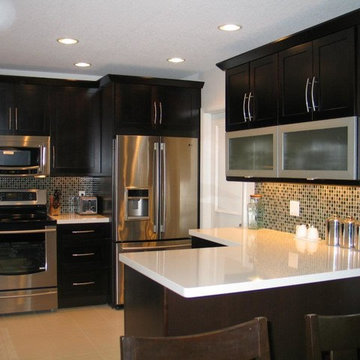
KraftMaid Cabinetry. Peppercorn stain on Cherry wood. Stainless steel appliances. Aluminum glass doors. Zodiaq white quartz countertop. Glass mosaic tile.
4