
Search results for "Kuchnia" in Home Design Ideas
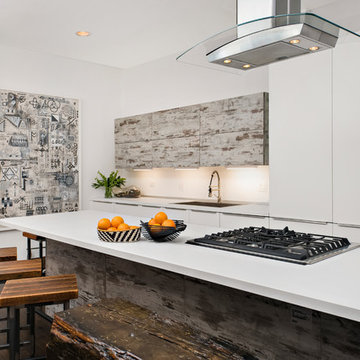
 Dresner Design | Chicago Custom Kitchens Cabinets

Adding character doesn't have to break the bank. We worked with the client to create a rustic cabinet finish which is just as artsy as he is. This client has great taste and he found cool stools and commissioned a bench made by an artist to blend in with the rest of the house. The artist also installed plumbing pipe as a footrail. The eclectic nature of the furnishings really compliments the custom cabinetry.
We really like the juxtaposition of industrial and rustic elements we used for this client. The modern lines of the glass and stainless hood and the white laminate cabinetry are clean and minimal while the textural island and uppers above the sink create a rustic look. All in all- a unique look for this art-filled home.
Photo by Jim Tschetter
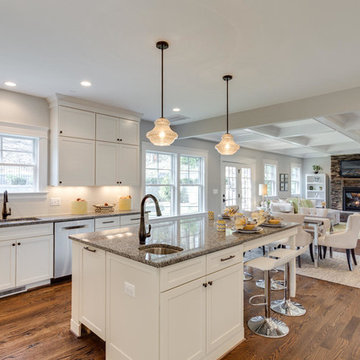

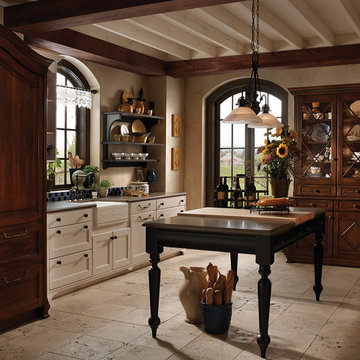
 Wood-Mode Fine Custom Cabinetry
Drawing inspiration from a French Country home, the kitchen assembles an eclectic collection of furniture pieces to create the relaxed charm and cozy atmosphere of a rural home.
Find the right local pro for your project

 Roy Altaras Landscape Design and Build
Patio kitchen - mid-sized rustic backyard stone patio kitchen idea in Los Angeles with no cover

 Compendium Group LLC
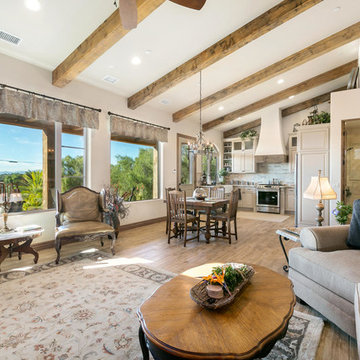
Mid-sized transitional galley light wood floor and beige floor kitchen photo in Indianapolis with a single-bowl sink, shaker cabinets, white cabinets, quartz countertops, white backsplash, ceramic backsplash, stainless steel appliances, an island and white countertops

 Borrowed Mule Builders
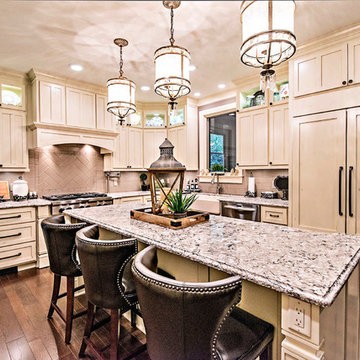
Enclosed kitchen - large traditional u-shaped dark wood floor and brown floor enclosed kitchen idea in Nashville with a farmhouse sink, recessed-panel cabinets, white cabinets, granite countertops, beige backsplash, ceramic backsplash, stainless steel appliances, an island and multicolored countertops
 Carpenter's Mill LLC
Carpenters Mill
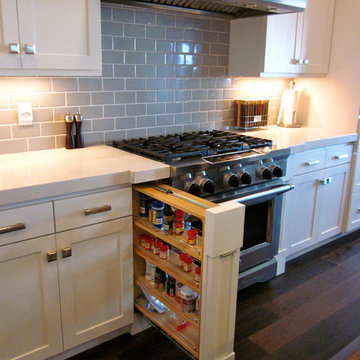
Example of an arts and crafts l-shaped dark wood floor eat-in kitchen design in Salt Lake City with an island, shaker cabinets, white cabinets, marble countertops, gray backsplash, subway tile backsplash, stainless steel appliances and an undermount sink
Example of an arts and crafts l-shaped dark wood floor eat-in kitchen design in Salt Lake City with an island, shaker cabinets, white cabinets, marble countertops, gray backsplash, subway tile backsplash, stainless steel appliances and an undermount sink
 Chango
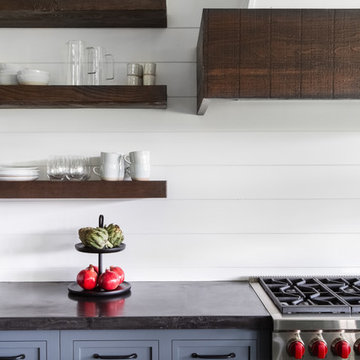
Architectural advisement, Interior Design, Custom Furniture Design & Art Curation by Chango & Co.
Architecture by Crisp Architects
Construction by Structure Works Inc.
Photography by Sarah Elliott
See the feature in Domino Magazine
![Design Fixation [Faith Provencher]](https://st.hzcdn.com/fimgs/07a3fbf7003fc8b3_6655-w32-h32-b0-p0--.jpg)
 Reico Kitchen & Bath
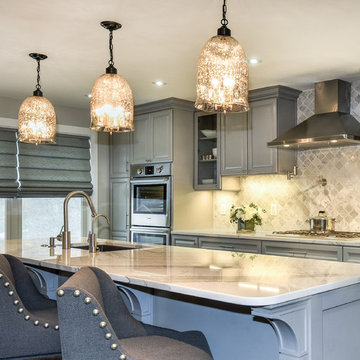
This traditional inspired kitchen design features Merillat Masterpiece cabinets in the Verona raised panel door style in the Pebble Grey Paint finish. Kitchen countertops are Cambria Brittanica.
Photos courtesy of Felicia Evans Photography.

 Folkway Design & Wares Co.

Inspiration for a large farmhouse u-shaped light wood floor and brown floor eat-in kitchen remodel in Dallas with a farmhouse sink, shaker cabinets, white cabinets, marble countertops, beige backsplash, wood backsplash, paneled appliances, an island and gray countertops

 Sarahliz Lawson Design
Kitchen - transitional galley medium tone wood floor, brown floor, exposed beam and vaulted ceiling kitchen idea in San Francisco with an undermount sink, recessed-panel cabinets, medium tone wood cabinets, gray backsplash, stone slab backsplash, paneled appliances, an island and gray countertops

 Kitchen Cabinets Now! Factory Direct Cabinetry
Mid-sized ornate l-shaped dark wood floor and brown floor eat-in kitchen photo in Dallas with an undermount sink, white cabinets, granite countertops, white backsplash, subway tile backsplash, an island and recessed-panel cabinets
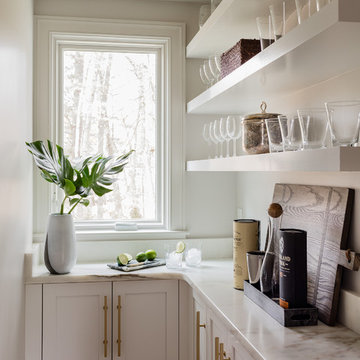

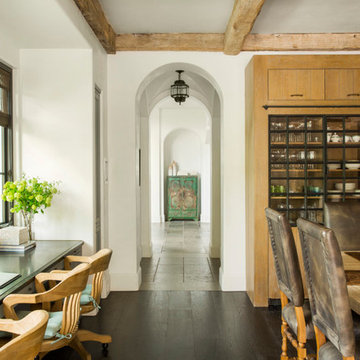


 St. Pierre Construction
William Quarles
Inspiration for a mid-sized rustic u-shaped medium tone wood floor open concept kitchen remodel in Charleston with a farmhouse sink, shaker cabinets, gray cabinets, wood countertops, white backsplash, wood backsplash, stainless steel appliances and an island
Inspiration for a mid-sized rustic u-shaped medium tone wood floor open concept kitchen remodel in Charleston with a farmhouse sink, shaker cabinets, gray cabinets, wood countertops, white backsplash, wood backsplash, stainless steel appliances and an island


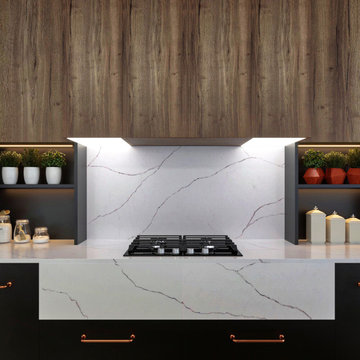
 Vicostone USA
Kitchen application with Vicostone Prima quartz used for the countertops, backsplash and sink apron.
Example of a mid-sized minimalist eat-in kitchen design in Dallas with flat-panel cabinets, gray cabinets, quartz countertops, white backsplash, quartz backsplash, an island and white countertops
Example of a mid-sized minimalist eat-in kitchen design in Dallas with flat-panel cabinets, gray cabinets, quartz countertops, white backsplash, quartz backsplash, an island and white countertops
1