
Search results for "L shaped vanity" in Home Design Ideas
 Bestier Furniture | Home Design & Decorating Ideas
[ Houzz Furniture - Bestier.net ]

Give your work-from-home routine an efficient upgrade with this clean-lined executive desk. The L-shaped design is a great way to outfit a corner in your home office.
Works with the Left or Right
This industrial style corner desk is designed to be flexible, and the side can be swapped to the right or left. The middle shelf can also be adjusted to fit your computer tower comfortably. Your legs won’t feel cramped either thanks to the ample leg room. You can sit comfortably while working or studying, and your feet can rest on the bottom shelf.
Durable & Natural Material
The corner desk is crafted from 100% natural wooden that meets P2 standards, certified by CARB. Thick wood and a sturdy metal frame made from an X-shaped support and wide steel tubes mean that it can bear significant loads over a long period of time.
Easy Assembly
The desk is packed snugly with styrofoam and thick cardboard. You can put the desk together easily thanks to the labels on the parts and detailed instructions with illustrations.
Dimension
S: 47.2''L * 35.4''W * 29.1''H
 J G Popper Custom Builder LLC
Joseph G Popper III

Powder room - shabby-chic style white tile powder room idea in Philadelphia with an undermount sink, furniture-like cabinets, white walls and pink cabinets
Powder room - shabby-chic style white tile powder room idea in Philadelphia with an undermount sink, furniture-like cabinets, white walls and pink cabinets

 Splice Design
Sarah Dorio
Example of a beach style dark wood floor powder room design in Atlanta with an undermount sink, gray cabinets, white walls, shaker cabinets and white countertops
Example of a beach style dark wood floor powder room design in Atlanta with an undermount sink, gray cabinets, white walls, shaker cabinets and white countertops
Find the right local pro for your project

 Mason Hearn
Custom master bath renovation designed for spa-like experience. Contemporary custom floating washed oak vanity with Virginia Soapstone top, tambour wall storage, brushed gold wall-mounted faucets. Concealed light tape illuminating volume ceiling, tiled shower with privacy glass window to exterior; matte pedestal tub. Niches throughout for organized storage.
 Duet Design Group

Traditional Powder Room with Floral Wallpaper, Photo by Emily Minton Redfield
Inspiration for a small timeless mosaic tile floor and multicolored floor powder room remodel in Denver with brown cabinets, a two-piece toilet, an undermount sink, white countertops and multicolored walls
Inspiration for a small timeless mosaic tile floor and multicolored floor powder room remodel in Denver with brown cabinets, a two-piece toilet, an undermount sink, white countertops and multicolored walls

 i.d. | interior design
Andrea Rugg Photography
Example of a small classic kids' black and white tile and ceramic tile marble floor and gray floor corner shower design in Minneapolis with blue cabinets, a two-piece toilet, blue walls, an undermount sink, quartz countertops, a hinged shower door, white countertops and shaker cabinets
Example of a small classic kids' black and white tile and ceramic tile marble floor and gray floor corner shower design in Minneapolis with blue cabinets, a two-piece toilet, blue walls, an undermount sink, quartz countertops, a hinged shower door, white countertops and shaker cabinets

 Kimberlee Marie Interiors
Our clients wanted to modernize their 1980's home, focusing on reimagining the main floor. We used warm palettes, natural elements, and clean lines while maximizing natural light and preserving key architectural features to create a welcoming, functional space.
Step into luxury with this meticulously designed bathroom featuring a spacious vanity, complemented by a large mirror and elegant wall sconces. Warm wooden tones resonate seamlessly with the rest of the home’s interior, offering a harmonious and sophisticated retreat.


 Christian Rice Architects, Inc.
Coronado, CA
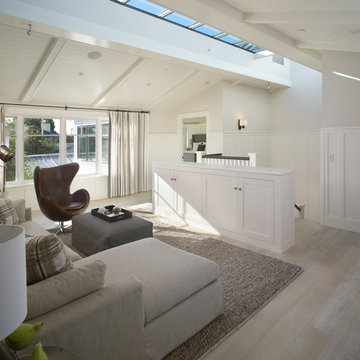
The Alameda Residence is situated on a relatively large, yet unusually shaped lot for the beachside community of Coronado, California. The orientation of the “L” shaped main home and linear shaped guest house and covered patio create a large, open courtyard central to the plan. The majority of the spaces in the home are designed to engage the courtyard, lending a sense of openness and light to the home. The aesthetics take inspiration from the simple, clean lines of a traditional “A-frame” barn, intermixed with sleek, minimal detailing that gives the home a contemporary flair. The interior and exterior materials and colors reflect the bright, vibrant hues and textures of the seaside locale.

 Thompson Remodeling
A spacious, L-shaped Maple vanity with Dove finish offers double the amount of storage space. The new Viaterra quartz looks classic and is easy to maintain. Custom-made Ghost Wood mirrors and floating shelves fabricated out of distressed wood and galvanized piping create focal points amongst the clean white selections. Gorgeous Eramosa Ice ceramic tile floors add a splash of silver. The new shower feels much larger even though it’s in the existing footprint. A special shaving niche was placed 6” off the ground. The basketweave tile floor adds some geometric interest in the otherwise clean, white space.

 Melinamade - Residential Design + Interiors
A modern farmhouse style kitchen & family room in a updated Colonial Revival house. Kitchen with L shaped island and banquette that opens up to family room opening up with accorrdian doors to outdoor kitchen deck. Area includes porcelain plank wood flooring, matching marble backsplash, walk-in pantry and appliances such as full-height wine refrigerator, 54 inch refrigerator-freezer, built-in coffee machine, microwaver drawer, 48 inch range, and dishwasher with farm sink.

 Metropolis Drafting and Construction Inc
Creation of a new master bathroom, kids’ bathroom, toilet room and a WIC from a mid. size bathroom was a challenge but the results were amazing.
The new kids’ bathroom was given a good size to work with. 5.5’ by 9’.
Allowing us to have a good size shower with a bench, 3’ vanity and comfortable space for the toilet to be placed.
The bathroom floor is made of white Thasos marble for a neutral look since the wall tiles were so unique in color and design.
The main walls of the bathroom are made from blue subway tiles with diagonal lines pattern while the main wall is made of large 24”x6” tile with diamond/triangle shapes in different warm and cool colors.
Notice the unique shampoo niche in the bench area, it continues into the pony wall as well without any interruptions thus creating a long L-shaped space for all the bath items to remain hidden.

 Shenandoah Kitchen & Home
L-shaped custom kitchenette in log cabin guest house. White washed finished custom cabinetry made from reclaimed fence board with granite counter tops. Bathroom vanity also custom to match the kitchen, along with a hand made clay bowl.
 Kitchens of Diablo
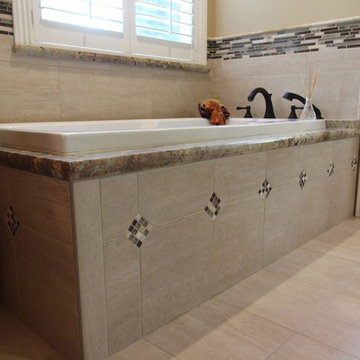
Large master bathroom with L-shaped vanities, Diagonal pop out cabinets with flutes in Maple Allspice with Black Accent. Dura Supreme Cabinetry. Typhoon Bordeaux granite counters, porcelain tile with glass and stone liner and decos, american standard ovalyn sinks, cadet toilet, Hydrosystems Solo tub, Grohe Geneva Fixtures, Uttermost Mirror Sinatra, Benjamin Moore Paint in Fairway Oaks BM1075, Amerock Hardware, Jenisen Arch Bronze Light Fixtures, Shower bench,



 Mosaik Design & Remodeling
This existing sleeping porch was reworked into a stunning Mid Century bathroom complete with geometric shapes that add interest and texture. Rich woods add warmth to the black and white tiles. Wood tile was installed on the shower walls and pick up on the wood vanity and Asian-inspired custom built armoire.

 Gingerwood
Master Suite bath vanities with over-size champagne-glazed silver leaf mirrors add height and drama to the bath. Shimmering mother-of-pearl wall tiles, lend natural, organic elegance as the backsplash to the custom furniture vanity base.
Jerry Hayes Photography

 Nar Design Group
This home remodel is a celebration of curves and light. Starting from humble beginnings as a basic builder ranch style house, the design challenge was maximizing natural light throughout and providing the unique contemporary style the client’s craved.
The Entry offers a spectacular first impression and sets the tone with a large skylight and an illuminated curved wall covered in a wavy pattern Porcelanosa tile.
The chic entertaining kitchen was designed to celebrate a public lifestyle and plenty of entertaining. Celebrating height with a robust amount of interior architectural details, this dynamic kitchen still gives one that cozy feeling of home sweet home. The large “L” shaped island accommodates 7 for seating. Large pendants over the kitchen table and sink provide additional task lighting and whimsy. The Dekton “puzzle” countertop connection was designed to aid the transition between the two color countertops and is one of the homeowner’s favorite details. The built-in bistro table provides additional seating and flows easily into the Living Room.
A curved wall in the Living Room showcases a contemporary linear fireplace and tv which is tucked away in a niche. Placing the fireplace and furniture arrangement at an angle allowed for more natural walkway areas that communicated with the exterior doors and the kitchen working areas.
The dining room’s open plan is perfect for small groups and expands easily for larger events. Raising the ceiling created visual interest and bringing the pop of teal from the Kitchen cabinets ties the space together. A built-in buffet provides ample storage and display.
The Sitting Room (also called the Piano room for its previous life as such) is adjacent to the Kitchen and allows for easy conversation between chef and guests. It captures the homeowner’s chic sense of style and joie de vivre.

 Kathleen Bost Architecture + Design
Matthew Millman
Transitional bathroom photo in San Francisco with beaded inset cabinets, an undermount sink and beige cabinets
Transitional bathroom photo in San Francisco with beaded inset cabinets, an undermount sink and beige cabinets

Sponsored
Fredericksburg, OH

High Point Cabinets
Columbus' Experienced Custom Cabinet Builder | 4x Best of Houzz Winner

 Dynia Architects
Extensive valley and mountain views inspired the siting of this simple L-shaped house that is anchored into the landscape. This shape forms an intimate courtyard with the sweeping views to the south. Looking back through the entry, glass walls frame the view of a significant mountain peak justifying the plan skew.
The circulation is arranged along the courtyard in order that all the major spaces have access to the extensive valley views. A generous eight-foot overhang along the southern portion of the house allows for sun shading in the summer and passive solar gain during the harshest winter months. The open plan and generous window placement showcase views throughout the house. The living room is located in the southeast corner of the house and cantilevers into the landscape affording stunning panoramic views.
Project Year: 2012
 Maxwood Furniture, Inc.
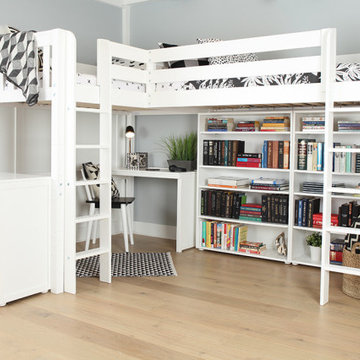
This Maxtrix Bed offers a unique way to sleep 2 to a room while saving floorspace. One twin size loft bed is connected to one twin size loft bed, forming raised “L” shape that fits perfectly in a bedroom corner. Over 4 ft of underbed clearance, ideal for a desk, storage or play space. www.maxtrixkids.com
 Melanie Rekola Landscape Design

Clients required a modern pool and landscape that was still child friendly and befitted the home and setting. The large L-shaped pool with slide was the answer! Natural stone accents of pool coping and armor stone add warmth. The pool slide if fun for the whole family! The custom pool entry steps double as sun ledges / tanning ledges. This amazing project won an "Award of Excellence" from Landscape Ontario in 2014. Landscape design by Melanie Rekola, pool and landscaping by Blue Diamond Pools.
24