
Search results for "L shaped" in Home Design Ideas
 H2O Pools & Custom Design LLC

Small transitional backyard concrete paver and l-shaped lap hot tub photo in Other
 Ence Homes
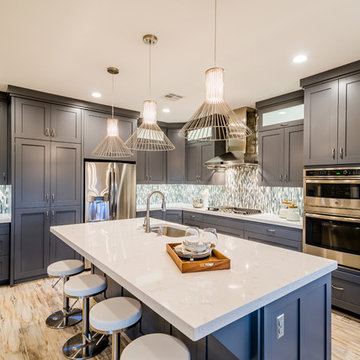
This was our 2016 Parade Home and our model home for our Cantera Cliffs Community. This unique home gets better and better as you pass through the private front patio courtyard and into a gorgeous entry. The study conveniently located off the entry can also be used as a fourth bedroom. A large walk-in closet is located inside the master bathroom with convenient access to the laundry room. The great room, dining and kitchen area is perfect for family gathering. This home is beautiful inside and out.
Jeremiah Barber
 Webber Development & Construction
McGinnis Leathers

Huge minimalist l-shaped porcelain tile and white floor eat-in kitchen photo in Atlanta with an undermount sink, dark wood cabinets, quartz countertops, stainless steel appliances, an island, flat-panel cabinets, gray backsplash and matchstick tile backsplash
Huge minimalist l-shaped porcelain tile and white floor eat-in kitchen photo in Atlanta with an undermount sink, dark wood cabinets, quartz countertops, stainless steel appliances, an island, flat-panel cabinets, gray backsplash and matchstick tile backsplash
Find the right local pro for your project
 Closets by Design Louisville

Mid-sized elegant built-in desk black floor study room photo in Louisville with white walls
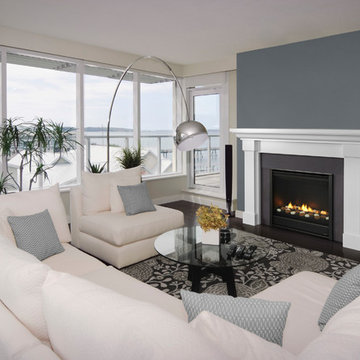
 CR Gas Logs & Fireplaces
Example of a large trendy formal and open concept dark wood floor and brown floor living room design in Boston with beige walls, a standard fireplace, a wood fireplace surround and no tv

 Gaetano Hardwood Floors, Inc.
David Tosti Photography
Staircase - large contemporary wooden l-shaped glass railing staircase idea in Orange County with glass risers
Staircase - large contemporary wooden l-shaped glass railing staircase idea in Orange County with glass risers
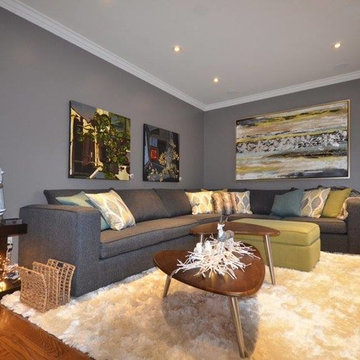
 ADM Design Inc.
Large transitional open concept medium tone wood floor and brown floor living room photo in Toronto with gray walls, no fireplace and no tv



 Brad Ramsey Interiors
Example of a large transitional l-shaped travertine floor and beige floor enclosed kitchen design in Nashville with an undermount sink, shaker cabinets, beige cabinets, solid surface countertops, gray backsplash, subway tile backsplash, stainless steel appliances and an island
 Affordable Views By RJB Construction INC.
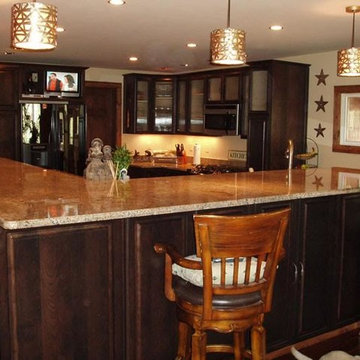
Inspiration for a mid-sized timeless u-shaped dark wood floor eat-in kitchen remodel in Denver with an undermount sink, raised-panel cabinets, dark wood cabinets, granite countertops, stainless steel appliances and an island
 Affordable Views By RJB Construction INC.
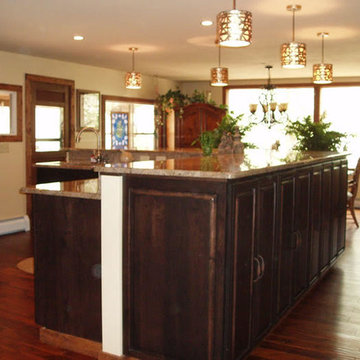
Example of a mid-sized classic u-shaped dark wood floor eat-in kitchen design in Denver with raised-panel cabinets, dark wood cabinets, granite countertops, an island, an undermount sink and stainless steel appliances
 Carriage Lane Design-Build Inc.

Example of a mid-sized transitional tile l-shaped staircase design in Toronto with wooden risers
 Planning and Building, Inc

Eat-in kitchen - large transitional l-shaped dark wood floor eat-in kitchen idea in Miami with a farmhouse sink, recessed-panel cabinets, black cabinets, marble countertops, multicolored backsplash, stone slab backsplash, stainless steel appliances and an island
 lee luxford a+d
Barry Calhoun Photography

Example of a huge minimalist l-shaped light wood floor and beige floor open concept kitchen design in Vancouver with flat-panel cabinets, granite countertops, an island, window backsplash, black appliances, a drop-in sink, light wood cabinets, black backsplash and black countertops
Example of a huge minimalist l-shaped light wood floor and beige floor open concept kitchen design in Vancouver with flat-panel cabinets, granite countertops, an island, window backsplash, black appliances, a drop-in sink, light wood cabinets, black backsplash and black countertops

 Charleston Building and Development
Rolfe Hokanson

Example of a mid-sized eclectic l-shaped medium tone wood floor wet bar design in Chicago with an undermount sink, blue cabinets, marble countertops and mirror backsplash
Example of a mid-sized eclectic l-shaped medium tone wood floor wet bar design in Chicago with an undermount sink, blue cabinets, marble countertops and mirror backsplash
 Lochwood-Lozier Custom Homes

Enclosed kitchen - large contemporary l-shaped light wood floor and brown floor enclosed kitchen idea in Seattle with a farmhouse sink, flat-panel cabinets, white cabinets, solid surface countertops, gray backsplash, glass sheet backsplash, stainless steel appliances and an island
 Boxwood Cabinetry & Design

Inspiration for a huge victorian l-shaped brick floor enclosed kitchen remodel in Orange County with an undermount sink, raised-panel cabinets, white cabinets, limestone countertops, beige backsplash, stone tile backsplash, paneled appliances and an island

 Modern Staging | Spaces
Listing Realtor: Geoffrey Grace
Photographer: Rob Howloka at Birdhouse Media
Kitchen - mid-sized contemporary u-shaped concrete floor and gray floor kitchen idea in Toronto with an undermount sink, flat-panel cabinets, dark wood cabinets, white backsplash, stainless steel appliances, a peninsula, solid surface countertops, ceramic backsplash and white countertops
Kitchen - mid-sized contemporary u-shaped concrete floor and gray floor kitchen idea in Toronto with an undermount sink, flat-panel cabinets, dark wood cabinets, white backsplash, stainless steel appliances, a peninsula, solid surface countertops, ceramic backsplash and white countertops


 Oakley Home Builders

Mid-sized minimalist u-shaped dark wood floor seated home bar photo in Chicago with an undermount sink, shaker cabinets, black cabinets, granite countertops, multicolored backsplash and mirror backsplash
 Mod House Interiors
Photography by Meyer

Family room - modern enclosed carpeted family room idea in Other with white walls and a wall-mounted tv
Family room - modern enclosed carpeted family room idea in Other with white walls and a wall-mounted tv
 Design Studio West

Example of a large trendy u-shaped light wood floor and brown floor eat-in kitchen design in San Diego with an undermount sink, flat-panel cabinets, gray cabinets, marble countertops, white backsplash, porcelain backsplash, stainless steel appliances, an island and white countertops
19