
Search results for "L shaped" in Home Design Ideas
 TARA BAKER
Harry Williams

Example of a mid-sized urban l-shaped concrete floor seated home bar design in San Francisco with concrete countertops
Example of a mid-sized urban l-shaped concrete floor seated home bar design in San Francisco with concrete countertops

 CRAVTSMAN

Family room - large modern open concept dark wood floor and white floor family room idea in New York with white walls, a tile fireplace, a media wall and a ribbon fireplace
Find the right local pro for your project
 Studio Steinbomer
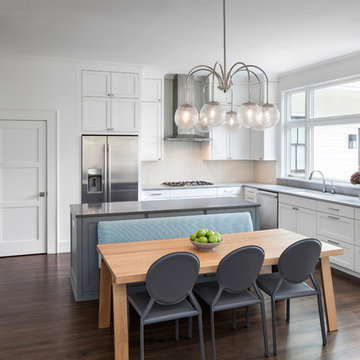
Kitchen after the renovation.
Construction by RisherMartin Fine Homes
Interior Design by Alison Mountain Interior Design
Landscape by David Wilson Garden Design
Photography by Andrea Calo

 Dawn Hearn Interior Design
This is the main kitchen of the home. Be sure to see the secondary prep kitchen too! Rich mesquite flooring and wood beams add a richness to the space. Glazed white cabinets and white subway tile add a classic touch. Lanterns from Lantern and Scroll and a farmhouse sink add traditional details.
Tre Dunham with Fine Focus Photography
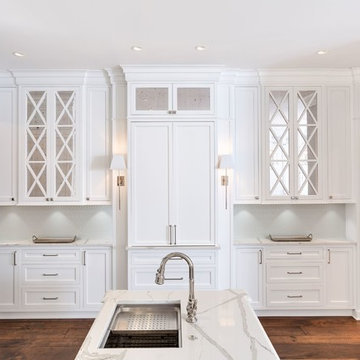
 Jillian Richey Design
Open concept kitchen - large transitional l-shaped medium tone wood floor and brown floor open concept kitchen idea in Chicago with an undermount sink, shaker cabinets, white cabinets, marble countertops, white backsplash, ceramic backsplash, paneled appliances, an island and white countertops

 Spectrum Design Group
Cory Rodeheaver
Mid-sized cottage l-shaped cork floor and brown floor enclosed kitchen photo in Chicago with an undermount sink, recessed-panel cabinets, green cabinets, quartz countertops, gray backsplash, porcelain backsplash, stainless steel appliances and a peninsula
Mid-sized cottage l-shaped cork floor and brown floor enclosed kitchen photo in Chicago with an undermount sink, recessed-panel cabinets, green cabinets, quartz countertops, gray backsplash, porcelain backsplash, stainless steel appliances and a peninsula



 Hamilton Park Interiors
Example of a large eclectic formal and open concept ceramic tile living room design in Salt Lake City with white walls and no tv

 Crystal Homes
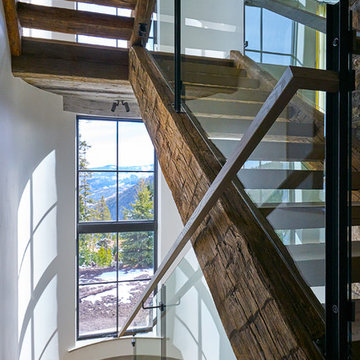
Inspiration for a mid-sized craftsman wooden l-shaped wood railing staircase remodel in Other with wooden risers

 Standard Kitchens
Genteel cherry kitchen with center island and seating for two. The Bellmont cabinetry by Kemper is finished in a warm cider glaze adding elegance and class.

 Carriage Lane Design-Build Inc.
Example of a mid-sized trendy open concept living room design in Toronto with white walls, a ribbon fireplace, a metal fireplace and a wall-mounted tv

 RE-CO BKLYN
This beautiful counter space is made from a local black walnut tree that was removed from Cunningham Park in Queens. Because RECO BKLYN mills the lumber and does all work, we can provide a provenance and story for all of our projects.
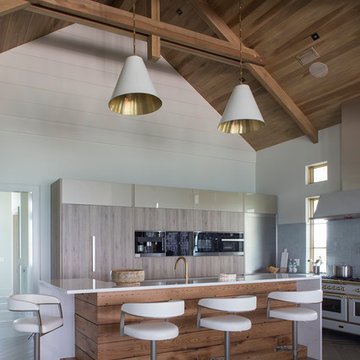
 Geoff Chick & Associates
Inspiration for a coastal l-shaped brown floor open concept kitchen remodel in Other with flat-panel cabinets, medium tone wood cabinets, gray backsplash, an island and white countertops



 Saint Pierre
saintpierre.co
Staircase - large transitional wooden l-shaped staircase idea in San Francisco with painted risers
Staircase - large transitional wooden l-shaped staircase idea in San Francisco with painted risers
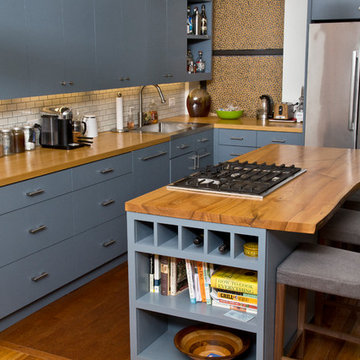 RE-CO BKLYN
Counter and island tops created from a single Ash tree taken down in Suffern, NY to make a sunny roof for solar panels.
Example of a mid-sized transitional l-shaped light wood floor eat-in kitchen design in New York with wood countertops, an island, stainless steel appliances, a drop-in sink, flat-panel cabinets, blue cabinets, white backsplash and ceramic backsplash
Example of a mid-sized transitional l-shaped light wood floor eat-in kitchen design in New York with wood countertops, an island, stainless steel appliances, a drop-in sink, flat-panel cabinets, blue cabinets, white backsplash and ceramic backsplash

 Hansen Interiors
Inspiration for a large contemporary formal and open concept medium tone wood floor and brown floor living room remodel in Milwaukee with white walls, a standard fireplace and no tv

 McCutcheon Construction Inc.
New kitchen creates open workspace and built-ins to blend with cabinetry. The intense blue of the cabinets represents the bay and sky. The backsplash tiles are textured.
Fannie Allen Design, Elisabeth Doermann Architect, Robert Vente Photography



 Lochwood-Lozier Custom Homes
Large trendy l-shaped light wood floor and brown floor enclosed kitchen photo in Seattle with a farmhouse sink, flat-panel cabinets, white cabinets, solid surface countertops, gray backsplash, glass sheet backsplash, stainless steel appliances and an island



 Oak Leaf Custom Homes
Jim Greene
Staircase - large transitional wooden l-shaped staircase idea in Oklahoma City with wooden risers
Staircase - large transitional wooden l-shaped staircase idea in Oklahoma City with wooden risers
16