
Search results for "L shaped" in Home Design Ideas

 Leslie Dawson-Mouzis Interior Design
Bathroom - large contemporary master beige floor bathroom idea in Los Angeles with shaker cabinets, medium tone wood cabinets, beige walls and a drop-in sink

 Crisp Architects
Rob Karosis: Photographer
Large eclectic l-shaped medium tone wood floor and brown floor wet bar photo in Bridgeport with open cabinets, medium tone wood cabinets, granite countertops and an undermount sink
Large eclectic l-shaped medium tone wood floor and brown floor wet bar photo in Bridgeport with open cabinets, medium tone wood cabinets, granite countertops and an undermount sink

 Waypoint Living Spaces
Mid-sized trendy open concept living room photo in DC Metro with a bar, red walls, no fireplace and no tv
Find the right local pro for your project
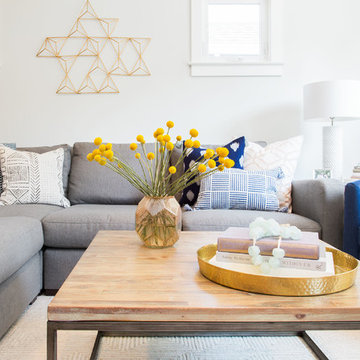
 JOURNEY HOME INTERIORS
Daniel Blue Architectural Photography
Example of a large transitional formal and open concept medium tone wood floor and brown floor living room design in San Francisco with white walls
Example of a large transitional formal and open concept medium tone wood floor and brown floor living room design in San Francisco with white walls
 Granite Homes
Visual Advantage
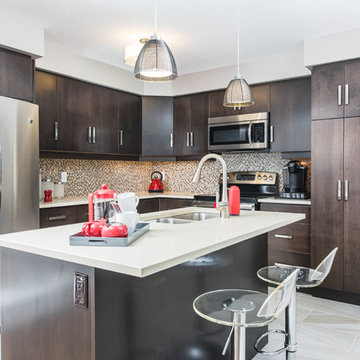
Eat-in kitchen - mid-sized transitional l-shaped ceramic tile eat-in kitchen idea in Toronto with a double-bowl sink, flat-panel cabinets, dark wood cabinets, multicolored backsplash, mosaic tile backsplash, stainless steel appliances, an island and quartz countertops
Eat-in kitchen - mid-sized transitional l-shaped ceramic tile eat-in kitchen idea in Toronto with a double-bowl sink, flat-panel cabinets, dark wood cabinets, multicolored backsplash, mosaic tile backsplash, stainless steel appliances, an island and quartz countertops
 Willowood Homes
Dayson Johnson

Example of a large arts and crafts master gray tile and glass tile ceramic tile and beige floor bathroom design in Salt Lake City with shaker cabinets, dark wood cabinets, beige walls and an undermount sink
Example of a large arts and crafts master gray tile and glass tile ceramic tile and beige floor bathroom design in Salt Lake City with shaker cabinets, dark wood cabinets, beige walls and an undermount sink
 Mary Washer Designs
Kim Sargent

Large zen wooden straight metal railing staircase photo in Wichita with wooden risers
Large zen wooden straight metal railing staircase photo in Wichita with wooden risers


 McWalters Collaborative
GLP Inc. dba Gary Lee Partners
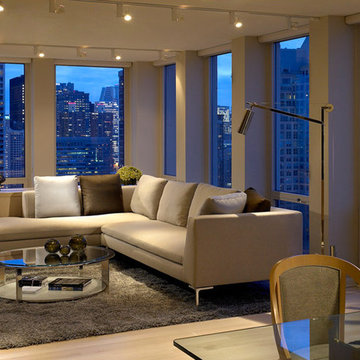
Family room - mid-sized modern loft-style light wood floor and beige floor family room idea in Chicago with beige walls, no fireplace and no tv
Family room - mid-sized modern loft-style light wood floor and beige floor family room idea in Chicago with beige walls, no fireplace and no tv
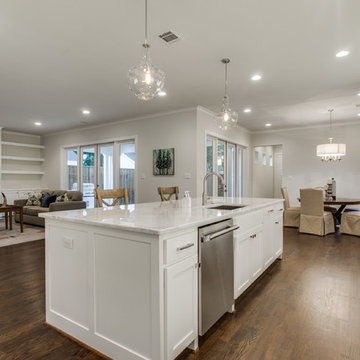
 Montgomery Custom Homes
Inspiration for a large country l-shaped dark wood floor open concept kitchen remodel in Dallas with an undermount sink, shaker cabinets, white cabinets, marble countertops, white backsplash, subway tile backsplash, stainless steel appliances and an island

 Dana Benson Construction
Collaboration with Bryan Wark Designs
Photography by Bethany Nauert
Large transitional formal and open concept light wood floor and beige floor living room photo in Los Angeles with white walls, a standard fireplace, a concrete fireplace and no tv
Large transitional formal and open concept light wood floor and beige floor living room photo in Los Angeles with white walls, a standard fireplace, a concrete fireplace and no tv
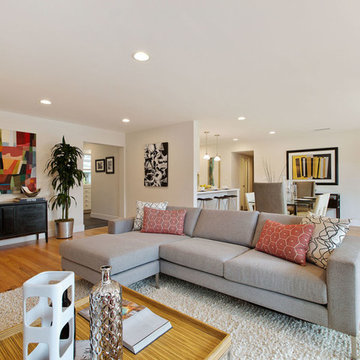
 MW design Inc
Example of a mid-sized minimalist open concept medium tone wood floor living room design in San Francisco with white walls and no tv


 Angie Schwab Interiors LLC
This view shows both islands in this kitchen. The first used for prep and the second is suited for entertaining or informal meals. The lighting and the backsplash are reflective of this client's sense of whimsy.

Sponsored
Fredericksburg, OH

High Point Cabinets
Columbus' Experienced Custom Cabinet Builder | 4x Best of Houzz Winner
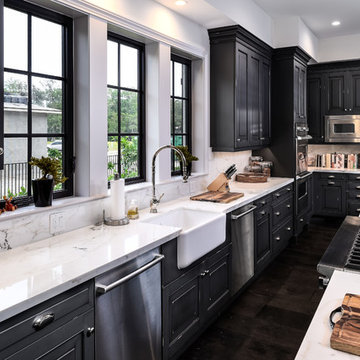
 Planning and Building, Inc
Large transitional l-shaped dark wood floor eat-in kitchen photo in Miami with a farmhouse sink, recessed-panel cabinets, black cabinets, marble countertops, multicolored backsplash, stone slab backsplash, stainless steel appliances and an island

 Ence Homes
This was our 2016 Parade Home and our model home for our Cantera Cliffs Community. This unique home gets better and better as you pass through the private front patio courtyard and into a gorgeous entry. The study conveniently located off the entry can also be used as a fourth bedroom. A large walk-in closet is located inside the master bathroom with convenient access to the laundry room. The great room, dining and kitchen area is perfect for family gathering. This home is beautiful inside and out.
Jeremiah Barber

 Murphy's Design
Photos by Bob Narod. Remodeled by Murphy's Design.
Example of a large transitional l-shaped ceramic tile eat-in kitchen design in DC Metro with raised-panel cabinets, white cabinets, glass tile backsplash, stainless steel appliances, an island, an undermount sink, quartz countertops and beige backsplash
Example of a large transitional l-shaped ceramic tile eat-in kitchen design in DC Metro with raised-panel cabinets, white cabinets, glass tile backsplash, stainless steel appliances, an island, an undermount sink, quartz countertops and beige backsplash
 Riverland Homes Inc
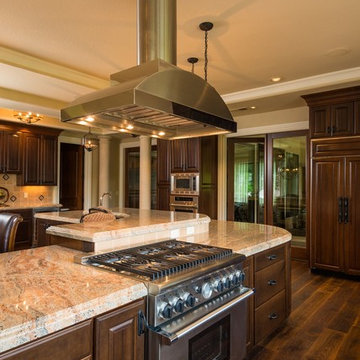
Inspiration for a large mediterranean l-shaped dark wood floor eat-in kitchen remodel in Portland with a double-bowl sink, raised-panel cabinets, dark wood cabinets, granite countertops, beige backsplash, stone tile backsplash, paneled appliances and an island


 Angela Dechard Design

Staircase - mid-sized modern wooden l-shaped staircase idea in Portland with painted risers
 Art & Smart Inc

There can be no doubt, the best way to understand and appreciate Epoca is to focus on the details first.
The use of unusual elements such as the “bread-holder column” give the kitchen an especially harmonic look; here, the rhythm of daily life follows that
of Nature.
A traditional kitchen built in solid 25mm thickness, which transmits sensations, associations and fragrances that only natural materials can create.
 Ideal Tile of Stamford
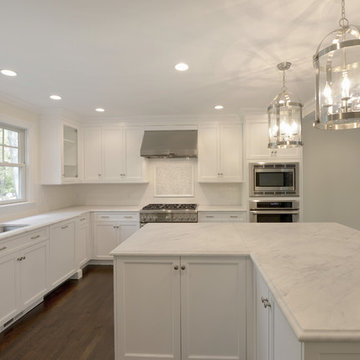
Large transitional l-shaped dark wood floor kitchen photo in New York with an undermount sink, shaker cabinets, white cabinets, marble countertops, white backsplash, ceramic backsplash, stainless steel appliances and an island
18