
Search results for "L shaped" in Home Design Ideas

 Straus Design/Build

Eat-in kitchen - mid-sized transitional l-shaped cement tile floor eat-in kitchen idea in Los Angeles with a double-bowl sink, shaker cabinets, white cabinets, solid surface countertops, stainless steel appliances and an island
 Closet Solutions
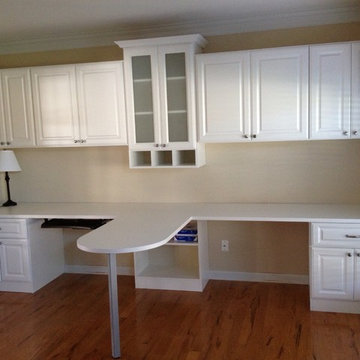
Home office with study area.
Cubbies for mail and bills.
Inspiration for a large transitional built-in desk medium tone wood floor and brown floor study room remodel in Other with beige walls
Inspiration for a large transitional built-in desk medium tone wood floor and brown floor study room remodel in Other with beige walls
Find the right local pro for your project
 Juan Felipe Goldstein Design Co Inc.

Design ideas for a mid-sized industrial drought-tolerant and partial sun backyard gravel landscaping in Orange County with a fire pit for summer.
 William Guidero Planning and Design
Photography by Ryan Gavin
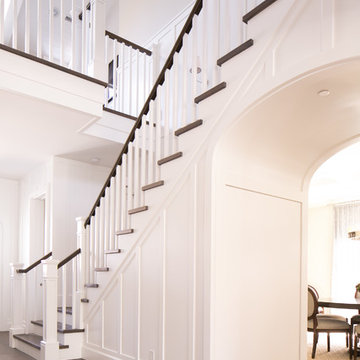

Staircase - large transitional wooden l-shaped staircase idea in Orange County with painted risers
Staircase - large transitional wooden l-shaped staircase idea in Orange County with painted risers
 Morrison Interiors

Clean lines, cool tones, and a touch of vintage. Perched above Newport Bay, this project emphasizes the beauty that is created from mixing simple and modern pieces with the charm of something old.
 Alan Karlin Design
Gabe Hopkins
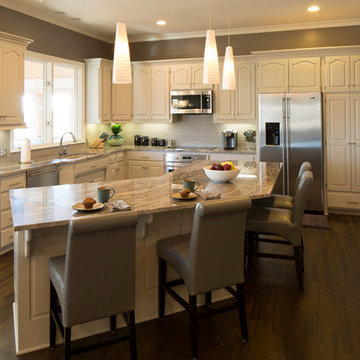
Open concept kitchen - mid-sized tropical l-shaped dark wood floor open concept kitchen idea in Kansas City with an undermount sink, raised-panel cabinets, white cabinets, granite countertops, gray backsplash, stainless steel appliances, an island and stone tile backsplash
Open concept kitchen - mid-sized tropical l-shaped dark wood floor open concept kitchen idea in Kansas City with an undermount sink, raised-panel cabinets, white cabinets, granite countertops, gray backsplash, stainless steel appliances, an island and stone tile backsplash


 Dibello Architects, PLLC
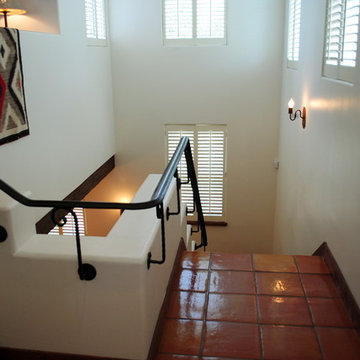
The stair tower connects the open 2nd floor family room directly to the side of the kitchen below.
The high windows bring shared light to both levels.
The owners of this New Braunfels house have a love of Spanish Colonial architecture, and were influenced by the McNay Art Museum in San Antonio.
The home elegantly showcases their collection of furniture and artifacts.
Handmade cement tiles are used as stair risers, and beautifully accent the Saltillo tile floor.
 James McCalligan Architect
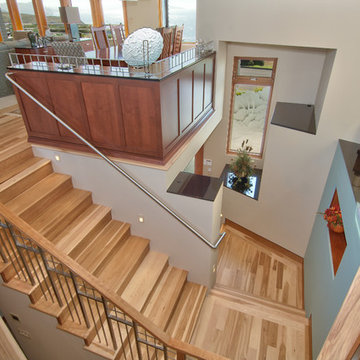
Example of a mid-sized trendy wooden l-shaped wood railing staircase design in San Francisco with wooden risers
 ABLAZE Design Group
Furla Studios

Small elegant l-shaped dark wood floor and brown floor enclosed kitchen photo in Chicago with an undermount sink, shaker cabinets, white cabinets, quartz countertops, subway tile backsplash, stainless steel appliances, white backsplash and no island
Small elegant l-shaped dark wood floor and brown floor enclosed kitchen photo in Chicago with an undermount sink, shaker cabinets, white cabinets, quartz countertops, subway tile backsplash, stainless steel appliances, white backsplash and no island
 Arthur Rutenberg-Oakmont Custom Homes

Study room - mid-sized contemporary freestanding desk carpeted and beige floor study room idea in San Diego with brown walls
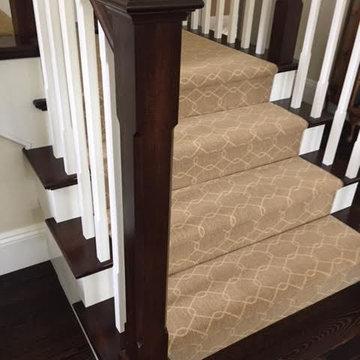
 Regal Flooring Center
Staircase - mid-sized traditional carpeted l-shaped staircase idea in San Diego with carpeted risers



 Crisp Architects
Rob Karosis: Photographer
Wet bar - large eclectic l-shaped medium tone wood floor and brown floor wet bar idea in Bridgeport with an undermount sink, open cabinets, medium tone wood cabinets and granite countertops
Wet bar - large eclectic l-shaped medium tone wood floor and brown floor wet bar idea in Bridgeport with an undermount sink, open cabinets, medium tone wood cabinets and granite countertops

 VB Homes Design, Build, Remodel
Glenn Bashaw
Mid-sized transitional l-shaped ceramic tile and beige floor enclosed kitchen photo in Other with an undermount sink, white cabinets, granite countertops, ceramic backsplash, paneled appliances, an island, multicolored backsplash, multicolored countertops and shaker cabinets
Mid-sized transitional l-shaped ceramic tile and beige floor enclosed kitchen photo in Other with an undermount sink, white cabinets, granite countertops, ceramic backsplash, paneled appliances, an island, multicolored backsplash, multicolored countertops and shaker cabinets
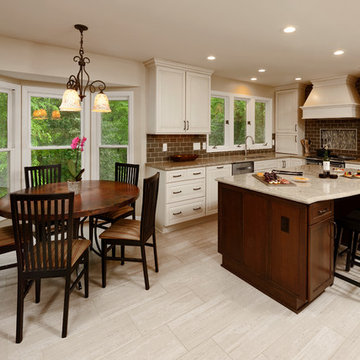
 Murphy's Design
Cream cabinets with a dark wood island. Cambria Berkely on the countertops, Kohler faucet and Blanco sink. Slide in range with wood hood above. Recessed tile accent at range. Photos by Bob Narod. Remodeled by Murphy's Design.

 Raft to Rafters Pool and Spa
In ground vinyl liner swimming pool, custom L-shape design, full width steps, and custom sun deck.
Inspiration for a large modern backyard l-shaped and stamped concrete pool remodel in Indianapolis
Inspiration for a large modern backyard l-shaped and stamped concrete pool remodel in Indianapolis


 Hillstar Construction Services
addet madan Design
Example of a large trendy formal and open concept concrete floor living room design in Los Angeles with white walls, a standard fireplace, a plaster fireplace and no tv
Example of a large trendy formal and open concept concrete floor living room design in Los Angeles with white walls, a standard fireplace, a plaster fireplace and no tv

 Spectrum Design Group
Cory Rodeheaver
Inspiration for a mid-sized farmhouse l-shaped cork floor and brown floor enclosed kitchen remodel in Chicago with recessed-panel cabinets, medium tone wood cabinets, quartzite countertops, a peninsula, an undermount sink, gray backsplash, porcelain backsplash and stainless steel appliances
Inspiration for a mid-sized farmhouse l-shaped cork floor and brown floor enclosed kitchen remodel in Chicago with recessed-panel cabinets, medium tone wood cabinets, quartzite countertops, a peninsula, an undermount sink, gray backsplash, porcelain backsplash and stainless steel appliances

 Remark Studio
Patrick Brickman of Charleston Home + Design Magazine
Inspiration for a coastal backyard l-shaped and tile infinity hot tub remodel in Charleston
Inspiration for a coastal backyard l-shaped and tile infinity hot tub remodel in Charleston
23