
Search results for "L shaped" in Home Design Ideas

 Barclay Butera Interiors
Inspiration for a mid-sized timeless wooden l-shaped staircase remodel in Orange County with painted risers
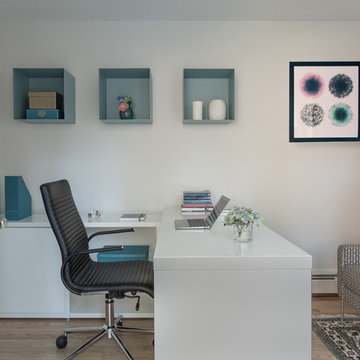
 Fresh Start Contracting
Eric Roth
Inspiration for a mid-sized contemporary built-in desk light wood floor study room remodel in Boston with white walls
Inspiration for a mid-sized contemporary built-in desk light wood floor study room remodel in Boston with white walls
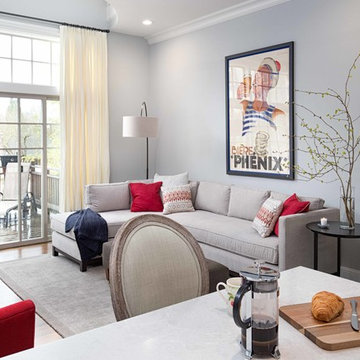
 Jenni Leasia Interior Design
A sectional with upholstered ottoman and a pair of armchairs offer an inviting seating area in the open plan.
Project by Portland interior design studio Jenni Leasia Interior Design. Also serving Lake Oswego, West Linn, Vancouver, Sherwood, Camas, Oregon City, Beaverton, and the whole of Greater Portland.
For more about Jenni Leasia Interior Design, click here: https://www.jennileasiadesign.com/
To learn more about this project, click here:
https://www.jennileasiadesign.com/colonial-heights-kitchen
Find the right local pro for your project
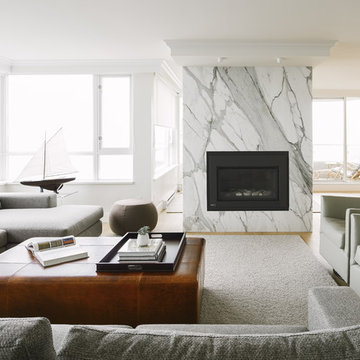
 Raveninside
Chris Rollett
Mid-sized transitional open concept and formal light wood floor living room photo in Vancouver with white walls, a standard fireplace, a stone fireplace and no tv
Mid-sized transitional open concept and formal light wood floor living room photo in Vancouver with white walls, a standard fireplace, a stone fireplace and no tv

 Boxwood Cabinetry & Design
Enclosed kitchen - huge victorian l-shaped brick floor enclosed kitchen idea in Orange County with an undermount sink, raised-panel cabinets, white cabinets, limestone countertops, beige backsplash, stone tile backsplash, paneled appliances and an island

 John Kraemer & Sons
Builder: John Kraemer & Sons | Architecture: Murphy & Co. Design | Interiors: Engler Studio | Photography: Corey Gaffer
Small elegant l-shaped medium tone wood floor and brown floor wet bar photo in Minneapolis with dark wood cabinets, copper countertops, white backsplash, wood backsplash and an undermount sink
Small elegant l-shaped medium tone wood floor and brown floor wet bar photo in Minneapolis with dark wood cabinets, copper countertops, white backsplash, wood backsplash and an undermount sink
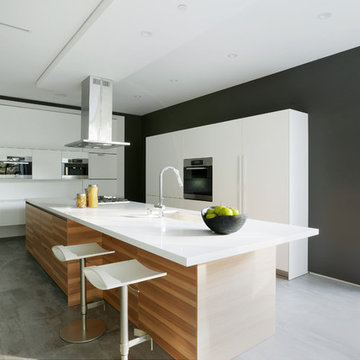
 Hillstar Construction Services
addet madan Design
Large trendy l-shaped concrete floor eat-in kitchen photo in Los Angeles with an undermount sink, flat-panel cabinets, white cabinets, solid surface countertops, stainless steel appliances and an island
Large trendy l-shaped concrete floor eat-in kitchen photo in Los Angeles with an undermount sink, flat-panel cabinets, white cabinets, solid surface countertops, stainless steel appliances and an island



 Horizon Construction & Remodeling
Inspiration for a mid-sized transitional l-shaped ceramic tile and beige floor enclosed kitchen remodel in Orange County with a double-bowl sink, shaker cabinets, dark wood cabinets, marble countertops, multicolored backsplash, matchstick tile backsplash, stainless steel appliances and an island
 Karen Beam Architect LLC


Mid-sized arts and crafts carpeted l-shaped wood railing staircase photo in Philadelphia with carpeted risers

 Top Shelf Storage Solutions
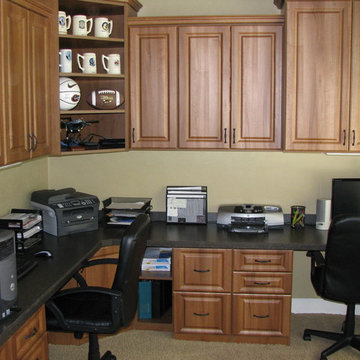
Example of a mid-sized classic built-in desk carpeted and brown floor study room design in Miami with beige walls
 Hillstar Construction Services
addet madan Design

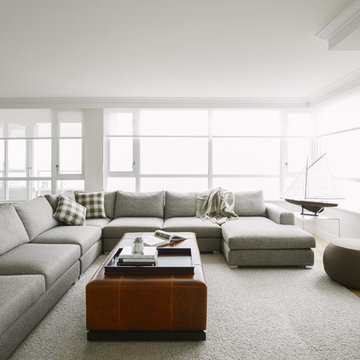
Example of a large trendy formal and open concept concrete floor living room design in Los Angeles with white walls, a standard fireplace, a plaster fireplace and no tv
Example of a large trendy formal and open concept concrete floor living room design in Los Angeles with white walls, a standard fireplace, a plaster fireplace and no tv
 Raveninside
Chris Rollett
Mid-sized transitional open concept and formal light wood floor living room photo in Vancouver with white walls, a standard fireplace, a stone fireplace and no tv
Mid-sized transitional open concept and formal light wood floor living room photo in Vancouver with white walls, a standard fireplace, a stone fireplace and no tv

Sponsored
Westerville, OH

Custom Home Works
Franklin County's Award-Winning Design, Build and Remodeling Expert
 Aladdin Remodelers
Steve Geraci/ReflexPhoto.com
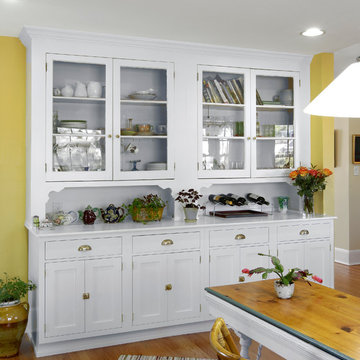
Mid-sized elegant l-shaped medium tone wood floor eat-in kitchen photo in New York with a drop-in sink, recessed-panel cabinets, white cabinets, granite countertops, white backsplash, stainless steel appliances and no island
Mid-sized elegant l-shaped medium tone wood floor eat-in kitchen photo in New York with a drop-in sink, recessed-panel cabinets, white cabinets, granite countertops, white backsplash, stainless steel appliances and no island
 dougé + associates
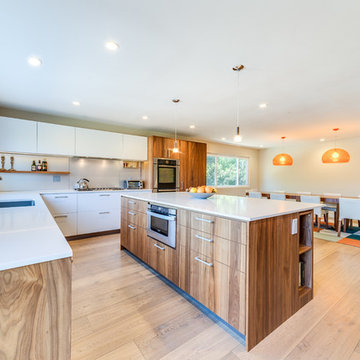
Example of a large 1950s l-shaped light wood floor and brown floor eat-in kitchen design in Los Angeles with flat-panel cabinets, medium tone wood cabinets, stainless steel appliances, an island, an undermount sink, solid surface countertops and white backsplash
 H2O Pools & Custom Design LLC

Small tuscan backyard concrete paver and l-shaped lap pool fountain photo in Other
 Platinum Development Builders
Brad Olechnowicz

Staircase - mid-sized coastal wooden l-shaped wood railing staircase idea in Grand Rapids with wooden risers
Staircase - mid-sized coastal wooden l-shaped wood railing staircase idea in Grand Rapids with wooden risers


 Jenni Leasia Interior Design

The client's existing art inspired the color palette for the living room. The walls are painted Benjamin Moore Grey Owl and the red chairs are covered in a Kravet fabric.
Project by Portland interior design studio Jenni Leasia Interior Design. Also serving Lake Oswego, West Linn, Vancouver, Sherwood, Camas, Oregon City, Beaverton, and the whole of Greater Portland.
For more about Jenni Leasia Interior Design, click here: https://www.jennileasiadesign.com/
To learn more about this project, click here:
https://www.jennileasiadesign.com/colonial-heights-kitchen
 Horizon Construction & Remodeling
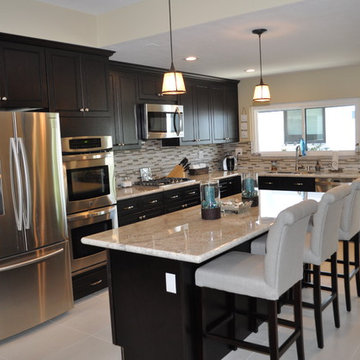
Enclosed kitchen - mid-sized transitional l-shaped ceramic tile and beige floor enclosed kitchen idea in Orange County with a double-bowl sink, shaker cabinets, dark wood cabinets, marble countertops, multicolored backsplash, matchstick tile backsplash, stainless steel appliances and an island
 Top Shelf Storage Solutions
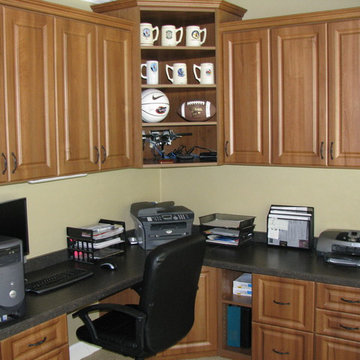
Inspiration for a mid-sized timeless built-in desk carpeted and brown floor study room remodel in Miami with beige walls
20