
Search results for "L shaped" in Home Design Ideas
 Webber Development & Construction
McGinnis Leathers
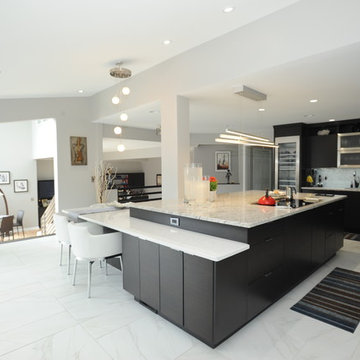
Example of a huge minimalist l-shaped porcelain tile and white floor eat-in kitchen design in Atlanta with an undermount sink, dark wood cabinets, quartz countertops, stainless steel appliances, an island, flat-panel cabinets, gray backsplash and matchstick tile backsplash
Example of a huge minimalist l-shaped porcelain tile and white floor eat-in kitchen design in Atlanta with an undermount sink, dark wood cabinets, quartz countertops, stainless steel appliances, an island, flat-panel cabinets, gray backsplash and matchstick tile backsplash
 Kari Skoog Design

Family room - large transitional open concept carpeted family room idea in Seattle with green walls, a standard fireplace, a brick fireplace and a media wall
 M K Star Designs
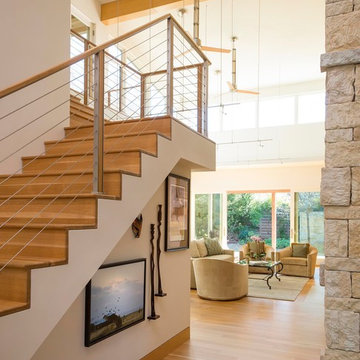
Peering into the home from main entry . View of stairs leading upstairs to the master bedroom or the other view into the main living area. High ceilings, large glass windows & sliding doors bring outside in . Muted colors of fabrics blend to make for an enjoyable relaxing space.
Photo by Dan Piassic
Find the right local pro for your project

 R|House Design Build
Seated home bar - mid-sized transitional u-shaped dark wood floor seated home bar idea in Minneapolis with concrete countertops, white backsplash, subway tile backsplash and an undermount sink
 Fazendin Brothers

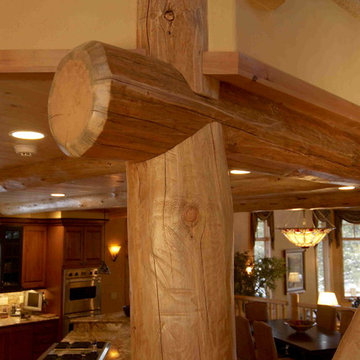
Inspiration for a large rustic l-shaped medium tone wood floor eat-in kitchen remodel in Denver with an undermount sink, raised-panel cabinets, brown cabinets, granite countertops, beige backsplash, stone slab backsplash, stainless steel appliances and an island
 Fazendin Brothers
Example of a mid-sized mountain style l-shaped medium tone wood floor eat-in kitchen design in Denver with brown cabinets, granite countertops, an island, an undermount sink, raised-panel cabinets, beige backsplash, stone slab backsplash and stainless steel appliances
 Murphy's Design

Durasupreme Arcadia Classic door style in cream with dark island. Glass tile backsplash and recessed tile accent at wood hood. Photography by Bob Narod. Remodeled by Murphy's Design.

Sponsored
Sunbury, OH

J.Holderby - Renovations
Franklin County's Leading General Contractors - 2X Best of Houzz!

 AsterHouse Design, LLC
Farmhouse u-shaped dark wood floor and brown floor open concept kitchen photo in Other with shaker cabinets, white cabinets, stainless steel appliances and an island
 Dana Benson Construction
Collaboration with Bryan Wark Designs
Photography by Bethany Nauert
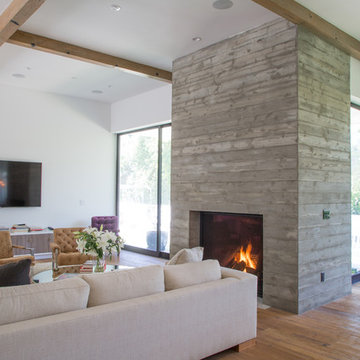
Example of a large transitional formal and open concept light wood floor and beige floor living room design in Los Angeles with white walls, a standard fireplace, a concrete fireplace and a wall-mounted tv
Example of a large transitional formal and open concept light wood floor and beige floor living room design in Los Angeles with white walls, a standard fireplace, a concrete fireplace and a wall-mounted tv
 CabinetMakers - Fine Cabinetry
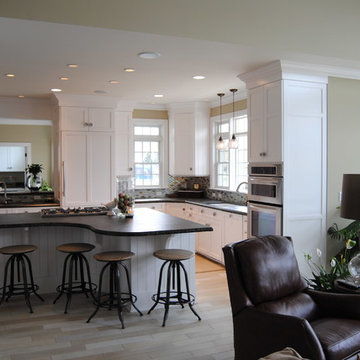
Example of a mid-sized classic l-shaped light wood floor and brown floor open concept kitchen design in Cleveland with a double-bowl sink, shaker cabinets, white cabinets, solid surface countertops, multicolored backsplash, mosaic tile backsplash, stainless steel appliances and an island

 FBC Remodel
The bar faces into the main living area of the basement creating an open area for gatherings. ©Finished Basement Company
Seated home bar - mid-sized contemporary l-shaped vinyl floor and beige floor seated home bar idea in Denver with a drop-in sink, white cabinets, quartz countertops and gray countertops
Seated home bar - mid-sized contemporary l-shaped vinyl floor and beige floor seated home bar idea in Denver with a drop-in sink, white cabinets, quartz countertops and gray countertops

 Lugbill Designs
Example of a small trendy built-in desk dark wood floor and brown floor study room design in Chicago with blue walls
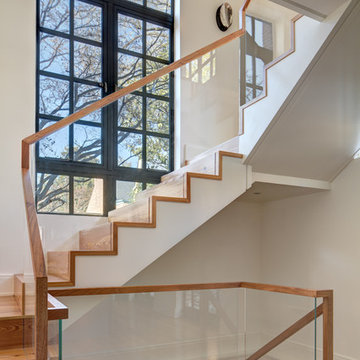
 Christian Zapatka Architect, PLLC
Inspiration for a mid-sized contemporary wooden l-shaped glass railing staircase remodel in DC Metro with wooden risers



 Fedewa Custom Works
Design by: Kelly & Stone Architects
Contractor: Dover Development & Const. Cabinetry by: Fedewa Custom Works
Photo by: Tim Stone Photography
Example of a large trendy l-shaped porcelain tile and brown floor open concept kitchen design in Denver with flat-panel cabinets, stainless steel appliances, an undermount sink, dark wood cabinets, limestone countertops and an island
Example of a large trendy l-shaped porcelain tile and brown floor open concept kitchen design in Denver with flat-panel cabinets, stainless steel appliances, an undermount sink, dark wood cabinets, limestone countertops and an island
 T.A. French - Custom Builder

Small transitional l-shaped porcelain tile and brown floor wet bar photo in Austin with white cabinets, an undermount sink, recessed-panel cabinets, quartz countertops and multicolored backsplash
 Precision Homecrafters, LLC
Photo: Stacy Allen with Mountainside Photography.
Custom Cabinets: Lovewood Studio (Dave Hayes)

Every drawer and cabinet in this beautiful and functional kitchen are CUSTOM with all the bells and whistles.
Dinner ware organization, under-sink pull-out drawer, built-in spice rack pull out, lazy susan in pantry cabinet, pop-up mixer pull-outs, trash can pull-out over trash pull-out, utensils pull-out drawer, Keurig pull out, tray dividers in oven cabinet, 2-tier utensils pull-out over dinnerware drawer, wine rack pull-out with refrigeration, ice-maker cabinet, refrigerator over-lay panels.
Countertops & Backsplash: Quartz, 3cm Cambria in "Ella"
Cabinets: Base Color: Shermin Williams "Heron plum"(sw6070); brush glazed with a custom zinc colored glaze.
Farm Sink & Fixtures: Kohler
Pendant Lighting over Island: Model 088846
Precision Homecrafters was named Remodeler of the Year by the Alabama Home Builders Association. Since 2006, we've been recognized with over 51 Alabama remodeling awards for excellence in remodeling. Our customers find that our highly awarded team makes it easy for you to get the finished home you want and that we save them money compared to contractors with less experience.
 Bridgford Construction Inc.

Inspiration for a mid-sized transitional wooden u-shaped mixed material railing staircase remodel in San Francisco with wooden risers

 LogHomesByJack.com

Example of a mid-sized mountain style u-shaped light wood floor open concept kitchen design in Other with an undermount sink, raised-panel cabinets, light wood cabinets, limestone countertops, stainless steel appliances and an island

 Henry Kitchen & Bath
to view more designs visit http://www.henryplumbing.com/v5/showcase/bathroom-gallerie-showcase
 Mod House Interiors
Photography by Meyer

Large minimalist open concept dark wood floor living room photo in Other with white walls, a ribbon fireplace, a plaster fireplace and a wall-mounted tv
Large minimalist open concept dark wood floor living room photo in Other with white walls, a ribbon fireplace, a plaster fireplace and a wall-mounted tv
27