
Search results for "L shaped" in Home Design Ideas
 Smith & Ragsdale Interior Design

Our clients own a vineyard and entertaining in style is very important. The bar was designed to show off their extensive crystal glass collection.
Large trendy l-shaped light wood floor and brown floor wet bar photo in Dallas with an undermount sink, dark wood cabinets, marble countertops, mirror backsplash and brown countertops
Large trendy l-shaped light wood floor and brown floor wet bar photo in Dallas with an undermount sink, dark wood cabinets, marble countertops, mirror backsplash and brown countertops
 MP Construction Ltd
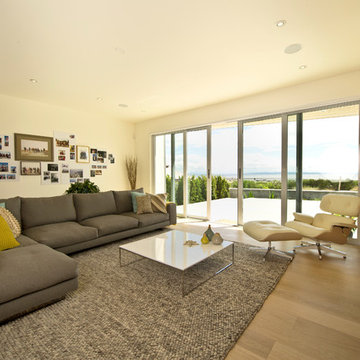
Example of a large trendy open concept light wood floor family room design in Vancouver with white walls, a ribbon fireplace, a tile fireplace and a media wall
 Infinity Custom Designs
Robert Madrid

Inspiration for a mid-sized contemporary l-shaped marble floor and white floor open concept kitchen remodel in Miami with flat-panel cabinets, white cabinets, marble countertops, multicolored backsplash, marble backsplash, stainless steel appliances, an island and a farmhouse sink
Inspiration for a mid-sized contemporary l-shaped marble floor and white floor open concept kitchen remodel in Miami with flat-panel cabinets, white cabinets, marble countertops, multicolored backsplash, marble backsplash, stainless steel appliances, an island and a farmhouse sink
Find the right local pro for your project
 ilumus, llc.

Example of a mid-sized cottage master marble floor and white floor bathroom design in San Francisco with recessed-panel cabinets, blue cabinets, a one-piece toilet, white walls, an integrated sink and quartz countertops
 Michael Huller Architects
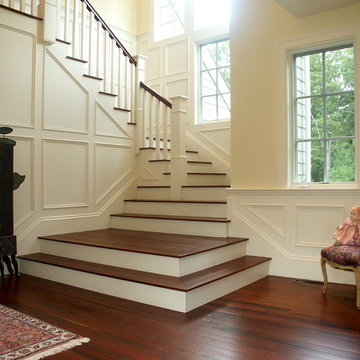
Staircase - mid-sized traditional wooden l-shaped staircase idea in Boston with painted risers
 Vincent Longo Custom Builders
Willet Photography

Inspiration for a mid-sized transitional wooden u-shaped metal railing staircase remodel in Atlanta with painted risers
Inspiration for a mid-sized transitional wooden u-shaped metal railing staircase remodel in Atlanta with painted risers
 Colega Architects
Weldon Brewster Photography

Inspiration for a large modern ceramic tile great room remodel in Los Angeles with white walls and no fireplace
Inspiration for a large modern ceramic tile great room remodel in Los Angeles with white walls and no fireplace


 Lochwood-Lozier Custom Homes
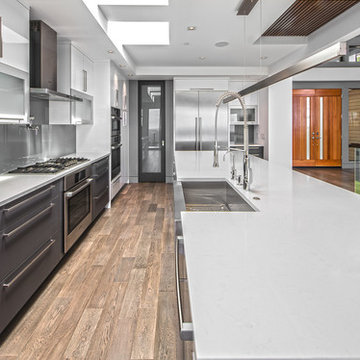
Example of a large trendy l-shaped light wood floor and brown floor enclosed kitchen design in Seattle with a farmhouse sink, flat-panel cabinets, white cabinets, solid surface countertops, gray backsplash, glass sheet backsplash, stainless steel appliances and an island
 Klopf Architecture
Mariko Reed

Inspiration for a large mid-century modern u-shaped open concept kitchen remodel in San Francisco with an undermount sink, flat-panel cabinets, blue cabinets, brown backsplash, ceramic backsplash, stainless steel appliances and an island
Inspiration for a large mid-century modern u-shaped open concept kitchen remodel in San Francisco with an undermount sink, flat-panel cabinets, blue cabinets, brown backsplash, ceramic backsplash, stainless steel appliances and an island
 Kyle Timothy Home
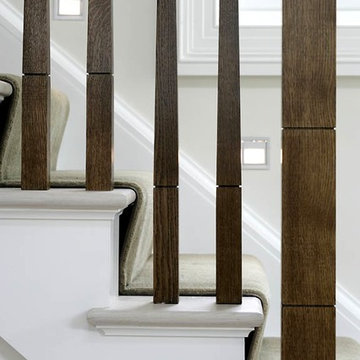
Inspiration for a mid-sized transitional wooden l-shaped wood railing staircase remodel in Other with painted risers
 Jillian Richey Design
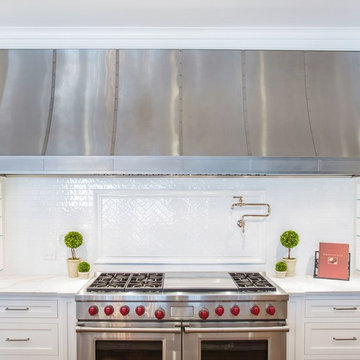
Open concept kitchen - large transitional l-shaped medium tone wood floor and brown floor open concept kitchen idea in Chicago with an undermount sink, shaker cabinets, white cabinets, marble countertops, white backsplash, ceramic backsplash, paneled appliances, an island and white countertops

 L-ONE DESIGN,LLC
Photos By Cadan Photography - Richard Cadan
Example of a small trendy l-shaped light wood floor and brown floor open concept kitchen design in New York with an undermount sink, flat-panel cabinets, white cabinets, marble countertops, white backsplash, stainless steel appliances and an island
Example of a small trendy l-shaped light wood floor and brown floor open concept kitchen design in New York with an undermount sink, flat-panel cabinets, white cabinets, marble countertops, white backsplash, stainless steel appliances and an island


Sponsored
Fredericksburg, OH

High Point Cabinets
Columbus' Experienced Custom Cabinet Builder | 4x Best of Houzz Winner
 Lupi Luxury Homes
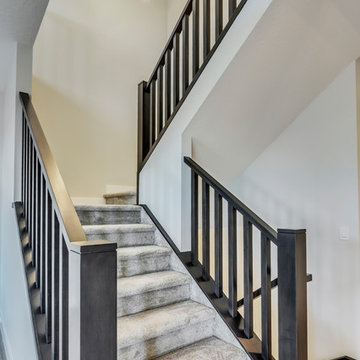
Example of a mid-sized transitional carpeted l-shaped wood railing staircase design in Calgary with carpeted risers
 Planning and Building, Inc
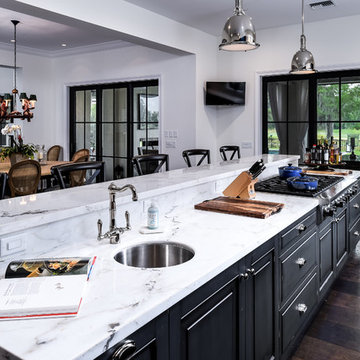
Large transitional l-shaped dark wood floor eat-in kitchen photo in Miami with a farmhouse sink, recessed-panel cabinets, black cabinets, marble countertops, multicolored backsplash, stone slab backsplash, stainless steel appliances and an island
 Bella Kitchens Llc
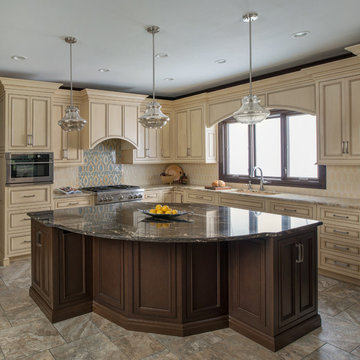
Kitchen pantry - large transitional l-shaped travertine floor and multicolored floor kitchen pantry idea in Kansas City with an undermount sink, recessed-panel cabinets, beige cabinets, granite countertops, beige backsplash, ceramic backsplash, stainless steel appliances and an island
 Clearcut & Co
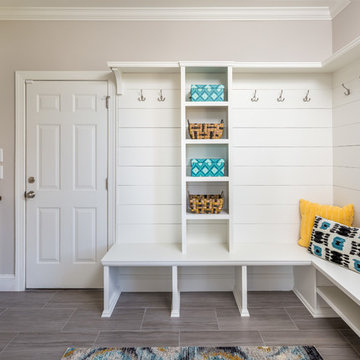
This project consisted of stripping everything to the studs and removing walls on half of the first floor and replacing with custom finishes creating an open concept with zoned living areas.

 Montpelier Construction L.L.C
Kurt Budliger
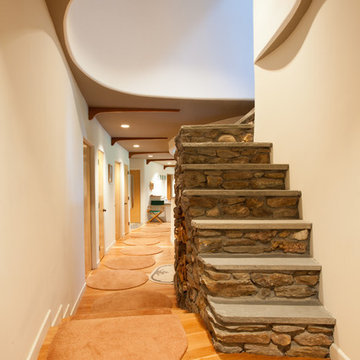
Example of a trendy l-shaped staircase design in Burlington
Example of a trendy l-shaped staircase design in Burlington
 Lancaster Cabinet
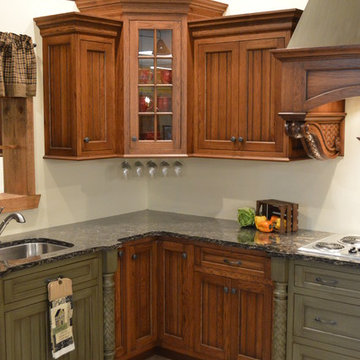
This select hickory with distressed green is the ultimate country combination.
Example of a large classic l-shaped ceramic tile and beige floor eat-in kitchen design in Philadelphia with an undermount sink, medium tone wood cabinets, quartz countertops, white backsplash, stainless steel appliances, an island and flat-panel cabinets
Example of a large classic l-shaped ceramic tile and beige floor eat-in kitchen design in Philadelphia with an undermount sink, medium tone wood cabinets, quartz countertops, white backsplash, stainless steel appliances, an island and flat-panel cabinets

 Board & Vellum
The basement bar uses space that would otherwise be empty square footage. A custom bar aligns with the stair treads and is the same wood and finish as the floors upstairs. John Wilbanks Photography
28