
Search results for "Lady both" in Home Design Ideas

 threshold interiors
Location: New York, NY, United States
This Loft was tastefully renovated back in the '90s, but was due for an update and an expansion of the kitchen and dining areas to accommodate the client's cooking skills and entertaining needs. EnlargIing the island and adding cabinetry to delineate the office, bar and dining areas was a priority. The bathroom was updated to feel like a tranquil spa with beautiful new tile, plumbing fixtures and cabinets. Our biggest challenge was coordinating the entire renovation while our client was out of town for the Summer!
Photographed by: James Salomon
 DHD Architecture and Interior Design
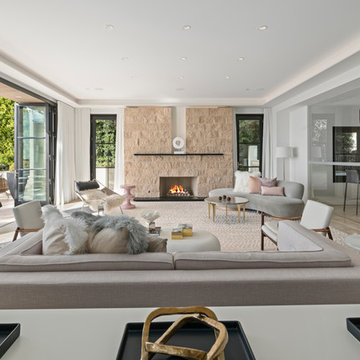
"Dramatically positioned along Pelican Crest's prized front row, this Newport Coast House presents a refreshing modern aesthetic rarely available in the community. A comprehensive $6M renovation completed in December 2017 appointed the home with an assortment of sophisticated design elements, including white oak & travertine flooring, light fixtures & chandeliers by Apparatus & Ladies & Gentlemen, & SubZero appliances throughout. The home's unique orientation offers the region's best view perspective, encompassing the ocean, Catalina Island, Harbor, city lights, Palos Verdes, Pelican Hill Golf Course, & crashing waves. The eminently liveable floorplan spans 3 levels and is host to 5 bedroom suites, open social spaces, home office (possible 6th bedroom) with views & balcony, temperature-controlled wine and cigar room, home spa with heated floors, a steam room, and quick-fill tub, home gym, & chic master suite with frameless, stand-alone shower, his & hers closets, & sprawling ocean views. The rear yard is an entertainer's paradise with infinity-edge pool & spa, fireplace, built-in BBQ, putting green, lawn, and covered outdoor dining area. An 8-car subterranean garage & fully integrated Savant system complete this one of-a-kind residence. Residents of Pelican Crest enjoy 24/7 guard-gated patrolled security, swim, tennis & playground amenities of the Newport Coast Community Center & close proximity to the pristine beaches, world-class shopping & dining, & John Wayne Airport." via Cain Group / Pacific Sotheby's International Realty
Photo: Chris Snitko
 Michael Nash Design, Build & Homes
2012 NARI CAPITAL COTY, MERIT AWARD WINNER, ENTIRE HOUSE UNDER $250,000
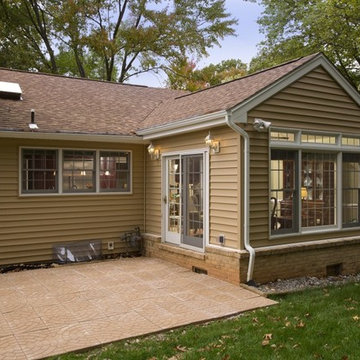
After 20 years of living in this split foyer home the owners were ready to do a complete renovation. Because the house was built in late 70’s, windows were small, partition walls separated one room from another and natural light was limited. The kitchen, in particular, was walled off from the rest of the home and had a gold vinyl floor and dark, worn cabinetry. Finally, the lady of the house loves to play her grand piano for company so a conservatory was a must have.
Step one is a 12’ x 33’ angular side addition that is open to both the living and dining rooms. Surrounded with tall windows and touting a vaulted ceiling with embedded lights, the area is now home to a grand piano.
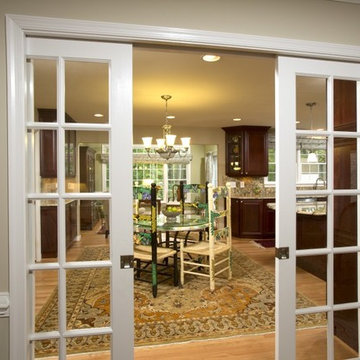
The back portion of the addition has been converted to a long dining room with a beautiful chandelier. Pocketed French doors connect it to the old dining room, which now transitions to a sunroom addition with a vaulted ceiling and large transom windows. A new French door leads onto a new patio and the backyard.
The wall between kitchen and old dining room was removed making it possible to add breakfast area. A large triple window was installed over the sink bringing lots of natural light. A 60” Viking stove with a custom wood mantel is the focal point of the space. A large 48” built-in refrigerator and floor-to-ceiling pantries take up another wall.
Burgundy finished cherry wood cabinetry topped with exotic marble countertops is used around the room’s perimeter and forms a large central island with prep sink. The design has added significant storage and workspace.
The homeowners are more willing than ever to cook, entertain and have friends gather around the piano.
Find the right local pro for your project

 User
UserDECO Window Fashions
Sheer pleated custom made drapes, ceiling mount metal rod.
Trendy bedroom photo in Austin
Trendy bedroom photo in Austin




 Michael Nash Design, Build & Homes
2012 NARI CAPITAL COTY, MERIT AWARD WINNER, ENTIRE HOUSE UNDER $250,000
After 20 years of living in this split foyer home the owners were ready to do a complete renovation. Because the house was built in late 70’s, windows were small, partition walls separated one room from another and natural light was limited. The kitchen, in particular, was walled off from the rest of the home and had a gold vinyl floor and dark, worn cabinetry. Finally, the lady of the house loves to play her grand piano for company so a conservatory was a must have.
Step one is a 12’ x 33’ angular side addition that is open to both the living and dining rooms. Surrounded with tall windows and touting a vaulted ceiling with embedded lights, the area is now home to a grand piano.
The back portion of the addition has been converted to a long dining room with a beautiful chandelier. Pocketed French doors connect it to the old dining room, which now transitions to a sunroom addition with a vaulted ceiling and large transom windows. A new French door leads onto a new patio and the backyard.
The wall between kitchen and old dining room was removed making it possible to add breakfast area. A large triple window was installed over the sink bringing lots of natural light. A 60” Viking stove with a custom wood mantel is the focal point of the space. A large 48” built-in refrigerator and floor-to-ceiling pantries take up another wall.
Burgundy finished cherry wood cabinetry topped with exotic marble countertops is used around the room’s perimeter and forms a large central island with prep sink. The design has added significant storage and workspace.
The homeowners are more willing than ever to cook, entertain and have friends gather around the piano.

Sponsored
Columbus, OH
Free consultation for landscape design!

Peabody Landscape Group
Columbus' Reliable Landscape Design & Contracting
 Magnus Anderson Hardwood Floors
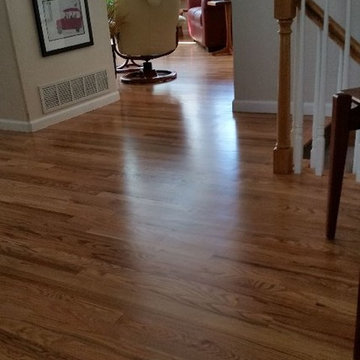
Refinished red oak hardwood floors
Entryway - eclectic medium tone wood floor entryway idea in Denver with white walls
Entryway - eclectic medium tone wood floor entryway idea in Denver with white walls



 Advance Design Studio, Ltd.
When this suburban family decided to renovate their kitchen, they knew that they wanted a little more space. Advance Design worked together with the homeowner to design a kitchen that would work for a large family who loved to gather regularly and always ended up in the kitchen! So the project began with extending out an exterior wall to accommodate a larger island and more moving-around space between the island and the perimeter cabinetry.
Style was important to the cook, who began collecting accessories and photos of the look she loved for months prior to the project design. She was drawn to the brightness of whites and grays, and the design accentuated this color palette brilliantly with the incorporation of a warm shade of brown woods that originated from a dining room table that was a family favorite. Classic gray and white cabinetry from Dura Supreme hits the mark creating a perfect balance between bright and subdued. Hints of gray appear in the bead board detail peeking just behind glass doors, and in the application of the handsome floating wood shelves between cabinets. White subway tile is made extra interesting with the application of dark gray grout lines causing it to be a subtle but noticeable detail worthy of attention.
Suede quartz Silestone graces the countertops with a soft matte hint of color that contrasts nicely with the presence of white painted cabinetry finished smartly with the brightness of a milky white farm sink. Old melds nicely with new, as antique bronze accents are sprinkled throughout hardware and fixtures, and work together unassumingly with the sleekness of stainless steel appliances.
The grace and timelessness of this sparkling new kitchen maintains the charm and character of a space that has seen generations past. And now this family will enjoy this new space for many more generations to come in the future with the help of the team at Advance Design Studio.
Dura Supreme Cabinetry
Photographer: Joe Nowak

 Taylor Made Cabinets, Leominster MA
Angela Taylor, Taylor Made Cabinets of Leominster MA
Kitchen pantry - mid-sized transitional l-shaped light wood floor kitchen pantry idea in Boston with recessed-panel cabinets, white cabinets, granite countertops, stainless steel appliances and an island
Kitchen pantry - mid-sized transitional l-shaped light wood floor kitchen pantry idea in Boston with recessed-panel cabinets, white cabinets, granite countertops, stainless steel appliances and an island
 Robert Kutner Architect

The clients are original owners of their contemporary home built in the early 80's'. Their master bath was inefficient with an oversized under-utilized tub with steps taking up 1/3 of the space and tall walls separating the vanity area from the enclosed shower, blocking potential views of the wooded lot. The new design maintained the original 8'x15' space with 10' ceilings. Interior walls were removed, a 54" corner whirlpool tub was installed adjacent to a 36" vanity and new windows with transoms replaced old drafty ones. New floating vanities with tall cabinets create the new ladies vanity area. The 3 sided, 2 person frameless shower enclosure is a highlight of the new space.
Photography by Curtis Martin


Sponsored
Columbus, OH
Free consultation for landscape design!
Peabody Landscape Group
Columbus' Reliable Landscape Design & Contracting

 Shed Brand Studios
Mid-sized elegant front door photo in Charlotte with beige walls and a medium wood front door

 Mark Mobley Architecture
Mid-sized arts and crafts front porch idea in Baltimore with decking and a roof extension
 Michael Nash Design, Build & Homes
2012 NARI CAPITAL COTY, MERIT AWARD WINNER, ENTIRE HOUSE UNDER $250,000
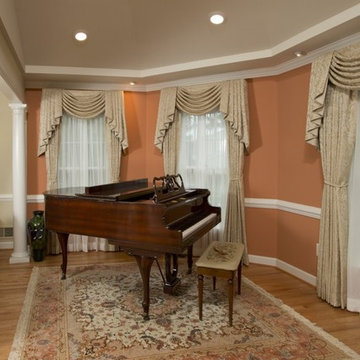
After 20 years of living in this split foyer home the owners were ready to do a complete renovation. Because the house was built in late 70’s, windows were small, partition walls separated one room from another and natural light was limited. The kitchen, in particular, was walled off from the rest of the home and had a gold vinyl floor and dark, worn cabinetry. Finally, the lady of the house loves to play her grand piano for company so a conservatory was a must have.
Step one is a 12’ x 33’ angular side addition that is open to both the living and dining rooms. Surrounded with tall windows and touting a vaulted ceiling with embedded lights, the area is now home to a grand piano.
The back portion of the addition has been converted to a long dining room with a beautiful chandelier. Pocketed French doors connect it to the old dining room, which now transitions to a sunroom addition with a vaulted ceiling and large transom windows. A new French door leads onto a new patio and the backyard.
The wall between kitchen and old dining room was removed making it possible to add breakfast area. A large triple window was installed over the sink bringing lots of natural light. A 60” Viking stove with a custom wood mantel is the focal point of the space. A large 48” built-in refrigerator and floor-to-ceiling pantries take up another wall.
Burgundy finished cherry wood cabinetry topped with exotic marble countertops is used around the room’s perimeter and forms a large central island with prep sink. The design has added significant storage and workspace.
The homeowners are more willing than ever to cook, entertain and have friends gather around the piano.

 Jay Sifford
Staghorn fern (Platycerium superbum) in the garden of Robert Fuchs and Michael Coronado, Homestead, FL. Photo by Jay Sifford.
Home design - tropical home design idea in Miami
Home design - tropical home design idea in Miami

Sponsored
Columbus, OH
Free consultation for landscape design!
Peabody Landscape Group
Columbus' Reliable Landscape Design & Contracting

 CLASS DESIGN HOME
Huge collection for bedroom, dining room and living room. Craftsman collection are designed and manufactured in Spain. Available as special order. Lead time: 12 weeks.
For further information please contact us by email to: contact@macraldesign.com or by phone: 305 471 9041

 Eberling Design
Crackle tile in a herringbone pattern found at Hollingsworth Showroom Jacksonville, Florida
Trendy kitchen photo in Jacksonville
Trendy kitchen photo in Jacksonville


12