
Search results for "Laminate" in Home Design Ideas

 Ferguson Construction
This basement wet bar was build as part of our customer's basement finish. They wanted a place where friends could gather to watch the game and hang out.

 Ace Home & Hardware
Transitional l-shaped painted wood floor kitchen pantry photo in Minneapolis with recessed-panel cabinets, medium tone wood cabinets, granite countertops, stainless steel appliances and a peninsula

 User
UserInspiration for a mid-sized transitional 3/4 black tile and porcelain tile laminate floor and black floor bathroom remodel in Other with raised-panel cabinets, white cabinets, a two-piece toilet, gray walls, an undermount sink, marble countertops and white countertops
Find the right local pro for your project

 In-ex-teriors


This beautiful backsplash adds texture and depth to this great space. It ties in all 3 colours used in the cabinets. Photo credits to John Goldstein at Gold Media.

 Hammond Lumber Company
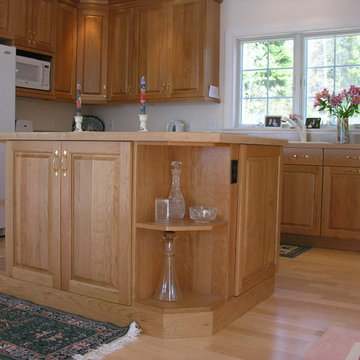
Example of a large classic u-shaped light wood floor eat-in kitchen design in Portland Maine with a drop-in sink, raised-panel cabinets, medium tone wood cabinets, laminate countertops, white appliances and an island
 Bisek Interiors
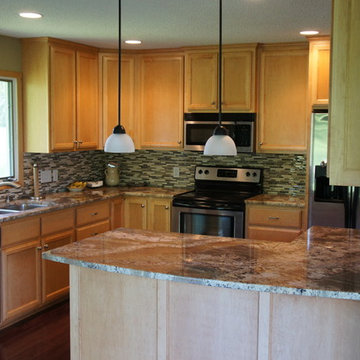
Mid-sized elegant brown floor and laminate floor enclosed kitchen photo in Minneapolis with a double-bowl sink, recessed-panel cabinets, light wood cabinets, granite countertops, brown backsplash, glass tile backsplash, stainless steel appliances and a peninsula


 Kenowa Builders
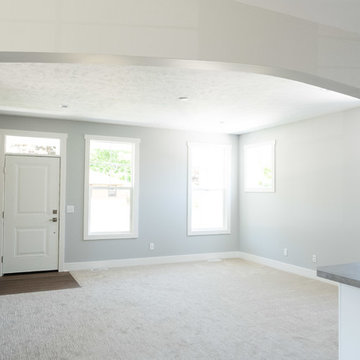
Large transitional l-shaped dark wood floor and brown floor eat-in kitchen photo in Grand Rapids with a drop-in sink, shaker cabinets, white cabinets, laminate countertops, white backsplash, subway tile backsplash, stainless steel appliances, an island and gray countertops
 User
UserMid-sized transitional 3/4 black tile and porcelain tile laminate floor and black floor bathroom photo in Other with raised-panel cabinets, white cabinets, a two-piece toilet, gray walls, an undermount sink, marble countertops and white countertops

 jburkhart
The clients for this project were building a new home and they brought in Burkhart Interiors for full service design, including: all exterior finishes and color selection, all interior selections: fireplace and stair railing design, flooring, kitchen and bathroom design, closet layout and all the way through the rest of the home.
The goal for the clients was to have a traditional home and to work within the budget provided by the homeowner. We were able to help them execute this through our hands-on services making sure we were able to bring their dreams to reality.
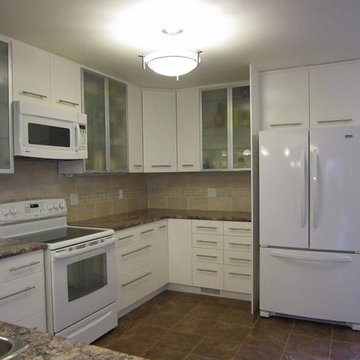
 Dynamic House Design Inc.
Inspiration for a mid-sized contemporary u-shaped laminate floor open concept kitchen remodel in Vancouver with a drop-in sink, flat-panel cabinets, white cabinets, laminate countertops, beige backsplash, ceramic backsplash, white appliances and a peninsula

 Keystone Custom Homes
Small elegant single-wall dark wood floor dedicated laundry room photo in Other with an undermount sink, raised-panel cabinets, white cabinets, laminate countertops, beige walls, a side-by-side washer/dryer and beige countertops
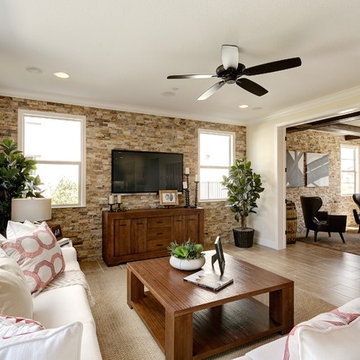
 Lafferty Communities
Living room - mid-sized transitional formal and enclosed laminate floor and beige floor living room idea in Sacramento with beige walls, no fireplace and no tv


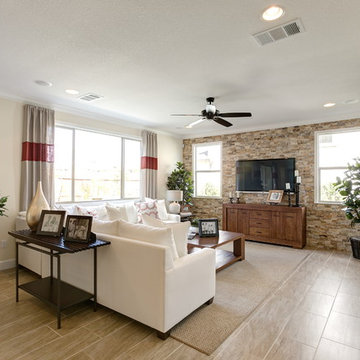 Lafferty Communities
Example of a mid-sized transitional formal and enclosed laminate floor and beige floor living room design in Sacramento with beige walls, no fireplace and no tv
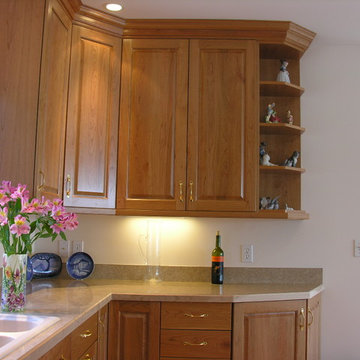 Hammond Lumber Company
Example of a large classic u-shaped light wood floor eat-in kitchen design in Portland Maine with a drop-in sink, raised-panel cabinets, medium tone wood cabinets, laminate countertops, white appliances and an island

 California Granite Countertops & Tile
Enclosed kitchen - mid-sized modern galley medium tone wood floor, gray floor and tray ceiling enclosed kitchen idea in Orange County with quartz countertops, an island, black countertops, an undermount sink, shaker cabinets, white cabinets, multicolored backsplash, ceramic backsplash and stainless steel appliances
 J E Home Remodeling

Example of a mid-sized classic master beige tile and porcelain tile laminate floor and beige floor bathroom design in Philadelphia with raised-panel cabinets, dark wood cabinets, a one-piece toilet, purple walls, an undermount sink, granite countertops, a hinged shower door and beige countertops

 The Vision Group
CMS Photography - Sarasota

Example of a large tuscan master laminate floor and brown floor bedroom design in Tampa with beige walls and no fireplace
Example of a large tuscan master laminate floor and brown floor bedroom design in Tampa with beige walls and no fireplace
 J E Home Remodeling

Example of a mid-sized classic master beige tile and porcelain tile laminate floor and beige floor bathroom design in Philadelphia with raised-panel cabinets, dark wood cabinets, a one-piece toilet, purple walls, an undermount sink, granite countertops, a hinged shower door and beige countertops
20