
Search results for "Laminate" in Home Design Ideas

 Charlie Luxton Design
Doors off the landing to bedrooms and bathroom. Doors and handles are bespoke, made by a local joiner.
Photo credit: Mark Bolton Photography
Hallway - mid-sized contemporary concrete floor hallway idea in Gloucestershire with blue walls
Hallway - mid-sized contemporary concrete floor hallway idea in Gloucestershire with blue walls
 Beronio Lumber

Example of a mid-sized classic laminate floor living room design in San Francisco with white walls, no fireplace and no tv
 Mercer Floor and Home Carpet One

Lovely and neutral with subtle, realistic variation; this grey floor has just enough warmth to allow you to mix the warm and cool tones together to create a welcoming atmosphere!
Find the right local pro for your project
 DGS Flooring
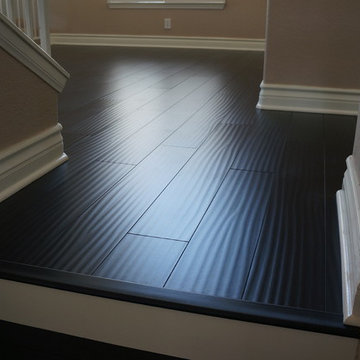
Mid-sized arts and crafts wooden wood railing staircase photo in Los Angeles with painted risers

 Fabricators Unlimited
Island Formica Laminate Countertop installed for Central City Lumber in rural North Dakota
(Photos by Alison Sund)
Example of a large cottage l-shaped medium tone wood floor and brown floor eat-in kitchen design in Other with a farmhouse sink, shaker cabinets, white cabinets, laminate countertops, stainless steel appliances, an island, white countertops and white backsplash
Example of a large cottage l-shaped medium tone wood floor and brown floor eat-in kitchen design in Other with a farmhouse sink, shaker cabinets, white cabinets, laminate countertops, stainless steel appliances, an island, white countertops and white backsplash
 Formica Group
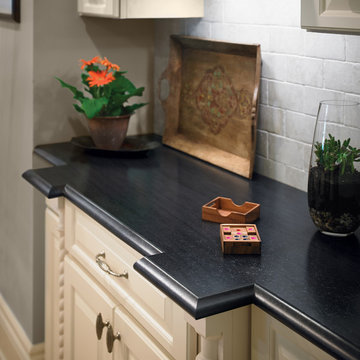
Introducing Formica® Laminate Lava Featuring subtle veining and lyrical movement, Lava Flow reflects the 2014 trend of soft stones. http://www.formica.com/en/us/products/laminate-homeowner/details?di=NA_US_LAMHOME_06700
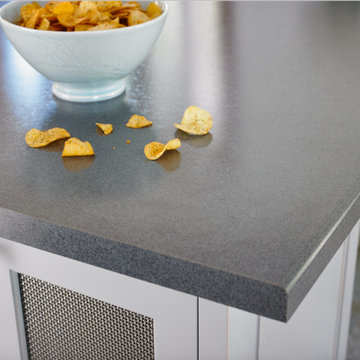
 Capitol Countertops
Tempo Edge Profile- Paloma Dark Gray Laminate (6366-58)
Inspiration for a large contemporary enclosed kitchen remodel in Atlanta with shaker cabinets, white cabinets, laminate countertops and an island
Inspiration for a large contemporary enclosed kitchen remodel in Atlanta with shaker cabinets, white cabinets, laminate countertops and an island


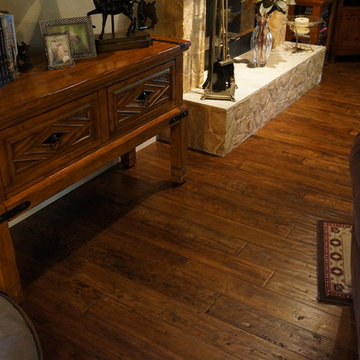 DGS Flooring
Mid-sized mountain style dark wood floor and brown floor living room photo in Los Angeles with brown walls, a standard fireplace and a stone fireplace

 Grainda Builders, Inc.
Example of a trendy living room design in Charlotte with beige walls and a ribbon fireplace

 Leicht Westchester-Greenwich
Example of a large minimalist l-shaped concrete floor eat-in kitchen design in New York with shaker cabinets, white cabinets, laminate countertops, brown backsplash, stainless steel appliances, a peninsula and a farmhouse sink
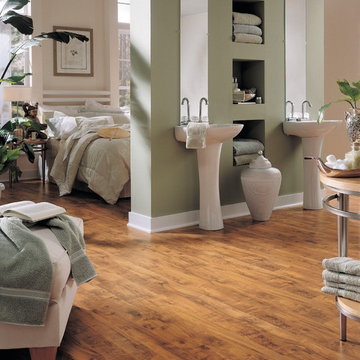
 O'Connor's Carpet One
Bedroom - mid-sized traditional master medium tone wood floor bedroom idea in Other with green walls and no fireplace

 Rhonda Knoche
After photo - front loading washer/dryer with continuous counter. "Fresh as soap" look, requested by client. Hanging rod suspended from ceiling.
Large elegant single-wall linoleum floor and multicolored floor dedicated laundry room photo in Portland with laminate countertops, a drop-in sink, white cabinets, shaker cabinets, blue walls, a side-by-side washer/dryer and white countertops
Large elegant single-wall linoleum floor and multicolored floor dedicated laundry room photo in Portland with laminate countertops, a drop-in sink, white cabinets, shaker cabinets, blue walls, a side-by-side washer/dryer and white countertops
 Leicht Westchester-Greenwich
Large minimalist l-shaped concrete floor eat-in kitchen photo in New York with a farmhouse sink, shaker cabinets, white cabinets, laminate countertops, brown backsplash, stainless steel appliances and a peninsula

Sponsored
Sunbury, OH

J.Holderby - Renovations
Franklin County's Leading General Contractors - 2X Best of Houzz!
 Leicht Westchester-Greenwich
Large minimalist l-shaped concrete floor eat-in kitchen photo in New York with a farmhouse sink, shaker cabinets, white cabinets, laminate countertops, brown backsplash and stainless steel appliances
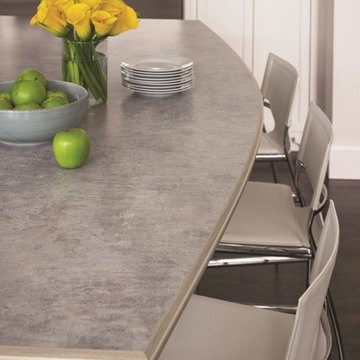 Formica Group
8830 Elemental Concrete Formica® Laminate and 8840 Natural Ribbonwood IdealEdge. Order a free sample, now.
Elegant kitchen photo in Cincinnati
Elegant kitchen photo in Cincinnati

 Alleanza Custom Homes
Bathroom - large traditional master white tile and marble tile laminate floor and gray floor bathroom idea in Houston with beige walls and a hinged shower door

 City Flooring
Transitional formal and enclosed light wood floor and gray floor living room photo in Other with white walls, a standard fireplace, a tile fireplace and no tv
Sponsored
Sunbury, OH
J.Holderby - Renovations
Franklin County's Leading General Contractors - 2X Best of Houzz!
 Leicht Westchester-Greenwich
Inspiration for a large modern l-shaped concrete floor eat-in kitchen remodel in New York with a farmhouse sink, shaker cabinets, white cabinets, laminate countertops, brown backsplash, stainless steel appliances and a peninsula
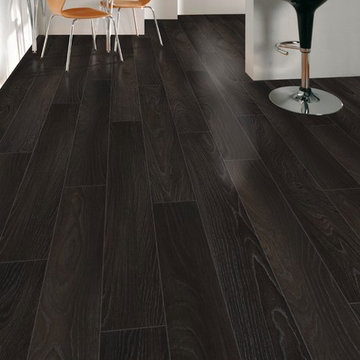
 Floor & Decor
Floor & Decor Smoked Oak Laminate | Laminate floors give you the look of rare and exotic wood species at a fraction of the price, without affecting the forest. Embossed In Register technology precisely matches texture with the underlying decorative pattern on each flooring plank, creating a stunning level of realism.
 Carpets America

Example of a large minimalist formal and open concept laminate floor and beige floor living room design in Salt Lake City with gray walls, no tv, a standard fireplace and a tile fireplace
24