
Search results for "Laminate" in Home Design Ideas


 Masters Properties, Inc.


Mid-sized elegant 3/4 beige tile and ceramic tile bathroom photo in Raleigh with recessed-panel cabinets, medium tone wood cabinets, a two-piece toilet, beige walls, an undermount sink and laminate countertops
 Kenowa Builders
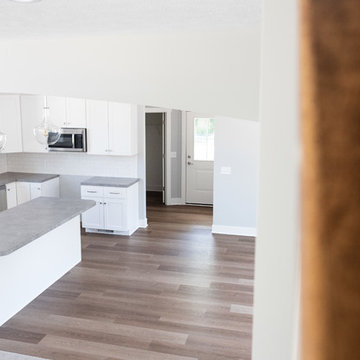
Example of a large transitional l-shaped dark wood floor and brown floor eat-in kitchen design in Grand Rapids with a drop-in sink, shaker cabinets, white cabinets, laminate countertops, white backsplash, subway tile backsplash, stainless steel appliances, an island and gray countertops
Find the right local pro for your project
 Hammond Lumber Company
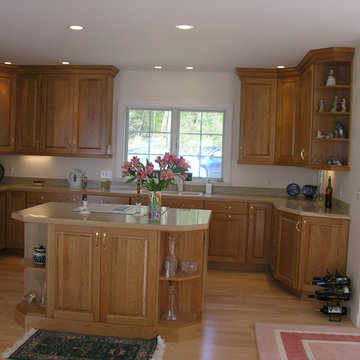
Large elegant u-shaped light wood floor eat-in kitchen photo in Portland Maine with a drop-in sink, raised-panel cabinets, medium tone wood cabinets, laminate countertops, white appliances and an island
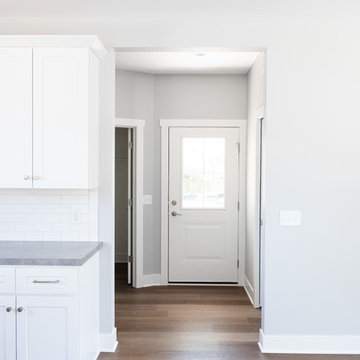 Kenowa Builders
Large transitional l-shaped dark wood floor and brown floor eat-in kitchen photo in Grand Rapids with a drop-in sink, shaker cabinets, white cabinets, laminate countertops, white backsplash, subway tile backsplash, stainless steel appliances, an island and gray countertops
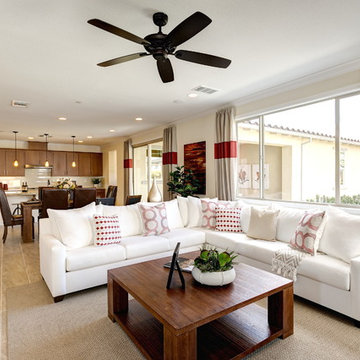
 Lafferty Communities
Living room - mid-sized transitional formal and enclosed laminate floor and beige floor living room idea in Sacramento with beige walls, no fireplace and no tv
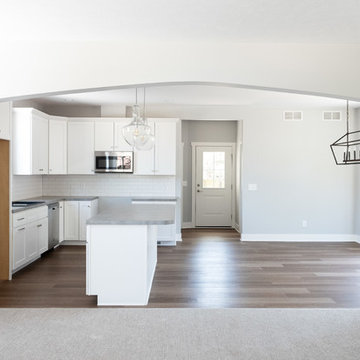 Kenowa Builders
Example of a large transitional l-shaped dark wood floor and brown floor eat-in kitchen design in Grand Rapids with a drop-in sink, shaker cabinets, white cabinets, laminate countertops, white backsplash, subway tile backsplash, stainless steel appliances, an island and gray countertops




 Onsite remodeling
Inspiration for a mid-sized transitional 3/4 white tile and porcelain tile laminate floor and black floor corner shower remodel in Toronto with shaker cabinets, white cabinets, a two-piece toilet, beige walls, an undermount sink, a hinged shower door and gray countertops
 In-ex-teriors
Photo credits to John Goldstein at Gold Media.
Example of a large transitional laminate floor and gray floor kitchen/dining room combo design in Toronto with green walls and no fireplace
Example of a large transitional laminate floor and gray floor kitchen/dining room combo design in Toronto with green walls and no fireplace
 In-ex-teriors
This bathroom was a complete renovation and boasts of a large soaker tub and walk-in shower.
Mid-sized trendy master beige tile and ceramic tile laminate floor and beige floor bathroom photo in Toronto with a one-piece toilet, beige walls and laminate countertops
Mid-sized trendy master beige tile and ceramic tile laminate floor and beige floor bathroom photo in Toronto with a one-piece toilet, beige walls and laminate countertops
 Chester County Kitchen & Bath

For this traditional kitchen remodel the clients chose Fieldstone cabinets in the Bainbridge door in Cherry wood with Toffee stain. This gave the kitchen a timeless warm look paired with the great new Fusion Max flooring in Chambord. Fusion Max flooring is a great real wood alternative. The flooring has the look and texture of actual wood while providing all the durability of a vinyl floor. This flooring is also more affordable than real wood. It looks fantastic! (Stop in our showroom to see it in person!) The Cambria quartz countertops in Canterbury add a natural stone look with the easy maintenance of quartz. We installed a built in butcher block section to the island countertop to make a great prep station for the cook using the new 36” commercial gas range top. We built a big new walkin pantry and installed plenty of shelving and countertop space for storage.
 Edge Construction
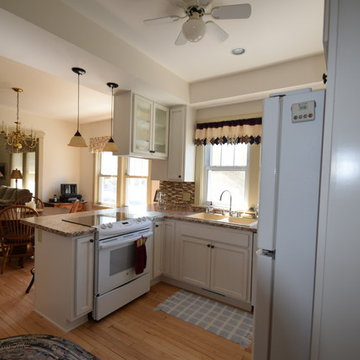
The wall between the kitchen and dining room was knocked out providing a beautiful flow into a nice open space taking advantage of natural light.
Eat-in kitchen - mid-sized traditional u-shaped light wood floor eat-in kitchen idea in Other with a double-bowl sink, shaker cabinets, white cabinets, laminate countertops, brown backsplash, glass tile backsplash, white appliances and a peninsula
Eat-in kitchen - mid-sized traditional u-shaped light wood floor eat-in kitchen idea in Other with a double-bowl sink, shaker cabinets, white cabinets, laminate countertops, brown backsplash, glass tile backsplash, white appliances and a peninsula

 Manasota Flooring - Kitchen & Bath Showroom
Large transitional l-shaped light wood floor and gray floor open concept kitchen photo in Tampa with an undermount sink, shaker cabinets, distressed cabinets, white backsplash, colored appliances, an island, granite countertops and subway tile backsplash


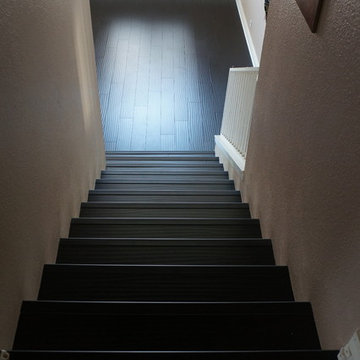
 DGS Flooring
Staircase - mid-sized craftsman wooden straight wood railing staircase idea in Los Angeles with painted risers
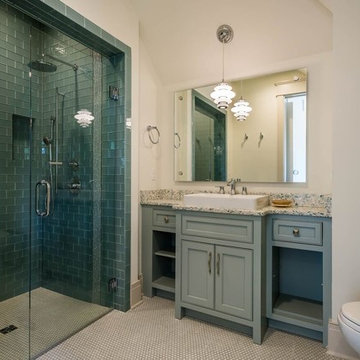
 Sugar Beach Interiors
Inspiration for a mid-sized transitional 3/4 blue tile and glass tile dark wood floor bathroom remodel in Miami with beaded inset cabinets, blue cabinets, a one-piece toilet, beige walls, a vessel sink and laminate countertops

 New York Woodwork, Inc.
These modern kitchens and built in closets were built for a two family home
Trendy l-shaped light wood floor and beige floor kitchen photo in New York with an undermount sink, flat-panel cabinets, blue cabinets, white backsplash, stainless steel appliances and no island
Trendy l-shaped light wood floor and beige floor kitchen photo in New York with an undermount sink, flat-panel cabinets, blue cabinets, white backsplash, stainless steel appliances and no island

 J. Anderson Contracting
Backsplash and tile floors by J. Anderson Contracting; Cabinets by Bombergers; Countertops by Lapps; Painting, finishing, structural and project managment by Josh Strayer Home Improvement.




 DeForest Architects
Contractor: Joseph McKinstry Construction; Interior Design: Jan Holbrook; Photo: Benjamin Benschneider
Inspiration for a contemporary home design remodel in Seattle
Inspiration for a contemporary home design remodel in Seattle

 Beronio Lumber
Inspiration for a mid-sized rustic enclosed laminate floor living room remodel in San Francisco with red walls, a standard fireplace, a wood fireplace surround and no tv
23