
Search results for "Laminate" in Home Design Ideas
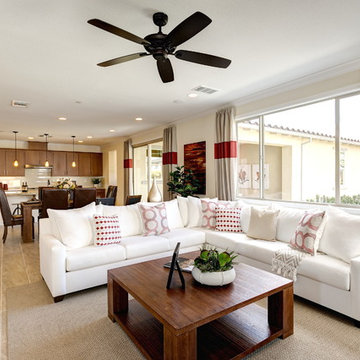
 Lafferty Communities
Living room - mid-sized transitional formal and enclosed laminate floor and beige floor living room idea in Sacramento with beige walls, no fireplace and no tv
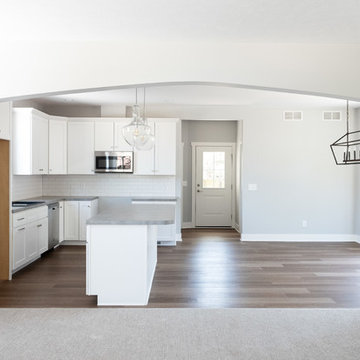
 Kenowa Builders
Example of a large transitional l-shaped dark wood floor and brown floor eat-in kitchen design in Grand Rapids with a drop-in sink, shaker cabinets, white cabinets, laminate countertops, white backsplash, subway tile backsplash, stainless steel appliances, an island and gray countertops

 Onsite remodeling
Inspiration for a mid-sized transitional 3/4 white tile and porcelain tile laminate floor and black floor corner shower remodel in Toronto with shaker cabinets, white cabinets, a two-piece toilet, beige walls, an undermount sink, a hinged shower door and gray countertops
Find the right local pro for your project

 In-ex-teriors
Photo credits to John Goldstein at Gold Media.
Example of a large transitional laminate floor and gray floor kitchen/dining room combo design in Toronto with green walls and no fireplace
Example of a large transitional laminate floor and gray floor kitchen/dining room combo design in Toronto with green walls and no fireplace
 In-ex-teriors
This bathroom was a complete renovation and boasts of a large soaker tub and walk-in shower.
Mid-sized trendy master beige tile and ceramic tile laminate floor and beige floor bathroom photo in Toronto with a one-piece toilet, beige walls and laminate countertops
Mid-sized trendy master beige tile and ceramic tile laminate floor and beige floor bathroom photo in Toronto with a one-piece toilet, beige walls and laminate countertops

 Chester County Kitchen & Bath
For this traditional kitchen remodel the clients chose Fieldstone cabinets in the Bainbridge door in Cherry wood with Toffee stain. This gave the kitchen a timeless warm look paired with the great new Fusion Max flooring in Chambord. Fusion Max flooring is a great real wood alternative. The flooring has the look and texture of actual wood while providing all the durability of a vinyl floor. This flooring is also more affordable than real wood. It looks fantastic! (Stop in our showroom to see it in person!) The Cambria quartz countertops in Canterbury add a natural stone look with the easy maintenance of quartz. We installed a built in butcher block section to the island countertop to make a great prep station for the cook using the new 36” commercial gas range top. We built a big new walkin pantry and installed plenty of shelving and countertop space for storage.
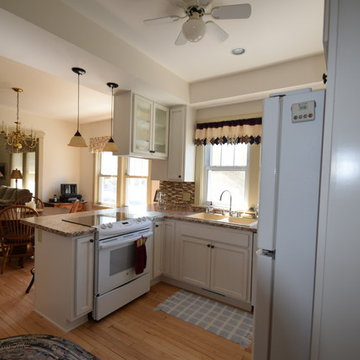
 Edge Construction
The wall between the kitchen and dining room was knocked out providing a beautiful flow into a nice open space taking advantage of natural light.
Eat-in kitchen - mid-sized traditional u-shaped light wood floor eat-in kitchen idea in Other with a double-bowl sink, shaker cabinets, white cabinets, laminate countertops, brown backsplash, glass tile backsplash, white appliances and a peninsula
Eat-in kitchen - mid-sized traditional u-shaped light wood floor eat-in kitchen idea in Other with a double-bowl sink, shaker cabinets, white cabinets, laminate countertops, brown backsplash, glass tile backsplash, white appliances and a peninsula


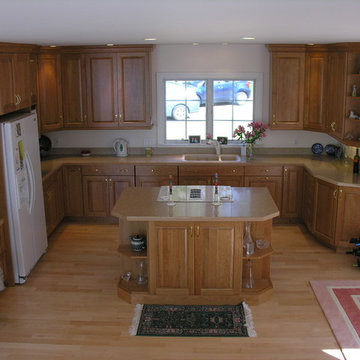
 Hammond Lumber Company
Example of a large classic u-shaped light wood floor eat-in kitchen design in Portland Maine with a drop-in sink, raised-panel cabinets, medium tone wood cabinets, laminate countertops, white appliances and an island
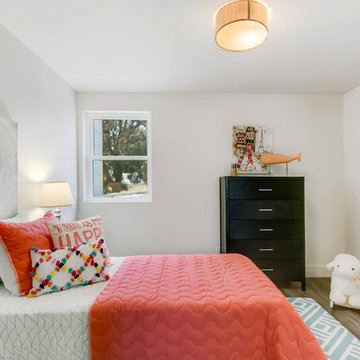
 Chic Home Interiors
Mid-sized minimalist girl laminate floor kids' room photo in San Francisco with white walls
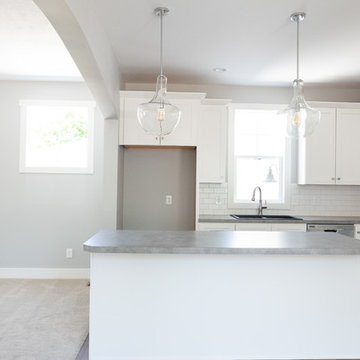 Kenowa Builders
Large transitional l-shaped dark wood floor and brown floor eat-in kitchen photo in Grand Rapids with a drop-in sink, shaker cabinets, white cabinets, laminate countertops, white backsplash, subway tile backsplash, stainless steel appliances, an island and gray countertops
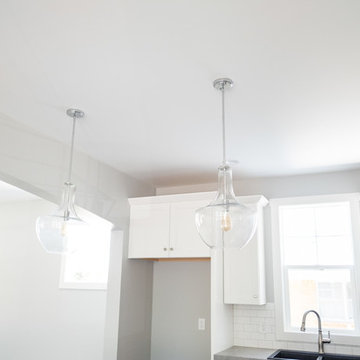 Kenowa Builders
Eat-in kitchen - large transitional l-shaped dark wood floor and brown floor eat-in kitchen idea in Grand Rapids with a drop-in sink, shaker cabinets, white cabinets, laminate countertops, white backsplash, subway tile backsplash, stainless steel appliances, an island and gray countertops



Sponsored
Sunbury, OH

J.Holderby - Renovations
Franklin County's Leading General Contractors - 2X Best of Houzz!
 In-ex-teriors

This bathroom was a complete renovation and boasts of a large soaker tub and walk-in shower.
Example of a large transitional master beige tile and ceramic tile laminate floor and gray floor bathroom design in Toronto with green walls, a one-piece toilet and laminate countertops
Example of a large transitional master beige tile and ceramic tile laminate floor and gray floor bathroom design in Toronto with green walls, a one-piece toilet and laminate countertops
 Chester County Kitchen & Bath

For this traditional kitchen remodel the clients chose Fieldstone cabinets in the Bainbridge door in Cherry wood with Toffee stain. This gave the kitchen a timeless warm look paired with the great new Fusion Max flooring in Chambord. Fusion Max flooring is a great real wood alternative. The flooring has the look and texture of actual wood while providing all the durability of a vinyl floor. This flooring is also more affordable than real wood. It looks fantastic! (Stop in our showroom to see it in person!) The Cambria quartz countertops in Canterbury add a natural stone look with the easy maintenance of quartz. We installed a built in butcher block section to the island countertop to make a great prep station for the cook using the new 36” commercial gas range top. We built a big new walkin pantry and installed plenty of shelving and countertop space for storage.
 Rinaldi Homes

Dedicated laundry room - mid-sized contemporary single-wall beige floor dedicated laundry room idea in Toronto with a drop-in sink, flat-panel cabinets, dark wood cabinets, wood countertops, gray walls, a side-by-side washer/dryer and brown countertops
 Dynamic House Design Inc.

Inspiration for a mid-sized contemporary u-shaped laminate floor open concept kitchen remodel in Vancouver with a drop-in sink, flat-panel cabinets, white cabinets, laminate countertops, beige backsplash, ceramic backsplash, white appliances and a peninsula


 Kenowa Builders
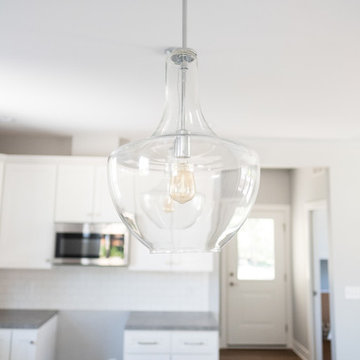
Eat-in kitchen - large transitional l-shaped dark wood floor and brown floor eat-in kitchen idea in Grand Rapids with a drop-in sink, shaker cabinets, white cabinets, laminate countertops, white backsplash, subway tile backsplash, stainless steel appliances, an island and gray countertops
 Chic Home Interiors
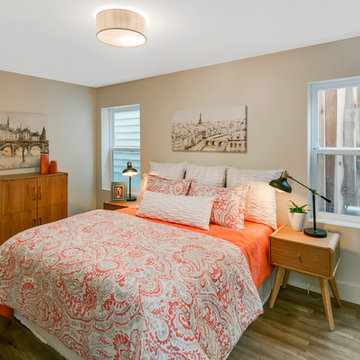
Inspiration for a mid-sized modern guest laminate floor bedroom remodel in San Francisco with beige walls and no fireplace
 The Vision Group
CMS Photography - Sarasota
Example of a large tuscan master laminate floor and brown floor bedroom design in Tampa with beige walls and no fireplace
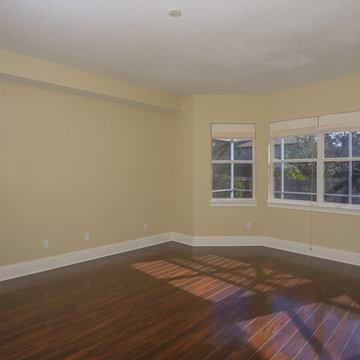
Example of a large tuscan master laminate floor and brown floor bedroom design in Tampa with beige walls and no fireplace
21