
Search results for "Laminate" in Home Design Ideas

 J E Home Remodeling
Bathroom - mid-sized traditional master beige tile and porcelain tile laminate floor and beige floor bathroom idea in Philadelphia with raised-panel cabinets, dark wood cabinets, a one-piece toilet, purple walls, an undermount sink, granite countertops, a hinged shower door and beige countertops
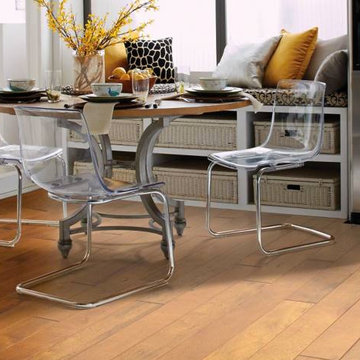
 Kirk Flooring, Inc.
Kitchen/dining room combo - small transitional brown floor and laminate floor kitchen/dining room combo idea in Los Angeles with no fireplace

Find the right local pro for your project

 J Brothers Design | Build | Remodel
Deanna Kriskovich
Example of a mid-sized classic 3/4 gray tile and subway tile laminate floor and brown floor bathroom design in Minneapolis with raised-panel cabinets, white cabinets, a two-piece toilet, gray walls, an undermount sink, quartzite countertops and white countertops
Example of a mid-sized classic 3/4 gray tile and subway tile laminate floor and brown floor bathroom design in Minneapolis with raised-panel cabinets, white cabinets, a two-piece toilet, gray walls, an undermount sink, quartzite countertops and white countertops
 Kenowa Builders
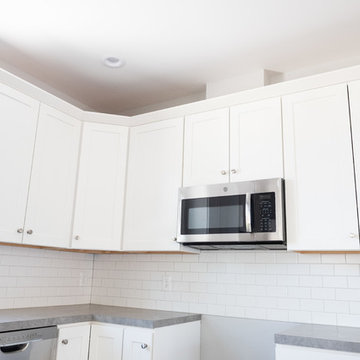
Eat-in kitchen - large transitional l-shaped dark wood floor and brown floor eat-in kitchen idea in Grand Rapids with a drop-in sink, shaker cabinets, white cabinets, laminate countertops, white backsplash, subway tile backsplash, stainless steel appliances, an island and gray countertops
 J E Home Remodeling

Inspiration for a mid-sized timeless master beige tile and porcelain tile laminate floor and beige floor bathroom remodel in Philadelphia with raised-panel cabinets, dark wood cabinets, a one-piece toilet, purple walls, an undermount sink, granite countertops, a hinged shower door and beige countertops
 J Brothers Design | Build | Remodel
Deanna Kriskovich

Example of a mid-sized trendy 3/4 gray tile and subway tile laminate floor and brown floor bathroom design in Minneapolis with raised-panel cabinets, white cabinets, a two-piece toilet, gray walls, an undermount sink, quartzite countertops and white countertops
Example of a mid-sized trendy 3/4 gray tile and subway tile laminate floor and brown floor bathroom design in Minneapolis with raised-panel cabinets, white cabinets, a two-piece toilet, gray walls, an undermount sink, quartzite countertops and white countertops


 Jennifer Ryan Design
Debbie Schwab Photography.

The only thing that changed besides painting the counters and cabinets was to add a new sink. Once we re-do this part of the bathroom we will add a newer under mount or vessel sink. Silver accessories bring the look together.
 Zander Homes
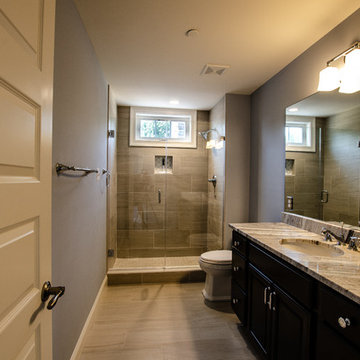
Example of a mid-sized transitional 3/4 beige tile and porcelain tile laminate floor and beige floor alcove shower design in Baltimore with recessed-panel cabinets, black cabinets, a two-piece toilet, gray walls, an undermount sink, granite countertops, a hinged shower door and beige countertops
 In-ex-teriors


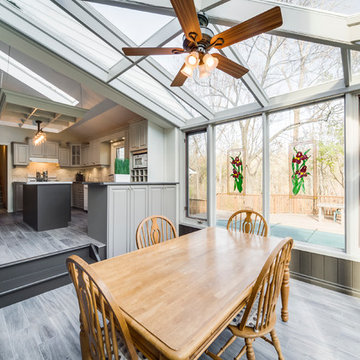
One of the challenges in this kitchen, with a cathedral ceiling with one skylight was being able to add overhead lighting. By utilizing a hanging structure, painted to match the cabinetry, we were able to install contemporary lighting that transformed this space. Photo credits to John Goldstein at Gold Media.
 Kenowa Builders

Inspiration for a large transitional l-shaped dark wood floor and brown floor eat-in kitchen remodel in Grand Rapids with a drop-in sink, shaker cabinets, white cabinets, laminate countertops, white backsplash, subway tile backsplash, stainless steel appliances, an island and gray countertops
 In-ex-teriors
We were so fortunate to work with great clients on this project. We updated every room in the house: 2 bathrooms, master bedroom, 2 spare bedrooms, living room, den and fireplace. We also painted the existing kitchen cabinets using 3 different colours, installed a new tile floor which included a heated floor in the dining room and all new glass in the dining room. Photo credits to John Goldstein at Gold Media.


 Chic Home Interiors
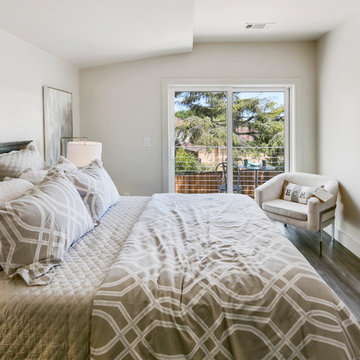
Example of a mid-sized minimalist master laminate floor bedroom design in San Francisco with white walls and no fireplace
 California Granite Countertops & Tile

Example of a mid-sized minimalist galley medium tone wood floor, gray floor and tray ceiling enclosed kitchen design in Orange County with quartz countertops, an island, an undermount sink, shaker cabinets, white cabinets, multicolored backsplash, ceramic backsplash, stainless steel appliances and black countertops
 Summit Signature Kitchen and Bath
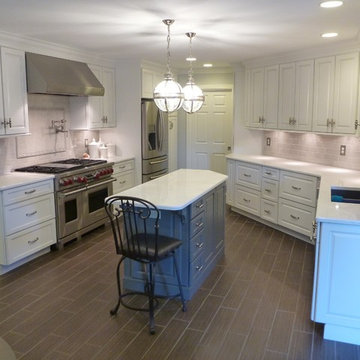
Large transitional u-shaped laminate floor and brown floor open concept kitchen photo in Other with an undermount sink, raised-panel cabinets, white cabinets, quartz countertops, beige backsplash, subway tile backsplash, stainless steel appliances and an island
 Off Price Carpets
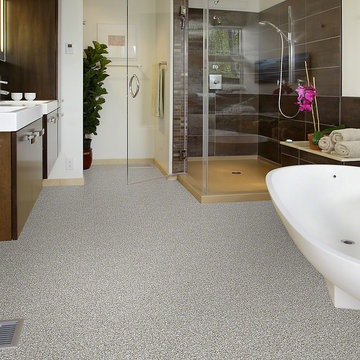
Bathroom - large contemporary master brown tile and porcelain tile laminate floor bathroom idea in San Francisco with flat-panel cabinets, dark wood cabinets, white walls and a vessel sink

Sponsored
Sunbury, OH

J.Holderby - Renovations
Franklin County's Leading General Contractors - 2X Best of Houzz!
 In-ex-teriors
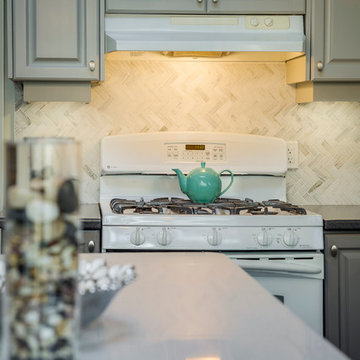
"This little tea pot, short and stout, here is my handle, here is my spout . . ." This is the perfect pop of colour for this kitchen - not too much, not too little. Photo credits to John Goldstein at Gold Media.
 Kenowa Builders
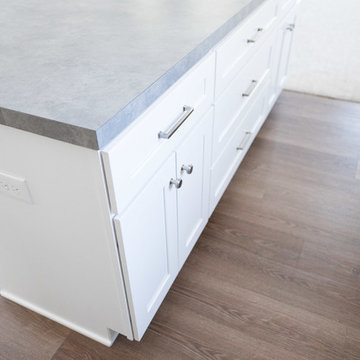
Inspiration for a large transitional l-shaped dark wood floor and brown floor eat-in kitchen remodel in Grand Rapids with a drop-in sink, shaker cabinets, white cabinets, laminate countertops, white backsplash, subway tile backsplash, stainless steel appliances, an island and gray countertops
 Kenowa Builders
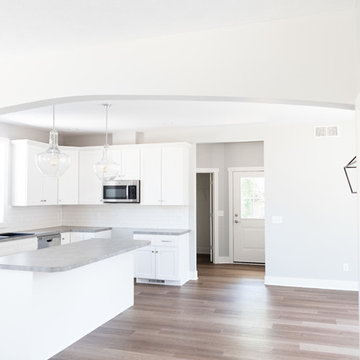
Inspiration for a large transitional l-shaped dark wood floor and brown floor eat-in kitchen remodel in Grand Rapids with a drop-in sink, shaker cabinets, white cabinets, laminate countertops, white backsplash, subway tile backsplash, stainless steel appliances, an island and gray countertops
22