
Search results for "Lanai gray" in Home Design Ideas

 Conscious Environments Inc.
This California room features a limestone fireplace, linear insert, TV entertainment center w/ outdoor speakers, outdoor heaters, lighting, and an adjacent outdoor kitchen and swimming pool. It's a contemporary space with hints of farmhouse design and the gray, white, and neutral colors create a simple elegance.

 Alair Homes Old Naples
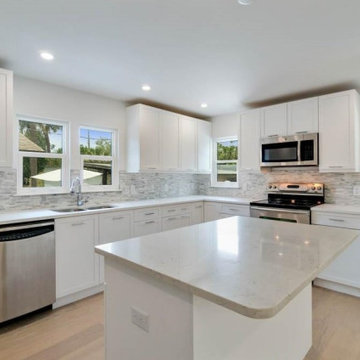
White cabinets, stainless steel appliances, and pale gray countertops and backsplash give this kitchen a clean, open feel. Sliding glass doors lead to a back porch/lanai and swimming pool.
 Alair Homes Old Naples
White cabinets, stainless steel appliances, and pale gray countertops and backsplash give this kitchen a clean, open feel. Sliding glass doors lead to a back porch/lanai and swimming pool.
Find the right local pro for your project


 Sarasota FL Real Estate Photographer Rick Ambrose
Rick Ambrose - Sarasota Real Estate Photographer
Trendy bedroom photo in Tampa
Trendy bedroom photo in Tampa



 The Rinfret Group
Example of a mid-sized transitional freestanding desk dark wood floor and brown floor study room design in New York with beige walls and no fireplace

 User
Jean Bai / Konstrukt Photo
Mid-century modern living room photo in San Francisco with white walls and a standard fireplace
Mid-century modern living room photo in San Francisco with white walls and a standard fireplace

 Van Kirk & Sons Pools and Spas
This beautiful pool in Miami Florida features one of a kind landscaping with spa and wet edge! The tile for the pool and spa are beautiful teal colors and the LED lights add extra flavor at night!


 NR Interiors
Patio kitchen - large contemporary backyard tile patio kitchen idea in Austin with a roof extension


 StoneHardscapes, LLC
It's silver, gray, and beige tones will accentuate your outdoor living area without overpowering. Recommended applications: pool decks, patios, walkways, balconies, entryways, lanais, driveways and docks.

 Klaybor & Associates, Inc.
Built by Glenn Layton Homes
Example of a mid-sized beach style backyard concrete paver and rectangular pool design in Jacksonville
Example of a mid-sized beach style backyard concrete paver and rectangular pool design in Jacksonville


 Cornelius Homes, Inc.
This is the butler's kitchen just off the main kitchen and breakfast room. It is open to the lanai room beyond, and to the left, out of sight in this photo, is a walk-in pantry. Floating walnut open shelving over a 4 x 4 glazed tile makes for a good storage area for those frequently used items. Refrigerator drawers for beverages are in the foreground of the photo. A beautiful area, with great utility too! Photo by Paul Bonnichsen.


 WhiteSpace Architects
Built in the heart of one of Hawaii's most Kama'aina neighborhoods, on a steeply sloping lot against the western slope of Diamond Head, the Noela Residence has been carefully designed to take advantage of the views and the cooling trades. The residence combines plantation-style architecture with modern open outdoor lifestyles.

 Kala Interior Design
The breathtaking ocean views influenced the dramatic redesign of this water-front Poipu condo. The outdated condo was completely remodeled to allow full appreciation of the surrounding views, bring in a fresh new color palette, and modernize and update everything from the electrical wiring to the new luxury bath towels. The clients wanted the condo to feel “fun, happy, and cheerful,” and to stand apart from the typical vacation rental on Kauai. They wanted to turn this condo into the ultimate “beach house” that felt just as luxurious as the gorgeous natural surroundings.
Fresh white ship-lap walls set the backdrop for this modern beach style, which is further enhanced with bold stripes, natural textures, and ocean-themed decor. The palette of cobalt, aqua and lichen green is fresh and vibrant against the neutral backdrop. Trina Turk’s “Peacock Print” was the inspiration fabric for the living and dining room. The print is so lively, colorful, and modern, and was the perfect place to start.
Every custom detail was thoughtfully chosen to bring a sense of luxury and originality to the space. While some elements are whimsical, such as the playful octopus art & fish-themed fabric, other elements are sophisticated and classic, to help keep the design grounded.
Special features include a custom-made “Moroccan Fish Scale” tile backsplash in the kitchen, crushed marble counter tops with oyster shells and float glass, and blue glass pendant lights, reminiscent of water bubbles.

 Starr Custom Homes
This modern beach house in Jacksonville Beach features a large, open entertainment area consisting of great room, kitchen, dining area and lanai. A unique second-story bridge over looks both foyer and great room. Polished concrete floors and horizontal aluminum stair railing bring a contemporary feel. The kitchen shines with European-style cabinetry and GE Profile appliances. The private upstairs master suite is situated away from other bedrooms and features a luxury master shower and floating double vanity. Two roomy secondary bedrooms share an additional bath. Photo credit: Deremer Studios
46