
Search results for "Lanai gray" in Home Design Ideas

 Susan Corsten Interiors
A lakeside lifestyle was the inspiration for this home in The Villages, Florida. We chose a color palette of blues and greens, accentuated by grey and white. The relaxed mix of transitional furniture and tropical accessories beckons you to slow down and enjoy the balmy breezes.


 Southern Showcase
M.E. Parker Photography
Transitional living room photo in Miami with beige walls and a wall-mounted tv
Transitional living room photo in Miami with beige walls and a wall-mounted tv
Find the right local pro for your project

 Guggenheim Architecture + Design Studio
The 1,000 sf. long and low main cottage is sited to capture both mountain and sea vistas while the adjacent barn is designed to hold large family gatherings and act as a seasonal residence.

 Erskine Associates LLC
Photography: Gus Ford
Mid-sized trendy tile screened-in back porch idea in New York with a roof extension
Mid-sized trendy tile screened-in back porch idea in New York with a roof extension


 AIBD - American Institute of Building Design
This custom home is derived from Chinese symbolism. The color red symbolizes luck, happiness and joy in the Chinese culture. The number 8 is the most prosperous number in Chinese culture. A custom 8 branch tree is showcased on an island in the pool and a red wall serves as the background for this piece of art. The home was designed in a L-shape to take advantage of the lake view from all areas of the home. The open floor plan features indoor/outdoor living with a generous lanai, three balconies and sliding glass walls that transform the home into a single indoor/outdoor space.
An ARDA for Custom Home Design goes to
Phil Kean Design Group
Designer: Phil Kean Design Group
From: Winter Park, Florida

Sponsored
Plain City, OH

The Creative Kitchen Company
Columbus Area Kitchen Remodeling and Refacing Professional

 Pacific Staging
Patio fountain - mediterranean backyard gravel patio fountain idea in Orange County with no cover

 Michael Nash Design, Build & Homes
2013 CHRYSALIS AWARD SOUTH REGION WINNER, RESIDENTIAL EXTERIOR
This 1970’s split-level single-family home in an upscale Arlington neighborhood had been neglected for years. With his surrounding neighbors all doing major exterior and interior remodeling, however, the owner decided it was time to renovate his property as well. After several consultation meetings with the design team at Michael Nash Design, Build & Homes, he settled on an exterior layout to create an Art & Craft design for the home.
It all got started by excavating the front and left side of the house and attaching a wrap-around stone porch. Key design attributes include a black metal roof, large tapered columns, blue and grey random style flag stone, beaded stain ceiling paneling and an octagonal seating area on the left side of this porch. The front porch has a wide stairway and another set of stairs leads to the back yard.
All exterior walls of homes were modified with new headers to allow much larger custom-made windows, new front doors garage doors, and French side and back doors. A custom-designed mahogany front door with leaded glass provides more light and offers a wider entrance into the home’s living area.
Design challenges included removing the entire face of the home and then adding new insulation, Tyvek and Hardiplank siding. The use of high-efficiency low-e windows makes the home air tight.
The Arts & Crafts design touches include the front gable over the front porch, the prairie-style grill pattern on the windows and doors, the use of tapered columns sitting over stone columns and the leaded glass front door. Decorative exterior lighting provides the finishing touches to this look.

 Ackerbloom Vela Interiors
The rear lanai was updated to include a custom outdoor kitchen, with granite countertops, encaustic tile backsplash, stainless steel grill & hood, mini fridge, undermount sink, and stainless steel storage doors. The lanai has ample room for dining and lounging seating areas and opens onto the open air pool and back yard. Perfect for Game Day entertaining by the pool.

 EDC INTERIORS INC
Photo by Bruce Frame. The entire home, including the kitchen, features coffered ceilings and custom cabinetry. This kitchen was made for cooking and entertaining, with plenty of storage space, an expansive island, and a breakfast bar that overlooks the family room, which, in turn, overlooks the lanai and pool area.

 Patio Lane
 breathed new life into these tired, mismatched patio chairs. What a stylish difference Sunbrella Bevel Smoke makes!
Example of a transitional patio design in Los Angeles
Example of a transitional patio design in Los Angeles
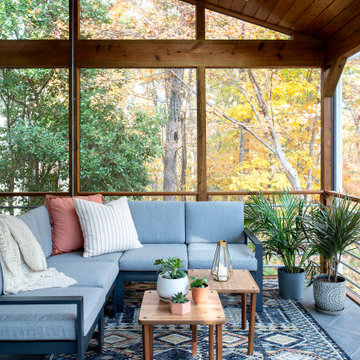
 Studio Evloh LLC Interior Architecture & Design
Inspiration for a 1950s tile screened-in side porch remodel in Raleigh with a roof extension

Sponsored
Plain City, OH
The Creative Kitchen Company
Columbus Area Kitchen Remodeling and Refacing Professional

 StoneHardscapes, LLC
It's silver, gray, and beige tones will accentuate your outdoor living area without overpowering. Recommended applications: pool decks, patios, walkways, balconies, entryways, lanais, driveways and docks.
 Patio Lane
 breathed new life into these tired, mismatched patio chairs. What a stylish difference Sunbrella Bevel Smoke makes!
Transitional patio photo in Los Angeles
Transitional patio photo in Los Angeles

 Design Freedom, inc.
New sliding doors open up the Great Room to the lanai, pool, and lake beyond. New drop-down ceiling over the Kitchen and new ceiling-mounted exhaust hood. The old kitchen cabinets were replaced. New tile floors. New appliances.

 Trowel Trades Supply
Susan Teare
Patio kitchen - transitional backyard patio kitchen idea in Burlington with a roof extension
Patio kitchen - transitional backyard patio kitchen idea in Burlington with a roof extension


 Patio Lane
 breathed new life into these tired, mismatched patio chairs. What a stylish difference Sunbrella Bevel Smoke makes!
Example of a transitional patio design in Los Angeles
Example of a transitional patio design in Los Angeles
 Patio Lane
 breathed new life into these tired, mismatched patio chairs. What a stylish difference Sunbrella Bevel Smoke makes!
Inspiration for a transitional patio remodel in Los Angeles
Inspiration for a transitional patio remodel in Los Angeles

 Cudmore Builders
Example of a trendy u-shaped dark wood floor seated home bar design in Miami with an undermount sink, flat-panel cabinets, dark wood cabinets, marble countertops and beige backsplash
45