
Search results for "Lanai gray" in Home Design Ideas

 Conscious Environments Inc.
This California room features a limestone fireplace, linear insert, TV entertainment center w/ outdoor speakers, outdoor heaters, lighting, and an adjacent outdoor kitchen and swimming pool. It's a contemporary space with hints of farmhouse design and the gray, white, and neutral colors create a simple elegance.

 Dream Coast Builders
Hot tub - mid-sized traditional backyard rectangular and tile hot tub idea in Tampa

 Stacy Miller Design
Large beach style l-shaped light wood floor and beige floor eat-in kitchen photo in Miami with an undermount sink, shaker cabinets, white cabinets, quartz countertops, gray backsplash, glass tile backsplash, paneled appliances, an island and gray countertops
Find the right local pro for your project


 Sarasota FL Real Estate Photographer Rick Ambrose
Rick Ambrose - Sarasota Real Estate Photographer
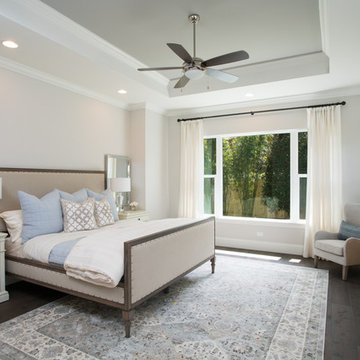
Bedroom - contemporary bedroom idea in Tampa
Bedroom - contemporary bedroom idea in Tampa

 Lee Kartis Home Design
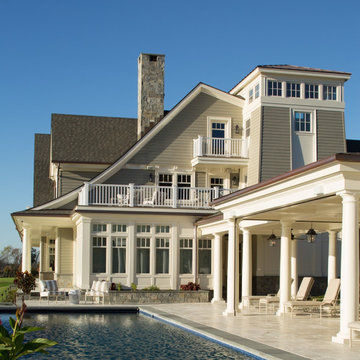
Built in 1998, the 2,800 sq ft house was lacking the charm and amenities that the location justified. The idea was to give it a "Hawaiiana" plantation feel.
Exterior renovations include staining the tile roof and exposing the rafters by removing the stucco soffits and adding brackets.
Smooth stucco combined with wood siding, expanded rear Lanais, a sweeping spiral staircase, detailed columns, balustrade, all new doors, windows and shutters help achieve the desired effect.
On the pool level, reclaiming crawl space added 317 sq ft. for an additional bedroom suite, and a new pool bathroom was added.
On the main level vaulted ceilings opened up the great room, kitchen, and master suite. Two small bedrooms were combined into a fourth suite and an office was added. Traditional built-in cabinetry and moldings complete the look.
 Sarasota FL Real Estate Photographer Rick Ambrose
Rick Ambrose - Sarasota Real Estate Photographer
Example of a trendy hallway design in Tampa
Example of a trendy hallway design in Tampa


 Sarasota FL Real Estate Photographer Rick Ambrose
Rick Ambrose - Sarasota Real Estate Photographer
Inspiration for a contemporary hallway remodel in Tampa
Inspiration for a contemporary hallway remodel in Tampa
 Sarasota FL Real Estate Photographer Rick Ambrose
Rick Ambrose - Sarasota Real Estate Photographer
Example of a trendy bedroom design in Tampa
Example of a trendy bedroom design in Tampa


 AFT Construction
Roehner Ryan
Example of a large cottage white two-story mixed siding gable roof design in Phoenix with a metal roof
Example of a large cottage white two-story mixed siding gable roof design in Phoenix with a metal roof

 Rustico Tile & Stone
This hill country home has several outdoor living spaces including this outdoor kitchen hangout.
The stone flooring is 12x24 Cantera stone tile in Recinto color. It is accented with 6x12 Antique Saltillo tile - also known as antique terra cotta tile. The pergola is custom stained to match it rustic outdoor surroundings.
The coping edges are also Cantera stone coping pieces in Recinto. This is similar to a volcanic rock.
Drive up to practical luxury in this Hill Country Spanish Style home. The home is a classic hacienda architecture layout. It features 5 bedrooms, 2 outdoor living areas, and plenty of land to roam.
Classic materials used include:
Saltillo Tile - also known as terracotta tile, Spanish tile, Mexican tile, or Quarry tile
Cantera Stone - feature in Pinon, Tobacco Brown and Recinto colors
Copper sinks and copper sconce lighting
Travertine Flooring
Cantera Stone tile
Brick Pavers
Photos Provided by
April Mae Creative
aprilmaecreative.com
Tile provided by Rustico Tile and Stone - RusticoTile.com or call (512) 260-9111 / info@rusticotile.com
Construction by MelRay Corporation
 Sarasota FL Real Estate Photographer Rick Ambrose
Rick Ambrose - Sarasota Real Estate Photographer
Inspiration for a contemporary home office remodel in Tampa
Inspiration for a contemporary home office remodel in Tampa

Sponsored
Sunbury, OH

J.Holderby - Renovations
Franklin County's Leading General Contractors - 2X Best of Houzz!

 Space10 Interiors
Suzanna Scott
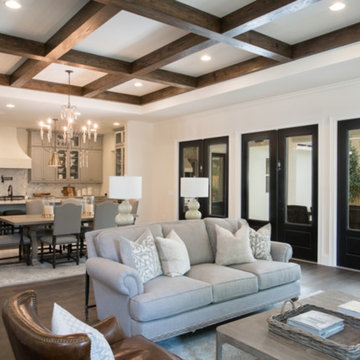
Family room - mid-sized transitional open concept light wood floor and brown floor family room idea in San Francisco with a standard fireplace, a stone fireplace, a music area and white walls
Family room - mid-sized transitional open concept light wood floor and brown floor family room idea in San Francisco with a standard fireplace, a stone fireplace, a music area and white walls

 FLYNN High Performance, LLC
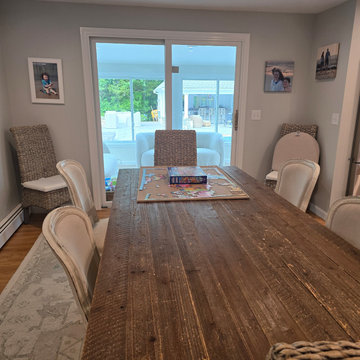
Converted 3 season room into a more comfortable year round sunroom. Cape Cod Gray shingles, Andersen Gliders, historic sill nose,
Inspiration for a coastal sunroom remodel in Boston
Inspiration for a coastal sunroom remodel in Boston

Sponsored
Sunbury, OH
J.Holderby - Renovations
Franklin County's Leading General Contractors - 2X Best of Houzz!
 Sarasota FL Real Estate Photographer Rick Ambrose
Rick Ambrose - Sarasota Real Estate Photographer
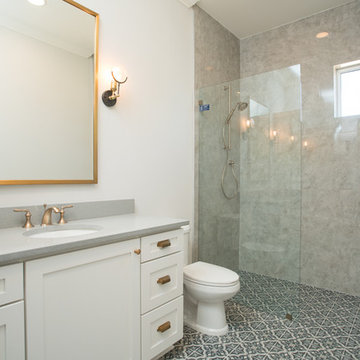
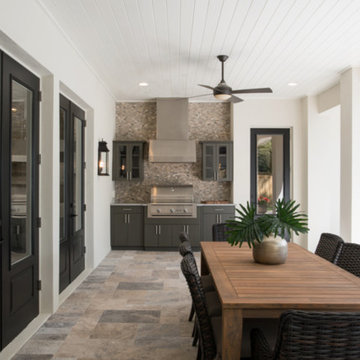
Trendy bathroom photo in Tampa
Trendy bathroom photo in Tampa
47