
Search results for "Lancaster" in Home Design Ideas


 McLennan Contracting, Inc.
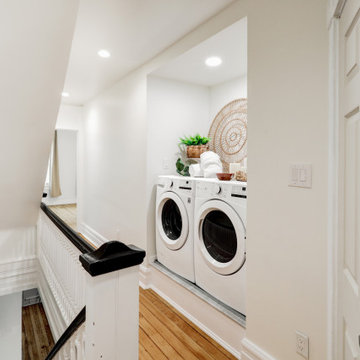
Laundry moved from first floor to second floor hallway
Laundry closet - small contemporary single-wall laundry closet idea with a side-by-side washer/dryer
Laundry closet - small contemporary single-wall laundry closet idea with a side-by-side washer/dryer
 Apartment 46 for the Home
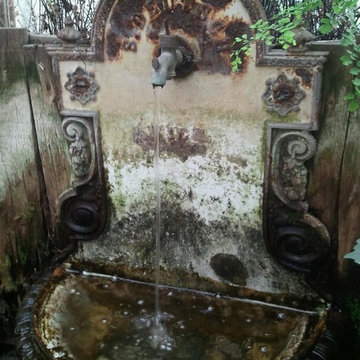
The antique fountain sometimes hold floating blooms that have fallen off the Camilia trees.
Home design - small eclectic courtyard decomposed granite and round natural home design idea in San Francisco with a pergola
Home design - small eclectic courtyard decomposed granite and round natural home design idea in San Francisco with a pergola
Find the right local pro for your project

 Superior Cabinets
 Calgary
Builder: Treehouse Developments
Cabinets: Maple Arctic White Finish, Lancaster Door Style
Island Cabinets: Maple Tennessee Finish, Lancaster Door Style
Cabinets Handles/Hardware: Marathon 9668-160-BNI on Doors – 9886-256BNI & 9886-160-BNI on Drawers
Countertops: Countertops Granite (Color Unknown)

Example of a large transitional formal and open concept travertine floor living room design in Montreal with white walls, no fireplace and no tv

 Meridian Construction LLC
LouisvillePhotographer.com
Open concept kitchen - l-shaped open concept kitchen idea in Louisville with recessed-panel cabinets, black cabinets and an island
Open concept kitchen - l-shaped open concept kitchen idea in Louisville with recessed-panel cabinets, black cabinets and an island
 Meridian Construction LLC
LouisvillePhotographer.com
L-shaped open concept kitchen photo in Louisville with recessed-panel cabinets, black cabinets and an island
L-shaped open concept kitchen photo in Louisville with recessed-panel cabinets, black cabinets and an island

 Spring Creek Design
The covered patio has loads of customizations. To start, we built a custom outdoor dining table made of glass, tigerwood, and stainless steel. The outdoor kitchen features a Bull grill and a honed granite counter.
A fiber cement alcove was designed to house the television and is flanked by tigerwood privacy walls with cool cut outs that hide LED lights and floating granite shelves to display accessories. There is a ceiling fan for added comfort, pendant lights above the dining table and track lighting in the kitchen and living areas.


 Main Street Homes
Example of a large transitional light wood floor enclosed dining room design in Richmond with beige walls


 Fernhill Landscapes
Doug Myers
Design ideas for a modern full sun backyard stone outdoor basketball/tennis/multi-game court in Philadelphia.
Design ideas for a modern full sun backyard stone outdoor basketball/tennis/multi-game court in Philadelphia.

 Gilmans Kitchens and Baths
Treve Johnson Photography
Example of a mid-sized arts and crafts u-shaped light wood floor enclosed kitchen design in San Francisco with an undermount sink, shaker cabinets, medium tone wood cabinets, granite countertops, gray backsplash, stone tile backsplash, stainless steel appliances and an island
Example of a mid-sized arts and crafts u-shaped light wood floor enclosed kitchen design in San Francisco with an undermount sink, shaker cabinets, medium tone wood cabinets, granite countertops, gray backsplash, stone tile backsplash, stainless steel appliances and an island

 Kitchen Encounters
Mid-sized elegant master beige tile and ceramic tile ceramic tile corner shower photo with raised-panel cabinets, beige cabinets, quartz countertops, a two-piece toilet and yellow walls

 Duff Builders
Corner bathtub - mid-sized transitional master beige floor corner bathtub idea in Philadelphia

 Tomlinson Bomberger
This is an example of a traditional backyard concrete paver landscaping in Philadelphia.

 Spring Creek Design
The covered patio has loads of customizations. To start, we built a custom outdoor dining table made of glass, tigerwood, and stainless steel. The outdoor kitchen features a Bull grill and a honed granite counter.
A fiber cement alcove was designed to house the television and is flanked by tigerwood privacy walls with cool cut outs that hide LED lights and floating granite shelves to display accessories. There is a ceiling fan for added comfort, pendant lights above the dining table and track lighting in the kitchen and living areas.
 Kitchen Encounters
Kitchen - traditional dark wood floor kitchen idea with an undermount sink, beaded inset cabinets, medium tone wood cabinets, quartz countertops, beige backsplash, subway tile backsplash, stainless steel appliances and an island
 Kitchen Encounters
Laundry room - laundry room idea with an undermount sink, recessed-panel cabinets, beige cabinets, laminate countertops, white walls and a side-by-side washer/dryer
230